PRICE IMPROVEMENT + $15,000 BUYER CREDIT!
Amazing opportunity to own this incredible home, now offered at $919,900(originally $934,900). To help you secure a lower monthly payment or save on out-of-pocket costs, the seller is offering a $15,000 credit at closing!
Use this flexible $15,000 credit at your discretion to:
• Buy down your mortgage interest rate (permanently or via a 2-1 buydown to save hundreds every month!)
• Cover your closing costs so you keep more cash in your pocket
Welcome to spacious country living with comfort, functionality, and outdoor enjoyment. Situated on over an acre, this impressive 4-bedroom, 5-bath home offers room to relax and entertain without HOA restrictions. High-speed fiber internet adds convenience for remote work, streaming, virtual learning, and gaming.
The open floor plan includes two generous living areas. The upstairs living room is located alongside a bedroom and bathroom, creating a private retreat for guests, extended family, older children, or relaxation. A dedicated office with built-in shelving and a sink provides a versatile workspace or hobby area.
The kitchen features propane appliances, while two tankless water heaters provide a continuous supply of hot water. Two fireplaces add warmth and character, with the flexibility to use gas or wood. One is located in the three-season screened porch, creating a cozy space for enjoying the outdoors.
The backyard retreat, added in 2023, includes an inground pool, hot tub, and pergola—perfect for summer gatherings and relaxing. The screened porch extends the living space outdoors, and the freshly stained fence adds a polished finishing touch.
Built in 2025, the separate workshop with electricity offers additional space for hobbies, projects, or storage.
Recent improvements include a new roof with impact-resistant shingles and a ridge vent system installed in August 2026, new gutters, and freshly painted exterior house trim.
For sale
Price cut: $15K (10/19)
$919,900
341 George Rd, Howe, TX 75459
4beds
3,372sqft
Single Family Residence
Built in 2020
1.13 Acres Lot
$894,200 Zestimate®
$273/sqft
$-- HOA
What's special
Open floor planNew guttersKitchen features propane appliances
- 29 days
- 1,386
- 32
Likely to sell faster than
Zillow last checked:
Listing updated:
Listed by:
Cassandra Davis 0725425 214-736-3909,
Fraser Realty 214-736-3909
Source: NTREIS,MLS#: 21381397
Facts & features
Interior
Bedrooms & bathrooms
- Bedrooms: 4
- Bathrooms: 5
- Full bathrooms: 5
Primary bedroom
- Features: Ceiling Fan(s), Separate Shower, Walk-In Closet(s)
- Level: First
- Dimensions: 16 x 15
Living room
- Features: Ceiling Fan(s), Fireplace
- Level: First
- Dimensions: 19 x 21
Heating
- Central, Electric, Fireplace(s), Propane
Cooling
- Central Air, Ceiling Fan(s), Electric
Appliances
- Included: Some Gas Appliances, Double Oven, Dishwasher, Disposal, Gas Range, Microwave, Plumbed For Gas, Some Commercial Grade, Vented Exhaust Fan
- Laundry: Electric Dryer Hookup, Laundry in Utility Room
Features
- Built-in Features, Decorative/Designer Lighting Fixtures, Double Vanity, Eat-in Kitchen, Granite Counters, High Speed Internet, Kitchen Island, Open Floorplan, Pantry, Vaulted Ceiling(s), Natural Woodwork, Walk-In Closet(s), Wired for Sound
- Flooring: Luxury Vinyl Plank
- Windows: Shutters, Window Coverings
- Has basement: No
- Number of fireplaces: 2
- Fireplace features: Gas Starter, Living Room, Outside, Wood Burning
Interior area
- Total interior livable area: 3,372 sqft
Video & virtual tour
Property
Parking
- Total spaces: 5
- Parking features: Additional Parking, Concrete, Garage, Garage Door Opener, Oversized, Garage Faces Side
- Attached garage spaces: 3
- Carport spaces: 2
- Covered spaces: 5
Features
- Levels: One and One Half
- Patio & porch: Screened, Covered
- Exterior features: Rain Gutters
- Pool features: Fenced, In Ground, Pool, Pool/Spa Combo
- Fencing: Privacy,Split Rail
Lot
- Size: 1.13 Acres
- Features: Back Yard, Lawn, Landscaped
- Residential vegetation: Grassed
Details
- Additional structures: Pergola, Workshop
- Parcel number: 395751
Construction
Type & style
- Home type: SingleFamily
- Architectural style: Contemporary/Modern,Detached
- Property subtype: Single Family Residence
Materials
- Rock, Stone, Wood Siding
- Foundation: Slab
- Roof: Shingle
Condition
- Resale
- Year built: 2020
Utilities & green energy
- Sewer: Aerobic Septic
- Water: Community/Coop
- Utilities for property: Electricity Available, Propane, Septic Available, Water Available
Community & HOA
Community
- Security: Security System, Carbon Monoxide Detector(s), Smoke Detector(s)
- Subdivision: Howe Country Estates
HOA
- Has HOA: No
Location
- Region: Howe
Financial & listing details
- Price per square foot: $273/sqft
- Tax assessed value: $652,215
- Annual tax amount: $8,968
- Date on market: 10/3/2026
- Cumulative days on market: 29 days
- Listing terms: Cash,Conventional,FHA
- Exclusions: personal property
Estimated market value
$894,200
$849,000 - $939,000
$4,717/mo
Price history
| Date | Event | Price |
|---|---|---|
| 10/19/2026 | Price change | $919,900-1.6%$273/sqft |
Source: NTREIS #21381397 Report a problem | ||
| 10/3/2026 | Listed for sale | $934,900+29.1%$277/sqft |
Source: NTREIS #21381397 Report a problem | ||
| 5/5/2022 | Sold | -- |
Source: NTREIS #20005180 Report a problem | ||
| 4/22/2022 | Pending sale | $724,000$215/sqft |
Source: NTREIS #20005180 Report a problem | ||
| 3/25/2022 | Contingent | $724,000$215/sqft |
Source: NTREIS #20005180 Report a problem | ||
| 3/25/2022 | Listed for sale | $724,000$215/sqft |
Source: NTREIS #20005180 Report a problem | ||
| 3/21/2022 | Contingent | $724,000$215/sqft |
Source: NTREIS #20005180 Report a problem | ||
| 3/16/2022 | Listed for sale | $724,000$215/sqft |
Source: NTREIS #20005180 Report a problem | ||
Public tax history
| Year | Property taxes | Tax assessment |
|---|---|---|
| 2026 | -- | $652,215 -12.2% |
| 2025 | $8,465 +1.3% | $742,653 +5.1% |
| 2024 | $8,360 +0.6% | $706,528 +0.7% |
| 2023 | $8,308 +17.2% | $701,551 +41.1% |
| 2022 | $7,089 +74.8% | $497,353 +10% |
| 2021 | $4,054 | $452,139 +339.1% |
| 2020 | -- | $102,965 +118.2% |
| 2019 | $885 | $47,180 |
Find assessor info on the county website
Monthly payment
Est. payment
Payment breakdown
Explore the cost of this home by adjusting the details. Changes won't be saved.Climate risks
Neighborhood: 75459
Nearby schools
Schools provided by the listing agent
- Elementary: Tom Bean
- Middle: Tom Bean
- High: Tom Bean
- District: Tom Bean ISD
Source: NTREIS. This data may not be complete. We recommend contacting the local school district to confirm school assignments for this home.
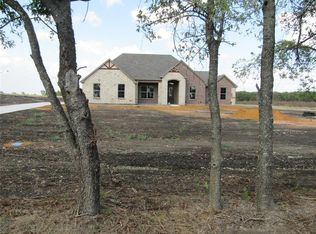
Similar homes
- $898,0004 bd3 ba2.5k sqft3183 Harrell Rd, Howe, TX 75459For Sale
 MLS ID #21276278, Hannah Francis. NTREIS
- $655,0005 bd4 ba3.6k sqft1205 Redbud St, Howe, TX 75459For Sale
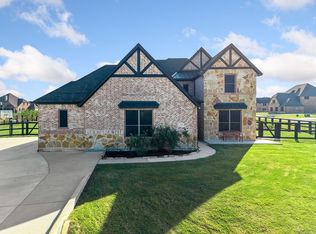 MLS ID #21405980, Christie Cannon. NTREIS
- $569,9004 bd4 ba2.7k sqft193 Morrison Rd, Howe, TX 75459For Sale
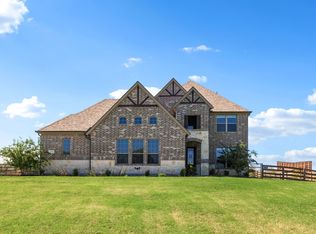 MLS ID #21403908, Melissa Williamson. NTREIS
- $849,9004 bd3 ba2.7k sqft43 Ohanlon Dr, Van Alstyne, TX 75495For Sale
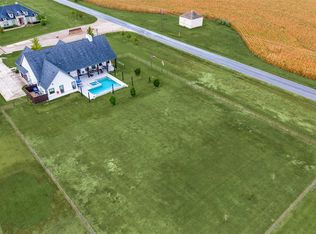 MLS ID #21342007, Stephen Reddy. NTREIS
