Why settle for the ordinary when you can have over an acre of extraordinary? Welcome to 367 George Rd near Howe, Texas—where space, style, and freedom come together.
Situated on 1.125 fully fenced acres with a gated entrance, this 4-bedroom, 2.5-bath home with a three-car garage offers privacy, flexibility, and functionality. Located outside the Howe city limits in Grayson County, enjoy lower county taxes with convenient access to nearby amenities.
Inside, enjoy a one-story, natural light-filled layout with two living areas, a formal dining room, and a spacious kitchen with stainless steel appliances, ample counter and cabinet space, and granite countertops throughout the home. The primary suite offers a spa-like bath with elegant granite finishes, while all additional bedrooms include walk-in closets for exceptional storage.
Step outside to wide-open Texas skies with room to build a shop, add a pool, or create your ideal outdoor retreat. A full-property underground sprinkler system adds ease to maintaining the acreage. With no HOA, you have the freedom to truly make this property your own.
Conveniently located near Sherman, Denison, and major highways, this home blends peaceful country living with modern accessibility.
If you’re searching for an acreage home with a little land near Sherman, or no HOA properties with room to grow—this one delivers.
Sold
Street View
Price Unknown
367 George Rd, Howe, TX 75459
4beds
2,550sqft
Single Family Residence
Built in 2019
1.13 Acres Lot
$538,900 Zestimate®
$--/sqft
$2,688 Estimated rent
Home value
$538,900
$501,000 - $577,000
$2,688/mo
Zestimate® history
Owner options
List your home for rent
$2,688/mo
Rent Zestimate®
Find your next renter with Zillow Rental Manager. Plus, with online applications, you can quickly screen prospective tenants – for free.
$2,688/mo
Rent Zestimate®
Refinance and save
Refinancing to a lower rate could help reduce your monthly payments and save thousands over the life of the loan.
Explore your selling options
Work with a Zillow partner agent
Leverage their expertise and Zillow's premium Showcase listings to get your home seen by more buyers.
Get startedList with your own agent
Get your home in front of millions of buyers by listing it on Zillow.
Learn how to do itSell it yourself
Take full control of how buyers see your home on Zillow by listing For Sale by Owner (FSBO).
List your homeWhat's special
Wide-open texas skiesFull-property underground sprinkler systemFormal dining roomThree-car garageNatural light-filled layout
Zillow last checked:
Listing updated:
Listed by:
Lisa Hitchcock 0611932 903-224-5171,
Easy Life Realty 903-224-5171
Bought with:
Melanie Comer, 0731064
Fathom Realty LLC
Source: NTREIS,MLS#: 21247762
Facts & features
Interior
Bedrooms & bathrooms
- Bedrooms: 4
- Bathrooms: 3
- Full bathrooms: 2
- 1/2 bathrooms: 1
Primary bedroom
- Features: Closet Cabinetry, Ceiling Fan(s), Double Vanity, En Suite Bathroom, Garden Tub/Roman Tub, Linen Closet, Sitting Area in Primary, Separate Shower, Walk-In Closet(s)
- Level: First
- Dimensions: 17 x 14
Bedroom
- Features: Ceiling Fan(s), Split Bedrooms, Walk-In Closet(s)
- Level: First
- Dimensions: 14 x 10
Bedroom
- Features: Ceiling Fan(s), Walk-In Closet(s)
- Level: First
- Dimensions: 11 x 11
Bedroom
- Features: Ceiling Fan(s), Split Bedrooms
- Level: First
- Dimensions: 15 x 12
Primary bathroom
- Features: En Suite Bathroom, Granite Counters, Garden Tub/Roman Tub, Separate Shower
- Level: First
- Dimensions: 14 x 10
Dining room
- Level: First
- Dimensions: 12 x 11
Kitchen
- Features: Breakfast Bar, Built-in Features, Eat-in Kitchen, Granite Counters, Kitchen Island, Pantry
- Level: First
- Dimensions: 13 x 13
Living room
- Features: Fireplace
- Level: First
- Dimensions: 0 x 0
Utility room
- Features: Utility Room
- Level: First
- Dimensions: 11 x 5
Heating
- Central, Electric
Cooling
- Central Air, Ceiling Fan(s), Electric
Appliances
- Included: Dishwasher, Electric Range, Electric Water Heater, Disposal
- Laundry: Laundry in Utility Room
Features
- Built-in Features, Cathedral Ceiling(s), Decorative/Designer Lighting Fixtures, Granite Counters, High Speed Internet, Kitchen Island, Pantry, Vaulted Ceiling(s), Natural Woodwork, Walk-In Closet(s), Wired for Sound
- Flooring: Luxury Vinyl Plank
- Windows: Window Coverings
- Has basement: No
- Number of fireplaces: 1
- Fireplace features: Decorative, Den, Wood Burning
Interior area
- Total interior livable area: 2,550 sqft
Property
Parking
- Total spaces: 3
- Parking features: Garage, Gated, Garage Faces Side
- Attached garage spaces: 3
Accessibility
- Accessibility features: Accessible Full Bath, Accessible Doors
Features
- Levels: One
- Stories: 1
- Patio & porch: Covered
- Exterior features: Rain Gutters
- Pool features: None
- Fencing: Fenced,Full,Gate
Lot
- Size: 1.13 Acres
- Features: Back Yard, Hardwood Trees, Interior Lot, Lawn, Landscaped, Level, Sprinkler System, Few Trees
Details
- Parcel number: 395752
Construction
Type & style
- Home type: SingleFamily
- Architectural style: Traditional,Detached
- Property subtype: Single Family Residence
- Attached to another structure: Yes
Materials
- Brick, Rock, Stone
- Foundation: Slab
- Roof: Composition
Condition
- Year built: 2019
Utilities & green energy
- Sewer: Aerobic Septic
- Water: Community/Coop
- Utilities for property: Septic Available, Water Available
Community & HOA
Community
- Subdivision: Howe Country Estates
HOA
- Has HOA: No
Location
- Region: Howe
Financial & listing details
- Tax assessed value: $534,550
- Annual tax amount: $7,218
- Date on market: 4/24/2026
- Cumulative days on market: 36 days
- Listing terms: Cash,Conventional,1031 Exchange,FHA,VA Loan
- Exclusions: exterior surveillance cameras
Price history
| Date | Event | Price |
|---|---|---|
| 6/30/2026 | Sold | -- |
Source: NTREIS #21247762 Report a problem | ||
| 6/9/2026 | Pending sale | $550,000$216/sqft |
Source: NTREIS #21247762 Report a problem | ||
| 5/30/2026 | Contingent | $550,000$216/sqft |
Source: NTREIS #21247762 Report a problem | ||
| 5/5/2026 | Listed for sale | $550,000$216/sqft |
Source: NTREIS #21247762 Report a problem | ||
| 5/1/2026 | Contingent | $550,000$216/sqft |
Source: NTREIS #21247762 Report a problem | ||
| 4/24/2026 | Listed for sale | $550,000+44.8%$216/sqft |
Source: NTREIS #21247762 Report a problem | ||
| 7/29/2020 | Listing removed | $379,900$149/sqft |
Source: Waimea Group, Inc. #14274895 Report a problem | ||
| 7/1/2020 | Pending sale | $379,900$149/sqft |
Source: Waimea Group, Inc. #14274895 Report a problem | ||
| 6/19/2020 | Price change | $379,900+2.7%$149/sqft |
Source: Waimea Group, Inc. #14274895 Report a problem | ||
| 3/10/2020 | Price change | $369,900+2.8%$145/sqft |
Source: Waimea Group, Inc. #14274895 Report a problem | ||
| 2/27/2020 | Price change | $359,900-7.7%$141/sqft |
Source: Waimea Group, Inc. #14274895 Report a problem | ||
| 10/31/2019 | Price change | $389,900+5.4%$153/sqft |
Source: Waimea Group, Inc. #14212715 Report a problem | ||
| 10/21/2019 | Listed for sale | $369,900$145/sqft |
Source: Waimea Group, Inc. #14212715 Report a problem | ||
Public tax history
| Year | Property taxes | Tax assessment |
|---|---|---|
| 2025 | $2,886 -22.4% | $524,973 +10% |
| 2024 | $3,718 -0.2% | $477,248 +10% |
| 2023 | $3,725 -27.7% | $433,862 +10% |
| 2022 | $5,154 +150172.6% | $394,420 +10% |
| 2021 | $3 | $358,564 -2.8% |
| 2020 | -- | $368,933 +682% |
| 2019 | $885 | $47,180 |
Find assessor info on the county website
Neighborhood: 75459
Nearby homes
- $807,6004 bd5 ba3.3k sqft341 George Rd, Howe, TX 75459Off Market
- $589,600-- bd-- ba2.7k sqft443 George Rd, Howe, TX 75459Off Market
- $655,5004 bd3 ba2.6k sqft401 George Rd, Howe, TX 75459Off Market
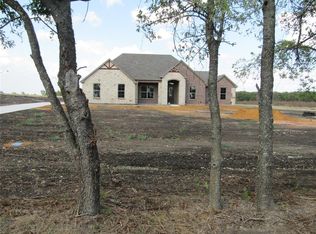
- $565,800-- bd-- ba1.6k sqft309 George Rd, Howe, TX 75459Off Market
- $--1.13 acresGeorge Rd #9, Howe, TX 75459Off Market
- $---- sqftLot 5 George Rd, Howe, TX 75459Off Market
- $---- sqftLot 17 George Rd, Howe, TX 75459Off Market
- $--1.13 acresLot 6 George Rd, Howe, TX 75459Off Market
Nearby schools
GreatSchools rating
- 3/10Tom Bean Elementary SchoolGrades: PK-5Distance: 4.2 mi
- 5/10Tom Bean Middle SchoolGrades: 6-8Distance: 3.5 mi
- 6/10Tom Bean High SchoolGrades: 9-12Distance: 3.4 mi
Schools provided by the listing agent
- Elementary: Tom Bean
- Middle: Tom Bean
- High: Tom Bean
- District: Tom Bean ISD
Source: NTREIS. This data may not be complete. We recommend contacting the local school district to confirm school assignments for this home.
Get a cash offer in 3 minutes
Find out how much your home could sell for in as little as 3 minutes with a no-obligation cash offer.
Estimated market value
$538,900
Get a cash offer in 3 minutes
Find out how much your home could sell for in as little as 3 minutes with a no-obligation cash offer.
Estimated market value
$538,900
- Texas
- Grayson County
- Howe
- 75459
- 367 George Rd
