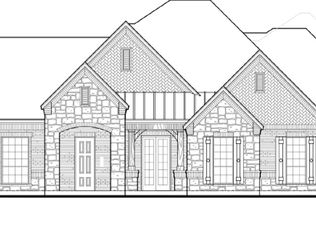
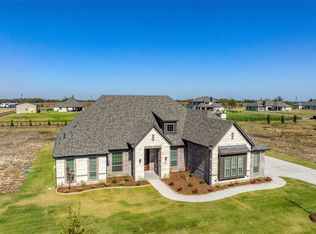
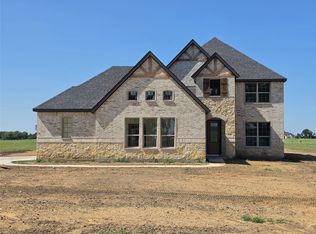
Welcome to 8 Beech St, a beautiful 2025-built, 4-bedroom, 3-bath home offering the perfect blend of modern comfort, functionality, and space. This turnkey property is move-in ready and designed for easy everyday living. The fresh, modern interior offers plenty of room to relax, entertain, and make lasting memories. A standout feature is the full-size shop located on the property, complete with electricity and endless possibilities for a workshop, storage, hobbies, or additional workspace. Located in a desirable school district with convenient access to shopping, dining, and major roadways. A wonderful opportunity to own a nearly new home with the added bonus of a fully powered shop!
For sale
$639,999
8 Beech St, Howe, TX 75459
4beds
2,481sqft
Single Family Residence
Built in 2025
1 Acres Lot
$-- Zestimate®
$258/sqft
$-- HOA
What's special
Fresh modern interiorModern comfort
- 11 hours
- 80
- 6
Zillow last checked:
Listing updated:
Listed by:
Hillary Ohiri 0833649 855-299-7653,
Mark Spain Real Estate 855-299-7653
Source: NTREIS,MLS#: 21386071
Facts & features
Interior
Bedrooms & bathrooms
- Bedrooms: 4
- Bathrooms: 3
- Full bathrooms: 3
Primary bedroom
- Level: First
- Dimensions: 0 x 0
Kitchen
- Features: Built-in Features, Eat-in Kitchen, Kitchen Island, Pantry, Stone Counters, Walk-In Pantry
- Level: First
- Dimensions: 0 x 0
Living room
- Level: First
- Dimensions: 0 x 0
Utility room
- Features: Built-in Features, Utility Room
- Level: First
- Dimensions: 0 x 0
Heating
- Central, ENERGY STAR/ACCA RSI Qualified Installation, ENERGY STAR Qualified Equipment, Fireplace(s)
Cooling
- Attic Fan, Central Air, Ceiling Fan(s)
Appliances
- Included: Double Oven, Dishwasher, Gas Cooktop, Disposal, Gas Range, Microwave, Tankless Water Heater
- Laundry: Laundry in Utility Room
Features
- Built-in Features, Decorative/Designer Lighting Fixtures, Eat-in Kitchen, Kitchen Island, Open Floorplan, Pantry, Paneling/Wainscoting, Smart Home, Walk-In Closet(s)
- Has basement: No
- Has fireplace: No
Interior area
- Total interior livable area: 2,481 sqft
Video & virtual tour
Property
Parking
- Total spaces: 2
- Parking features: Driveway, Garage
- Attached garage spaces: 2
Features
- Levels: Two
- Stories: 2
- Patio & porch: Covered
- Pool features: None
Lot
- Size: 1 Acres
Details
- Parcel number: 274 8645002
Construction
Type & style
- Home type: SingleFamily
- Architectural style: Detached
- Property subtype: Single Family Residence
Materials
- Foundation: Slab
Condition
- Resale
- Year built: 2025
Utilities & green energy
- Sewer: Public Sewer
- Water: Public
- Utilities for property: Sewer Available, Water Available
Community & HOA
Community
- Security: Prewired, Carbon Monoxide Detector(s)
- Subdivision: Sterling Meadows Addn
HOA
- Has HOA: No
Location
- Region: Howe
Financial & listing details
- Price per square foot: $258/sqft
- Date on market: 9/23/2026
Estimated market value
Not available
Estimated sales range
Not available
Not available
Price history
| Date | Event | Price |
|---|---|---|
| 9/23/2026 | Listed for sale | $639,999$258/sqft |
Source: NTREIS #21386071 Report a problem | ||
Public tax history
Tax history is unavailable.
Monthly payment
Est. payment
Payment breakdown
Explore the cost of this home by adjusting the details. Changes won't be saved.Climate risks
Neighborhood: 75459
Nearby schools
Schools provided by the listing agent
- Elementary: Bob and Lola Sanford
- Middle: Van Alstyne
- High: Van Alstyne
- District: Van Alstyne ISD
Source: NTREIS. This data may not be complete. We recommend contacting the local school district to confirm school assignments for this home.
Similar homes
- $620,0003 bd2 ba1.8k sqft1011 Sister Grove Rd, Van Alstyne, TX 75495For Sale
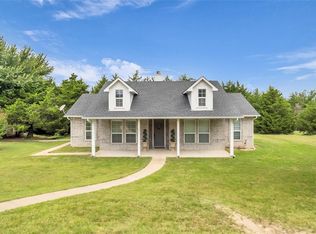 MLS ID #21388251, Lori Sullivan. NTREIS
 - $665,0005 bd4 ba3.6k sqft1205 Redbud St, Howe, TX 75459For Sale
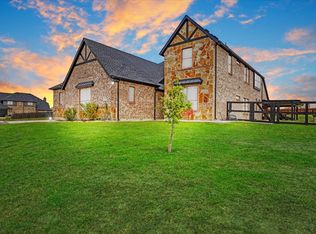 MLS ID #21274925, Kimberly Uselton. NTREIS
 - $574,9004 bd4 ba2.7k sqft1035 Hickory Ln, Howe, TX 75459For Sale
 MLS ID #21283666, Thomas Moore. NTREIS
 - $593,9724 bd4 ba2.7k sqft1321 Enloe Rd, Howe, TX 75459New Construction
 MLS ID #21342956, Kyle Skaar. NTREIS
