Well-maintained property at 5604 Four Seasons Ln, McKinney, offering a functional and spacious layout designed for comfortable living. The home features multiple bedrooms and bathrooms, a bright living area with abundant natural light, and a well-appointed kitchen with ample cabinet and counter space. Interior highlights include updated finishes, ceiling fans, and a practical floor plan suitable for everyday living and entertaining.
Situated on a generous lot, the property provides usable outdoor space for a variety of needs. Additional highlights include dedicated parking and convenient storage areas, adding everyday functionality and value. Whether you're ready to settle into your dream home or make a strategic investment, this exceptional property combines timeless appeal with impressive long-term value.
For sale
$1,200,000
5604 Four Seasons Ln, McKinney, TX 75071
4beds
2,629sqft
:
Get pre-qualified$8,199/mo
Single Family Residence
Built in 1998
1 Acres Lot
$1,124,300 Zestimate®
$456/sqft
$-- HOA
What's special
Generous lotUpdated finishesUsable outdoor spaceCeiling fansMultiple bedrooms and bathroomsConvenient storage areasDedicated parking
- 83 days |
- 178 |
- 3 |
Zillow last checked:
Listing updated:
Listed by:
Sasidhar Kaligotla 0749528 214-430-2895,
Zenappy Realty 214-430-2895,
Sonia Sharma 0801601 317-709-1994,
Zenappy Realty
Source: NTREIS,MLS#: 21261012
Facts & features
Interior
Bedrooms & bathrooms
- Bedrooms: 4
- Bathrooms: 3
- Full bathrooms: 3
Primary bedroom
- Level: Second
- Dimensions: 16 x 12
Bedroom
- Level: First
- Dimensions: 11 x 10
Bedroom
- Level: Second
- Dimensions: 12 x 10
Bedroom
- Level: First
- Dimensions: 28 x 23
Bonus room
- Level: First
- Dimensions: 11 x 11
Dining room
- Level: First
- Dimensions: 13 x 11
Kitchen
- Level: First
- Dimensions: 10 x 10
Living room
- Level: First
- Dimensions: 15 x 15
Utility room
- Level: First
- Dimensions: 1 x 1
Heating
- Central
Cooling
- Central Air, Ceiling Fan(s), Electric
Appliances
- Included: Dishwasher, Electric Oven, Disposal, Microwave
Features
- Decorative/Designer Lighting Fixtures, High Speed Internet, Cable TV
- Flooring: Carpet, Ceramic Tile, Wood
- Windows: Window Coverings
- Has basement: No
- Has fireplace: No
Interior area
- Total interior livable area: 2,629 sqft
Video & virtual tour
Property
Parking
- Parking features: No Garage
Features
- Levels: Two
- Stories: 2
- Patio & porch: Covered
- Pool features: None
Lot
- Size: 1 Acres
Details
- Parcel number: R681600001801
Construction
Type & style
- Home type: SingleFamily
- Architectural style: Detached
- Property subtype: Single Family Residence
Materials
- Wood Siding
- Foundation: Slab
Condition
- Year built: 1998
Utilities & green energy
- Sewer: Septic Tank
- Water: Public
- Utilities for property: Septic Available, Underground Utilities, Water Available, Cable Available
Community & HOA
Community
- Subdivision: L Search Surv Abs #816
HOA
- Has HOA: No
Location
- Region: Mckinney
Financial & listing details
- Price per square foot: $456/sqft
- Tax assessed value: $517,027
- Annual tax amount: $7,356
- Date on market: 5/5/2026
- Cumulative days on market: 84 days
Estimated market value
$1,124,300
$1.07M - $1.18M
$3,010/mo
Price history
| Date | Event | Price |
|---|---|---|
| 5/5/2026 | Listed for sale | $1,200,000$456/sqft |
Source: NTREIS #21261012 Report a problem | ||
Public tax history
| Year | Property taxes | Tax assessment |
|---|---|---|
| 2025 | $7,356 +16.7% | $509,196 +20% |
| 2024 | $6,305 -25.5% | $424,330 -25.4% |
| 2023 | $8,463 -9.5% | $568,718 +1.9% |
| 2022 | $9,355 +63% | $557,971 +66.2% |
| 2021 | $5,739 -1.9% | $335,687 +0.2% |
| 2020 | $5,853 -5.3% | $335,129 -1% |
| 2019 | $6,178 +8.1% | $338,608 +14.4% |
| 2018 | $5,716 +53.5% | $295,866 -6.4% |
| 2017 | $3,723 | $316,183 +66.4% |
| 2016 | $3,723 +14.6% | $190,000 -1.4% |
| 2015 | $3,249 | $192,758 +17.9% |
| 2014 | $3,249 | $163,500 -2.8% |
| 2013 | -- | $168,202 +9.4% |
| 2012 | -- | $153,755 -2.3% |
| 2011 | -- | $157,314 -0.8% |
| 2010 | -- | $158,630 -3.4% |
| 2009 | -- | $164,167 -6.5% |
| 2008 | -- | $175,572 +19% |
| 2007 | -- | $147,569 -2.2% |
| 2006 | -- | $150,858 +5.5% |
| 2005 | -- | $142,961 -3.8% |
| 2003 | -- | $148,598 +3.2% |
| 2002 | -- | $143,961 +10% |
| 2001 | -- | $130,874 -0.6% |
| 2000 | -- | $131,664 |
Find assessor info on the county website
Monthly payment
Est. payment
Payment breakdown
Explore the cost of this home by adjusting the details. Changes won't be saved.Climate risks
Neighborhood: 75071
Nearby schools
GreatSchools rating
- 8/10Mike and Janie Reeves Elementary SchoolGrades: PK-5Distance: 2.6 mi
- 9/10Daniel L Jones Middle SchoolGrades: 6-8Distance: 4.3 mi
- 7/10Walnut Grove High SchoolGrades: 9-12Distance: 2.4 mi
Schools provided by the listing agent
- Elementary: John A Baker
- Middle: Lorene Rogers
- High: Prosper
- District: Prosper ISD
Source: NTREIS. This data may not be complete. We recommend contacting the local school district to confirm school assignments for this home.
- $414,9003 bd2 ba1.5k sqft5689 Four Seasons Ln, McKinney, TX 75071Off Market
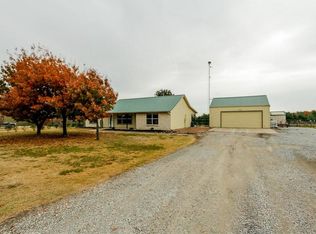
- $--5 bd5 ba5k sqft5635 Four Seasons Ln, McKinney, TX 75071Sold
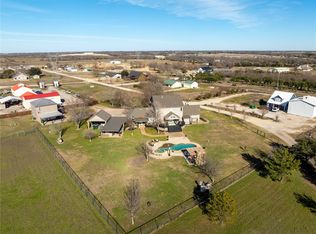
- $---- bd-- ba-- sqft5683 Lawrence Ln, McKinney, TX 75071Off Market
- $1,017,6004 bd3 ba4.2k sqft5545 Four Seasons Ln, Prosper, TX 75071Off Market
- $--1 bd1 ba980 sqft5675 Four Seasons Ln #B, McKinney, TX 75071Off Market
- $--2 bd2 ba1.8k sqft5675 Four Seasons Ln, McKinney, TX 75071Sold
- $842,2004 bd2 ba3.6k sqft5702 Four Seasons Ln, McKinney, TX 75071Off Market
- $14,4383.5 Acres5651 Lawrence Ln, McKinney, TX 75071Off Market
A local agent can set up tours, give advice and negotiate with sellers.
Similar homes
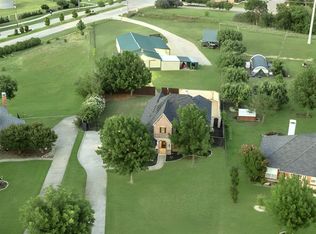
- $1,169,9004 bd3 ba3k sqft1225 Chandler Cir, Prosper, TX 75078For Sale
 MLS ID #21172128, Michelle Jones. NTREIS
 - $819,9004 bd4 ba3.3k sqft201 Joplin Dr, McKinney, TX 75071For Sale
 MLS ID #21295997, Dianna Jones. NTREIS
 - $799,0005 bd4 ba3.3k sqft5621 Fringetree Dr, McKinney, TX 75071For Sale
 MLS ID #21291322, Imad Hashmi. NTREIS
 - $709,9004 bd4 ba3.5k sqft1001 Thornapple Dr, McKinney, TX 75071For Sale
 MLS ID #21300115, John Berrier. NTREIS
 - $650,0003 bd2 ba2k sqft122 Collin Ct, Prosper, TX 75078For SaleMLS ID #21218032, Mandy Detrick. NTREIS
- $615,0004 bd4 ba3k sqft3805 Lakehill Ln, McKinney, TX 75071For SaleMLS ID #21295857, Jennifer Davis. NTREIS
- $625,0003 bd2 ba2.3k sqft9A Rhea Mills Cir, Prosper, TX 75078For SaleMLS ID #21213119, Julie Acuna. NTREIS
- $679,9004 bd4 ba3.5k sqft180 Crown Colony Dr, Prosper, TX 75078For SaleMLS ID #21339079, Ginger Weeks. NTREIS
- $1,275,0004 bd3 ba2.4k sqft10917 County Road 290, Anna, TX 75409For SaleMLS ID #21157366, Sandy Setliff. NTREIS
- $875,0005 bd4 ba3.7k sqft4241 Waterstone Estates Dr, McKinney, TX 75071For SaleMLS ID #21238715, Rachel Moussa. NTREIS
- $639,0004 bd4 ba3.7k sqft3000 Palmtree Dr, McKinney, TX 75070For SaleMLS ID #21338773, Abdulmannan Ghazi. NTREIS
- $656,7564 bd5 ba3.1k sqft6404 Fort Parker Way, McKinney, TX 75071New ConstructionNTREIS
- $849,0004 bd5 ba3.6k sqft1105 Woodhaven Dr, McKinney, TX 75072For SaleMLS ID #21293006, Janice James. NTREIS
- $1,395,0003 bd3 ba3.2k sqft1549 Brook Ln, Celina, TX 75009For SaleMLS ID #21304544, Cindy Peters. NTREIS
- $899,0004 bd4 ba2.9k sqft4428 Sunflower Ln, Prosper, TX 75078For SaleMLS ID #21259638, Gary Bisha. NTREIS
- $819,0004 bd4 ba3.8k sqft1308 Lakewood Dr, McKinney, TX 75072For SaleMLS ID #21305210, Wesley Dameron. NTREIS
- $715,0005 bd4 ba3.4k sqft924 Blanco Ln, McKinney, TX 75071For SaleMLS ID #21146171, Karen Rudolph. NTREIS
- $1,350,0003 bd3 ba3k sqft3300 Rigsby Ln, Celina, TX 75009For SaleMLS ID #21120610, Corey Baumann. NTREIS
- $975,0004 bd3 ba3.7k sqft6688 Excelsior Pl, Frisco, TX 75035For SaleMLS ID #21292550, Raj Mudunuru. NTREIS
- $600,0004 bd3 ba2.4k sqft2628 Dalgreen Ct, Plano, TX 75075For SaleMLS ID #21342864, Jared English. NTREIS
