RARE GEM IN LILYANA!
Stunning must see home that includes a private NEXGEN suite, featuring its own kitchen, bedroom, bathroom, laundry, living and even its own private patio - ideal for multigenerational living, or just a little more privacy for guests. Located in Phase 1 of Lilyana on the larger lots in Prosper ISD.
Spacious, open layout with 5 bedrooms, 4 full baths and 1 half bath, with 2 living areas, 2 kitchens, 2 laundry rooms, plus a game room and a private office. NEXGEN suite, Main Bedroom, Office and the half bath all located on the 1st floor with an additional 3 bedrooms, 2 Jack & Jill bathrooms and a Game Room on the 2nd floor.
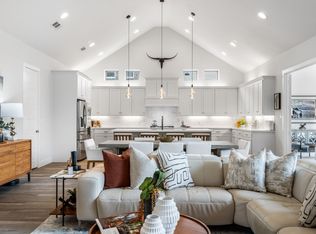
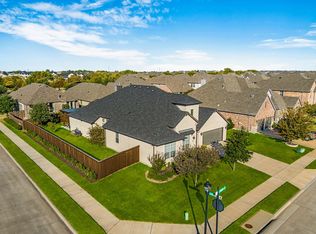
High ceilings and the amazing lighting from the oversized windows instantly give it that cozy feeling of home. Some of the additional upgrades to top off this amazing home include the oversized corner lot with a 3 car garage, custom landscaping added around front flowerbeds and trees exactly to match the brick and stone of the home, gorgeous gray hardwood flooring, stained staircase with no carpet, custom cabinetry extending all the way to the ceiling in the main kitchen that includes custom paint, glass doors in the top cabinet with lighting as well as under cabinet lighting, and beautiful black granite countertops and island.
If you'd rather be outside, then there is a covered patio in the back as well as a secondary side patio off of the NEXGEN suite. Board on board 6 foot privacy fence with an almost 3 foot stone retaining wall along the back will give you the escape you're looking for.
It’s almost 4,000 square feet of everything you’re looking for and then some!
For sale
Price cut: $49.9K (7/9)
$899,999
1500 Snapdragon Ct, Prosper, TX 75078
5beds
3,917sqft
Single Family Residence
Built in 2019
10,759 Square Feet Lot
$910,500 Zestimate®
$230/sqft
$91/mo HOA
What's special
High ceilingsPrivate officeGorgeous gray hardwood flooringOversized corner lotGame roomSpacious open layout
- 62 days |
- 237 |
- 6 |
Zillow last checked:
Listing updated:
Listed by:
Brandie Fernandez 0768324 469-774-0973,
Monument Realty 214-705-7827
Source: NTREIS,MLS#: 21264594
Loading...
Facts & features
Interior
Bedrooms & bathrooms
- Bedrooms: 5
- Bathrooms: 5
- Full bathrooms: 4
- 1/2 bathrooms: 1
Primary bedroom
- Features: Ceiling Fan(s), Dual Sinks, Double Vanity, En Suite Bathroom, Garden Tub/Roman Tub, Separate Shower, Walk-In Closet(s)
- Level: First
- Dimensions: 15 x 15
Primary bedroom
- Features: Ceiling Fan(s), Walk-In Closet(s)
- Level: First
- Dimensions: 12 x 12
Bedroom
- Features: Ceiling Fan(s), Walk-In Closet(s)
- Level: Second
- Dimensions: 13 x 12
Bedroom
- Features: Walk-In Closet(s)
- Level: Second
- Dimensions: 12 x 12
Bedroom
- Level: Second
- Dimensions: 11 x 12
Dining room
- Level: First
- Dimensions: 14 x 10
Other
- Features: Built-in Features, Double Vanity, Granite Counters, Jack and Jill Bath, Linen Closet
- Level: Second
- Dimensions: 6 x 15
Other
- Features: Built-in Features, Dual Sinks, Granite Counters, Jack and Jill Bath
- Level: Second
- Dimensions: 6 x 15
Game room
- Level: Second
- Dimensions: 19 x 15
Other
- Features: Breakfast Bar, Built-in Features, Ceiling Fan(s), Galley Kitchen, Granite Counters, Kitchen Island, Linen Closet, Separate Shower, Walk-In Closet(s)
- Level: First
- Dimensions: 12 x 12
Half bath
- Features: Granite Counters
- Level: First
- Dimensions: 4 x 5
Kitchen
- Level: First
- Dimensions: 14 x 15
Kitchen
- Level: First
- Dimensions: 10 x 9
Living room
- Features: Ceiling Fan(s), Fireplace
- Level: First
- Dimensions: 19 x 16
Living room
- Features: Ceiling Fan(s)
- Level: First
- Dimensions: 13 x 11
Office
- Level: First
- Dimensions: 13 x 11
Heating
- Central, Electric, ENERGY STAR/ACCA RSI Qualified Installation, ENERGY STAR Qualified Equipment, Fireplace(s), Natural Gas, Zoned
Cooling
- Attic Fan, Central Air, Ceiling Fan(s), Electric, ENERGY STAR Qualified Equipment, Multi Units, Zoned
Appliances
- Included: Built-In Gas Range, Double Oven, Dishwasher, Gas Cooktop, Disposal, Microwave, Tankless Water Heater
- Laundry: Washer Hookup, Dryer Hookup, Laundry in Utility Room, Stacked
Features
- Built-in Features, Chandelier, Decorative/Designer Lighting Fixtures, Double Vanity, Eat-in Kitchen, Granite Counters, High Speed Internet, In-Law Floorplan, Kitchen Island, Multiple Master Suites, Open Floorplan, Pantry, Smart Home, Wired for Data, Walk-In Closet(s)
- Flooring: Carpet, Combination, Ceramic Tile, Hardwood
- Windows: Window Coverings
- Has basement: No
- Number of fireplaces: 1
- Fireplace features: Decorative, Gas, Living Room
Interior area
- Total interior livable area: 3,917 sqft
Video & virtual tour
Property
Parking
- Total spaces: 3
- Parking features: Door-Multi, Door-Single, Driveway, Garage Faces Front, Garage, Garage Door Opener, Side By Side
- Attached garage spaces: 3
Features
- Levels: Two
- Stories: 2
- Patio & porch: Rear Porch, Patio, Side Porch, Covered, Deck
- Exterior features: Deck, Lighting, Private Entrance, Private Yard, Rain Gutters
- Pool features: None, Community
- Fencing: Back Yard,Fenced,Gate,Privacy,Stone,Wood
Lot
- Size: 10,759 Square Feet
- Features: Corner Lot, Landscaped, Subdivision, Sprinkler System, Few Trees
Details
- Parcel number: R1122000C03201
Construction
Type & style
- Home type: SingleFamily
- Architectural style: Traditional,Detached
- Property subtype: Single Family Residence
Materials
- Brick, Rock, Stone
- Foundation: Slab
- Roof: Asphalt
Condition
- Year built: 2019
Utilities & green energy
- Sewer: Public Sewer
- Water: Public
- Utilities for property: Cable Available, Electricity Available, Electricity Connected, Natural Gas Available, Phone Available, Sewer Available, Separate Meters, Water Available
Green energy
- Energy efficient items: Appliances, Construction, HVAC, Insulation, Lighting, Roof, Water Heater, Windows
- Water conservation: Efficient Hot Water Distribution, Water-Smart Landscaping, Low-Flow Fixtures
Community & HOA
Community
- Features: Dock, Fishing, Lake, Playground, Park, Pickleball, Pool, Tennis Court(s), Trails/Paths, Community Mailbox, Curbs, Sidewalks
- Security: Prewired, Security System, Carbon Monoxide Detector(s), Fire Alarm, Firewall(s), Fire Sprinkler System, Key Card Entry, Other, Smoke Detector(s), Security Lights, Wireless
- Subdivision: Lilyana Ph 1
HOA
- Has HOA: Yes
- Services included: All Facilities, Association Management, Maintenance Grounds, Maintenance Structure
- HOA fee: $548 semi-annually
- HOA name: First Service Residential
- HOA phone: 214-871-9700
Location
- Region: Prosper
Financial & listing details
- Price per square foot: $230/sqft
- Tax assessed value: $781,685
- Annual tax amount: $15,459
- Date on market: 5/8/2026
- Cumulative days on market: 51 days
- Exclusions: REFRIGERATORS, WASHERS & DRYERS
Estimated market value
$910,500
$865,000 - $956,000
$4,525/mo
Price history
| Date | Event | Price |
|---|---|---|
| 7/9/2026 | Price change | $899,999-5.3%$230/sqft |
Source: NTREIS #21264594 Report a problem | ||
| 6/11/2026 | Price change | $949,900+2.7%$243/sqft |
Source: NTREIS #21264594 Report a problem | ||
| 6/4/2026 | Price change | $924,999-1.6%$236/sqft |
Source: NTREIS #21264594 Report a problem | ||
| 5/22/2026 | Price change | $939,999-1%$240/sqft |
Source: NTREIS #21264594 Report a problem | ||
| 5/8/2026 | Listed for sale | $949,900$243/sqft |
Source: NTREIS #21264594 Report a problem | ||
Public tax history
| Year | Property taxes | Tax assessment |
|---|---|---|
| 2025 | $15,289 +3.3% | $764,913 +10% |
| 2024 | $14,799 +7% | $695,375 +10% |
| 2023 | $13,830 -26.8% | $632,159 -13.2% |
| 2022 | $18,885 +31.6% | $728,240 +39.4% |
| 2021 | $14,351 +30.1% | $522,445 +36.3% |
| 2020 | $11,027 +163% | $383,258 +309.5% |
| 2019 | $4,193 -5.5% | $93,600 -1.3% |
| 2018 | $4,437 | $94,800 +66.3% |
| 2017 | -- | $57,000 |
Find assessor info on the county website
Monthly payment
Est. payment$--/mo
Payment breakdown
Explore the cost of this home by adjusting the details. Changes won't be saved.All calculations are estimates and provided by Zillow, Inc. for informational purposes only. Actual amounts may vary.
HOA fees may include property taxes on listings classified as Co-Ops. Contact the listing agent and/or owner for fee details.
Mortgage interest rates are dependent on a number of factors, including credit score, down payment, and repayment length. Interest rate data provided by Zillow Group Marketplace, Inc. as of 1/1/1970 from various mortgage lenders with which we have lead or other similar arrangements; the Estimated Payment is an average of those rates.
See how much you could borrow to make a competitive offer.
Climate risks
Neighborhood: Lilyana
Nearby schools
GreatSchools rating
- 10/10Lilyana Elementary SchoolGrades: PK-5Distance: 0.4 mi
- NAProsper DaepGrades: K-12Distance: 2.6 mi
- 7/10Walnut Grove High SchoolGrades: 9-12Distance: 2.2 mi
Schools provided by the listing agent
- Elementary: Lilyana
- Middle: Lorene Rogers
- High: Walnut Grove
- District: Prosper ISD
Source: NTREIS. This data may not be complete. We recommend contacting the local school district to confirm school assignments for this home.
A local agent can set up tours, give advice and negotiate with sellers.


- Texas
- Collin County
- Celina
- 75078
- Lilyana
- 1500 Snapdragon Ct
Nearby cities
Nearby neighborhoods
Nearby zip codes
Other Celina Topics
