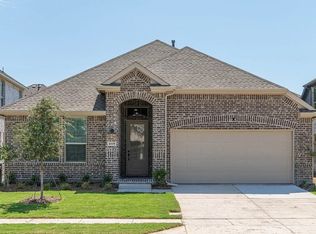
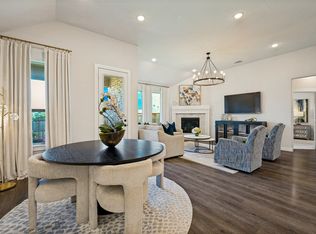
Beautifully updated and impeccably maintained, this newer K. Hovnanian Homes home offers a flexible and spacious layout that lives larger than its 2,500+ square feet. Featuring 5 bedrooms and 3 full baths, this home is thoughtfully designed with versatility in mind—one or even two bedrooms can easily function as a private home office, perfect for today’s lifestyle.
The ideal floor plan includes 3 bedrooms downstairs and 2 upstairs, along with a spacious game room that adds even more room to relax or entertain. The home feels bright, open, and inviting, with tasteful updates and a clean, modern finish throughout.
Step outside to a truly maintenance-free outdoor setup—fully turfed backyard for year-round greenery with zero upkeep, plus HOA-covered front yard maintenance. The extended concrete patio provides ample space for outdoor living and offers the perfect opportunity to add a larger covered patio if desired.
Located in the highly sought-after Light Farms community and zoned to highly acclaimed Prosper Independent School District, residents enjoy an unmatched lifestyle with resort-style amenities including pools, parks, playgrounds, jogging trails, and an on-site elementary school.
This is a rare opportunity to own a move-in ready great priced home in Light Farms!!
Sold
Price Unknown
4012 Nightingale St, Celina, TX 75009
5beds
2,515sqft
Single Family Residence
Built in 2022
6,272 Square Feet Lot
$542,900 Zestimate®
$--/sqft
$3,000 Estimated rent
Home value
$542,900
$516,000 - $575,000
$3,000/mo
Zestimate® history
Owner options
List your home for rent
$3,000/mo
Rent Zestimate®
Find your next renter with Zillow Rental Manager. Plus, with online applications, you can quickly screen prospective tenants – for free.
$3,000/mo
Rent Zestimate®
Refinance and save
$125/mo
Est. payment
Refinancing to a lower rate could help reduce your monthly payments and save thousands over the life of the loan.
$125/mo
Est. payment
Explore your selling options
Work with a Zillow partner agent
Leverage their expertise and Zillow's premium Showcase listings to get your home seen by more buyers.
Get startedList with your own agent
Get your home in front of millions of buyers by listing it on Zillow.
Learn how to do itSell it yourself
Take full control of how buyers see your home on Zillow by listing For Sale by Owner (FSBO).
List your homeWhat's special
Maintenance-free outdoor setupHoa-covered front yard maintenanceFlexible and spacious layoutSpacious game roomBright open and inviting
Zillow last checked:
Listing updated:
Listed by:
Julie Barthalt 0636229 214-215-9528,
Coldwell Banker Apex, REALTORS 972-776-6200
Bought with:
Stephanie Hurd, 0731440
EXP REALTY
Source: NTREIS,MLS#: 21248448
Facts & features
Interior
Bedrooms & bathrooms
- Bedrooms: 5
- Bathrooms: 3
- Full bathrooms: 3
Primary bedroom
- Features: Ceiling Fan(s), Walk-In Closet(s)
- Level: First
- Dimensions: 15 x 13
Bedroom
- Level: Second
- Dimensions: 10 x 12
Bedroom
- Level: First
- Dimensions: 10 x 11
Bedroom
- Level: First
- Dimensions: 10 x 10
Bedroom
- Level: Second
- Dimensions: 10 x 12
Primary bathroom
- Level: First
- Dimensions: 12 x 10
Dining room
- Level: First
- Dimensions: 9 x 12
Other
- Level: Second
- Dimensions: 6 x 8
Game room
- Level: Second
- Dimensions: 19 x 14
Kitchen
- Features: Eat-in Kitchen, Kitchen Island, Pantry, Stone Counters, Walk-In Pantry
- Level: First
- Dimensions: 9 x 16
Laundry
- Level: First
- Dimensions: 6 x 6
Living room
- Level: First
- Dimensions: 19 x 15
Cooling
- Attic Fan, Central Air, Ceiling Fan(s)
Appliances
- Included: Dishwasher, Gas Cooktop, Disposal, Microwave
Features
- Decorative/Designer Lighting Fixtures, Eat-in Kitchen, Granite Counters, High Speed Internet, Kitchen Island, Open Floorplan, Walk-In Closet(s)
- Flooring: Carpet, Ceramic Tile, Wood
- Windows: Window Coverings
- Has basement: No
- Number of fireplaces: 1
- Fireplace features: Gas Starter
Interior area
- Total interior livable area: 2,515 sqft
Property
Parking
- Total spaces: 2
- Parking features: Garage Faces Front, Garage, Garage Door Opener
- Attached garage spaces: 2
Features
- Levels: Two
- Stories: 2
- Patio & porch: Patio, Covered
- Exterior features: Rain Gutters
- Pool features: None, Community
- Fencing: Wood
Lot
- Size: 6,272 Square Feet
- Features: Landscaped, Subdivision, Sprinkler System, Few Trees
Details
- Parcel number: R1224800L00501
Construction
Type & style
- Home type: SingleFamily
- Architectural style: Traditional,Detached
- Property subtype: Single Family Residence
Materials
- Brick
- Foundation: Slab
- Roof: Composition
Condition
- Year built: 2022
Utilities & green energy
- Utilities for property: Cable Available, Electricity Available, Natural Gas Available, Separate Meters, Underground Utilities
Community & HOA
Community
- Features: Clubhouse, Dock, Fitness Center, Fishing, Playground, Park, Pickleball, Pool, Restaurant, Tennis Court(s), Trails/Paths, Community Mailbox, Curbs, Sidewalks
- Security: Carbon Monoxide Detector(s)
- Subdivision: Light Farms The Sage Neighborhood - Ph 3
HOA
- Has HOA: Yes
- Amenities included: Maintenance Front Yard
- Services included: All Facilities, Maintenance Grounds
- HOA fee: $125 monthly
- HOA name: Insight Association Management
- HOA phone: 214-494-6002
Location
- Region: Celina
Financial & listing details
- Tax assessed value: $538,680
- Annual tax amount: $7,782
- Date on market: 4/24/2026
- Cumulative days on market: 4 days
- Listing terms: Cash,Conventional,FHA,VA Loan
Price history
| Date | Event | Price |
|---|---|---|
| 5/29/2026 | Pending sale | $550,000$219/sqft |
Source: NTREIS #21248448 Report a problem | ||
| 5/28/2026 | Sold | -- |
Source: NTREIS #21248448 Report a problem | ||
| 4/29/2026 | Listing removed | $550,000$219/sqft |
Source: NTREIS #21248448 Report a problem | ||
| 4/24/2026 | Listed for sale | $550,000$219/sqft |
Source: NTREIS #21248448 Report a problem | ||
Public tax history
| Year | Property taxes | Tax assessment |
|---|---|---|
| 2025 | $5,955 -11.3% | $538,680 -1.2% |
| 2024 | $6,712 -0.2% | $544,947 -0.1% |
| 2023 | $6,727 +282.3% | $545,291 +419.5% |
| 2022 | $1,760 +81.5% | $104,961 +85.1% |
| 2021 | $969 | $56,700 |
Find assessor info on the county website
Neighborhood: 75009
Nearby homes
- $136,3136,281 sqft4012 Nightingale St, Celina, TX 75009Off Market
- $157,9286,115 sqft4008 Nightingale St, Celina, TX 75009Off Market
- $495,0004 bd3 ba2k sqft4008 Nightingale St, Celina, TX 75009For Sale
- $494,5004 bd3 ba2k sqft413 Remington Rd, Celina, TX 75009For Sale
- $126,0006,851 sqft413 Remington Rd, Celina, TX 75009Off Market
- $499,4005 bd3 ba2.5k sqft409 Remington Rd, Celina, TX 75009Off Market
- $126,0006,703 sqft409 Remington Rd, Celina, TX 75009Off Market
- $502,1004 bd3 ba2.6k sqft4004 Nightingale St, Celina, TX 75009Off Market
Nearby schools
GreatSchools rating
- 8/10Light Farms Elementary SchoolGrades: PK-5Distance: 0.6 mi
- 9/10Reynolds Middle SchoolGrades: 6-8Distance: 2 mi
- 7/10Prosper High SchoolGrades: 9-12Distance: 0.9 mi
Schools provided by the listing agent
- Elementary: Light Farms
- Middle: Reynolds
- High: Prosper
- District: Prosper ISD
Source: NTREIS. This data may not be complete. We recommend contacting the local school district to confirm school assignments for this home.
Get a cash offer in 3 minutes
Find out how much your home could sell for in as little as 3 minutes with a no-obligation cash offer.
Estimated market value
$542,900
Get a cash offer in 3 minutes
Find out how much your home could sell for in as little as 3 minutes with a no-obligation cash offer.
Estimated market value
$542,900
- Texas
- Collin County
- Celina
- 75009
- 4012 Nightingale St
