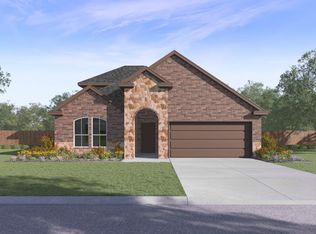
Welcome to this beautiful, nearly new home in the sought-after High Country at Silverado community of Aubrey! Offering 2,033 square feet with four bedrooms and three full baths, this thoughtfully designed home features a bright, open-concept layout ideal for everyday living and entertaining. The spacious kitchen boasts stainless steel appliances, generous cabinetry and counter space, and a walk-in pantry. A versatile office nook near the entry provides the perfect space for a home office or playroom. The split-bedroom floor plan offers added privacy, while the spacious primary suite features dual sinks, a walk-in shower, and a large walk-in closet. Step outside to the covered patio and backyard, perfect for relaxing or hosting gatherings. Enjoy an exceptional array of community amenities, including three pools, parks, walking trails, tennis courts, and a clubhouse. A wonderful blend of comfort, style, and functionality! This property has been placed in an upcoming event. All bids should be submitted on the Xome website, void where prohibited. Please submit any pre-auction offer received through the property details page on Xome. Any post-auction offers will need to be submitted directly to the listing agent. Response within 3 business days. All properties are subject to a 5% buyer s premium pursuant to the Auction Participation Agreement and Terms & Conditions minimums will apply.
For sale
$375,000
9836 High Grade Dr, Aubrey, TX 76227
4beds
2,080sqft
Single Family Residence
Built in 2024
5,749 Square Feet Lot
$368,400 Zestimate®
$180/sqft
$75/mo HOA
What's special
Versatile office nookStainless steel appliancesFour bedroomsSplit-bedroom floor planCovered patioLarge walk-in closetSpacious kitchen
- 17 hours |
- 31 |
- 0 |
Zillow last checked:
Listing updated:
Listed by:
Kevin Alaimo 0405094 972-353-5700,
StarCrest Realty 972-353-5700,
Kathryn Mark 0613417 254-424-4449,
StarCrest Realty
Source: NTREIS,MLS#: 21357292
Facts & features
Interior
Bedrooms & bathrooms
- Bedrooms: 4
- Bathrooms: 3
- Full bathrooms: 3
Primary bedroom
- Features: Built-in Features, Ceiling Fan(s), Dual Sinks, En Suite Bathroom, Separate Shower, Walk-In Closet(s)
- Level: First
- Dimensions: 16 x 15
Bedroom
- Features: Split Bedrooms
- Level: First
- Dimensions: 10 x 10
Bedroom
- Level: First
- Dimensions: 12 x 10
Bedroom
- Level: First
- Dimensions: 12 x 10
Breakfast room nook
- Level: First
- Dimensions: 14 x 9
Kitchen
- Features: Built-in Features, Kitchen Island, Pantry, Solid Surface Counters, Walk-In Pantry
- Level: First
- Dimensions: 13 x 12
Living room
- Features: Ceiling Fan(s)
- Level: First
- Dimensions: 20 x 15
Office
- Level: First
- Dimensions: 16 x 10
Utility room
- Features: Utility Room
- Level: First
- Dimensions: 7 x 5
Heating
- Central, Natural Gas
Cooling
- Central Air, ENERGY STAR Qualified Equipment
Appliances
- Included: Dishwasher, Disposal, Gas Range, Microwave, Tankless Water Heater, Vented Exhaust Fan
- Laundry: Washer Hookup, Dryer Hookup, ElectricDryer Hookup, Laundry in Utility Room
Features
- High Speed Internet, Kitchen Island, Open Floorplan, Cable TV, Vaulted Ceiling(s), Walk-In Closet(s)
- Flooring: Carpet, Ceramic Tile, Luxury Vinyl Plank
- Windows: Window Coverings
- Has basement: No
- Has fireplace: No
- Fireplace features: None
Interior area
- Total interior livable area: 2,080 sqft
Video & virtual tour
Property
Parking
- Total spaces: 2
- Parking features: Door-Single, Driveway, Garage, Garage Door Opener
- Attached garage spaces: 2
Features
- Levels: One
- Stories: 1
- Patio & porch: Front Porch, Patio, Covered
- Exterior features: Private Yard
- Pool features: None, Community
- Fencing: Back Yard,Wood
Lot
- Size: 5,749 Square Feet
- Features: Interior Lot
Details
- Parcel number: R1048274
- Other equipment: Irrigation Equipment
Construction
Type & style
- Home type: SingleFamily
- Architectural style: Traditional,Detached
- Property subtype: Single Family Residence
Materials
- Brick, Rock, Stone
- Foundation: Slab
- Roof: Composition
Condition
- Resale
- Year built: 2024
Utilities & green energy
- Water: Public
- Utilities for property: Electricity Available, Natural Gas Available, Separate Meters, Water Available, Cable Available
Community & HOA
Community
- Features: Pool, Tennis Court(s), Trails/Paths, Curbs, Sidewalks
- Security: Security System Owned, Security System, Carbon Monoxide Detector(s), Smoke Detector(s)
- Subdivision: High Country Ph 2
HOA
- Has HOA: Yes
- Services included: Association Management
- HOA fee: $900 annually
- HOA name: Assured Management
- HOA phone: 469-480-8000
Location
- Region: Aubrey
Financial & listing details
- Price per square foot: $180/sqft
- Annual tax amount: $8,987
- Date on market: 8/17/2026
- Cumulative days on market: 1 day
Estimated market value
$368,400
$350,000 - $387,000
$2,413/mo
Price history
| Date | Event | Price |
|---|---|---|
| 8/17/2026 | Listed for sale | $375,000$180/sqft |
Source: NTREIS #21357292 Report a problem | ||
Public tax history
Tax history is unavailable.
Monthly payment
Est. payment
Payment breakdown
Explore the cost of this home by adjusting the details. Changes won't be saved.Climate risks
Neighborhood: 76227
Nearby schools
GreatSchools rating
- 5/10PETE AND MYRA WEST ELGrades: PK-5Distance: 1.2 mi
- 6/10Aubrey Middle SchoolGrades: 6-8Distance: 2.9 mi
- 6/10Aubrey High SchoolGrades: 9-12Distance: 2.1 mi
Schools provided by the listing agent
- Elementary: Pete and Myra West
- Middle: Aubrey
- High: Aubrey
- District: Aubrey ISD
Source: NTREIS. This data may not be complete. We recommend contacting the local school district to confirm school assignments for this home.
- $376,7004 bd3 ba2.5k sqft9837 High Grade Dr, Aubrey, TX 76227Off Market

- $346,7004 bd2 ba2k sqft9825 High Grade Dr, Aubrey, TX 76227Off Market

- $378,2004 bd3 ba2.5k sqft9821 High Banker Dr, Aubrey, TX 76227Off Market
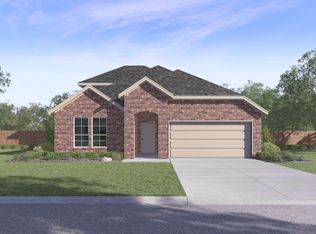
- $410,5004 bd3 ba2.9k sqft9904 High Grade Dr, Aubrey, TX 76227Off Market
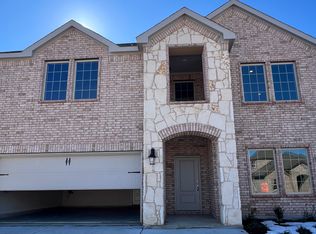
- $320,5003 bd2 ba1.7k sqft9913 High Grade Dr, Aubrey, TX 76227Off Market
- $318,6003 bd2 ba1.7k sqft9921 High Banker Dr, Aubrey, TX 76227Off Market
- $315,9975,749 sqft9832 High Banker Dr, Aubrey, TX 76227Off Market
- $352,3004 bd3 ba2k sqft9904 Kayak St, Aubrey, TX 76227Off Market
A local agent can set up tours, give advice and negotiate with sellers.
Similar homes
- $--4 bd3 ba2.1k sqft11321 Pecan Creek Dr, Providence Village, TX 76227Auction
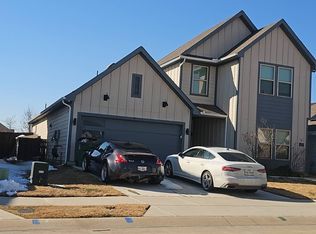 Auction.com 2
 - $--4 bd3 ba2.6k sqft1041 Albatross Ln, Aubrey, TX 76227Auction
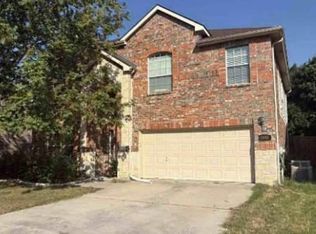 Xome
Xome - $388,9904 bd3 ba2.5k sqft11017 Rustlers Dr, Aubrey, TX 76227New Construction
 NTREIS
 - $309,9904 bd2 ba1.8k sqft11136 Gold Pan Trl, Aubrey, TX 76227For Sale
 MLS ID #21336820, Scott Cameron. NTREIS
 - $479,0004 bd4 ba2.7k sqft10305 Geode St, Aubrey, TX 76227For SaleMLS ID #21313542, Eric Eversgerd. NTREIS
- $350,9994 bd2 ba1.9k sqft3024 Eriskay Dr, Providence Village, TX 76227New ConstructionNTREIS
- $--3 bd2 ba1.1k sqft8900 Tumbleweed Dr, Aubrey, TX 76227AuctionAuction.com 2
- $--4 bd2 ba1.9k sqft116 Maverick Ln, Pilot Point, TX 76258AuctionAuction.com 2
- $320,0003 bd2 ba1.8k sqft5956 Hopkins Dr, Providence Village, TX 76227For SaleMLS ID #21322704, Jammi Finlayson. NTREIS
- $--4 bd2 ba2.2k sqft7189 Juniper Dr, Frisco, TX 75033AuctionAuction.com 2
- $--4 bd3 ba1.7k sqft9336 Buckeye Bnd, Oak Point, TX 75068AuctionAuction.com 2
- $299,0004 bd2 ba1.8k sqft708 English Dr, Aubrey, TX 76227For SaleMLS ID #21285948, Cindy Chan. NTREIS
- $--3 bd2 ba2.6k sqft1725 Castle Creek Dr, Little Elm, TX 75068AuctionAuction.com 2
- $346,4493 bd2 ba1.8k sqft3032 Eriskay Dr, Providence Village, TX 76227New ConstructionNTREIS
- $319,9994 bd2 ba1.9k sqft675 Colt Ln, Aubrey, TX 76227New ConstructionNTREIS
- $--4 bd3 ba2.2k sqft5301 Davenport Ln, Denton, TX 76207AuctionXome
- $--4 bd3 ba2.4k sqft3504 Ashland Ave, Celina, TX 75009AuctionAuction.com 2
- $279,9003 bd2 ba1.6k sqft11132 Canyon Oak St, Aubrey, TX 76227For SaleMLS ID #21219115, Brian Mattingly. NTREIS
- $285,0003 bd2 ba1.6k sqft3321 Riverside Dr, Aubrey, TX 76227For SaleMLS ID #21252199, James Williams. NTREIS
- $--3 bd2 ba2.4k sqft13805 Bluebell Dr, Little Elm, TX 75068AuctionXome
