Skip main navigation
Sold
  • Price Unknown

    1813 Pelham Dr, Aubrey, TX 76227

    3beds
    2,261sqft
    Single Family Residence
    Built in 2022
    6,969 Square Feet Lot
    $464,900 Zestimate®
    $--/sqft
    $2,629 Estimated rent

    Home value

    $464,900

    $432,000 - $497,000

    $2,629/mo

    Zestimate® history
    Loading
    Loading...

    Owner options

    List your home for rent

    $2,629/mo

    Rent Zestimate®

    Find your next renter with Zillow Rental Manager. Plus, with online applications, you can quickly screen prospective tenants – for free.

    Learn more

    $2,629/mo

    Rent Zestimate®

    Refinance and save

    $204/mo

    Est. payment

    Refinancing to a lower rate could help reduce your monthly payments and save thousands over the life of the loan.

    See today's rates

    $204/mo

    Est. payment

    Explore your selling options

    Work with a Zillow partner agent

    Leverage their expertise and Zillow's premium Showcase listings to get your home seen by more buyers.

    Get started

    List with your own agent

    Get your home in front of millions of buyers by listing it on Zillow.

    Learn how to do it

    Sell it yourself

    Take full control of how buyers see your home on Zillow by listing For Sale by Owner (FSBO).

    List your home

    What's special

    Master downstairsLuxury plank vinyl flooringSeparate downstairs officeWhite quartz countersCovered patioLarge walk in closetVaulted ceilings
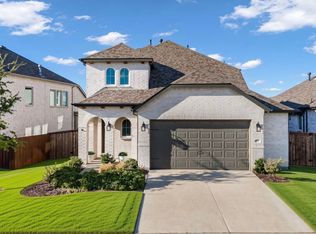
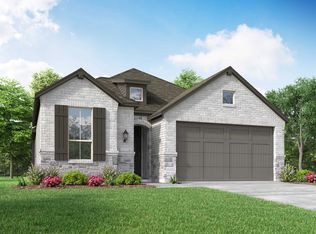
    Beautiful Highland Home! This home is extremely clean and shows like a model. Gourmet kitchen with oversized island, white quartz counters, stainless steel appliance package, gas cooktop, 42 inch upper cabinets, walk in pantry. Vaulted ceilings, open wrought iron stair railing. Home has a separate downstairs office which could be used as a 4th bedroom. Master downstairs with large beautiful bathroom featuring double sinks, separate shower, garden tub, large walk in closet. Two bedrooms, full bath and large game room upstairs. Luxury plank vinyl flooring in main living areas and hallways downstairs. Backyard has nice covered patio for the grill or smoker! Full sprinkler system. Garage is the size of a 3 car garage and has an EV Charger!

    Zillow last checked:

    Listing updated:

    Listed by:

    Steven Vik 0435230 940-231-3059,

    Dream Castle Realty 940-231-3059

    Bought with:

    Shea Patton

    Makin' Moves Realty LLC

    Source: NTREIS,MLS#: 20760668

    Facts & features

    Interior

    Bedrooms & bathrooms
    • Bedrooms: 3
    • Bathrooms: 3
    • Full bathrooms: 2
    • 1/2 bathrooms: 1
    Appliances
    • Included: Dishwasher, Gas Cooktop, Disposal, Gas Oven, Microwave
    Features
    • Double Vanity, Pantry
    • Has basement: No
    • Number of fireplaces: 1
    • Fireplace features: Gas
    Interior area
    • Total interior livable area: 2,261 sqft

    Property

    Parking
    • Total spaces: 2
    • Parking features: Workshop in Garage
    • Attached garage spaces: 2
    Features
    • Levels: Two
    • Stories: 2
    • Pool features: None
    Lot
    • Size: 6,969 Square Feet
    Details
    • Parcel number: R973266

    Construction

    Type & style
    • Home type: SingleFamily
    • Architectural style: Detached
    • Property subtype: Single Family Residence
    Materials
    • Foundation: Slab
    • Roof: Composition
    Condition
    • Year built: 2022

    Utilities & green energy

    • Sewer: Public Sewer
    • Water: Public
    • Utilities for property: Sewer Available, Water Available

    Community & HOA

    Community
    • Subdivision: Sandbrock Ranch Ph 6
    HOA
    • Has HOA: Yes
    • Services included: Association Management, Maintenance Grounds
    • HOA fee: $204 quarterly
    • HOA name: tbd
    • HOA phone: 800-555-1212
    Location
    • Region: Aubrey

    Financial & listing details

    • Tax assessed value: $461,584
    • Annual tax amount: $11,582
    • Date on market: 10/22/2024
    • Cumulative days on market: 97 days
    • Listing terms: Cash,Conventional,FHA,VA Loan
    • Exclusions: Light fixture in downstairs living room ceiling, light fixture above master bathroom tub

    Price history

    DateEventPrice
    2/7/2025Sold--
    Source: NTREIS #20760668 Report a problem
    2/3/2025Pending sale$484,900$214/sqft
    Source: NTREIS #20760668 Report a problem
    1/28/2025Contingent$484,900$214/sqft
    Source: NTREIS #20760668 Report a problem
    11/18/2024Price change$484,900-1%$214/sqft
    Source: NTREIS #20760668 Report a problem
    10/22/2024Listed for sale$489,900-6.9%$217/sqft
    Source: NTREIS #20760668 Report a problem
    11/23/2022Listing removed--
    Source: Highland Homes Report a problem
    11/16/2022Price change$526,007-3.7%$233/sqft
    Source: Highland Homes Report a problem
    10/5/2022Listed for sale$546,007-5.2%$241/sqft
    Source: Highland Homes Report a problem
    7/23/2022Listing removed$576,007$255/sqft
    Source: NTREIS #20055258 Report a problem
    5/11/2022Listed for sale$576,007$255/sqft
    Source: NTREIS #20055258 Report a problem

    Public tax history

    YearProperty taxesTax assessment
    2025$10,745 +6.5%$461,584 -8.4%
    2024$10,093 -3.7%$503,868 -2.5%
    2023$10,482 +496.5%$516,855 +653.6%
    2022$1,757 -31.1%$68,581 -30.2%
    2021$2,550 $98,271
    Find assessor info on the county website

    Neighborhood: 76227

    Nearby schools

    GreatSchools rating
    Schools provided by the listing agent
    • Elementary: Union Park
    • Middle: Rodriguez
    • High: Ray Braswell
    • District: Denton ISD

    Source: NTREIS. This data may not be complete. We recommend contacting the local school district to confirm school assignments for this home.

    Get a cash offer in 3 minutes
    Find out how much your home could sell for in as little as 3 minutes with a no-obligation cash offer.
    Estimated market value
    $464,900
    Get a cash offer in 3 minutes
    Find out how much your home could sell for in as little as 3 minutes with a no-obligation cash offer.
    Estimated market value
    $464,900