Skip main navigation
Sold
  • Price Unknown

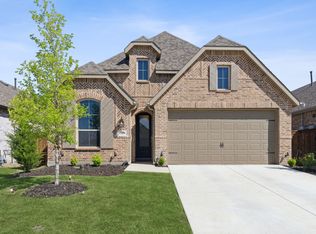
    1909 Pelham Dr, Aubrey, TX 76227

    4beds
    1,972sqft
    Single Family Residence
    Built in 2022
    5,401 Square Feet Lot
    $383,700 Zestimate®
    $--/sqft
    $2,451 Estimated rent

    Home value

    $383,700

    $361,000 - $407,000

    $2,451/mo

    Zestimate® history
    Loading
    Loading...

    Owner options

    List your home for rent

    $2,451/mo

    Rent Zestimate®

    Find your next renter with Zillow Rental Manager. Plus, with online applications, you can quickly screen prospective tenants – for free.

    Learn more

    $2,451/mo

    Rent Zestimate®

    Refinance and save

    $243/mo

    Est. payment

    Refinancing to a lower rate could help reduce your monthly payments and save thousands over the life of the loan.

    See today's rates

    $243/mo

    Est. payment

    Explore your selling options

    Work with a Zillow partner agent

    Leverage their expertise and Zillow's premium Showcase listings to get your home seen by more buyers.

    Get started

    List with your own agent

    Get your home in front of millions of buyers by listing it on Zillow.

    Learn how to do it

    Sell it yourself

    Take full control of how buyers see your home on Zillow by listing For Sale by Owner (FSBO).

    List your home

    What's special

    Gas fireplacePrivate backyardGenerac whole-home generatorHigh ceilingsBuilt-in storm shelterAbundant natural lightStainless steel appliances
    NEARLY 50k IN UPGRADES! Absolutely immaculate and truly better than new, this 2022-built Highland Home in Sandbrock Ranch has been meticulously maintained and thoughtfully upgraded. With almost 2,000 square feet, 4 bedrooms, and 3 full baths, this home offers comfort, efficiency, and style in one of North Texas’s most amenity-rich communities. The open-concept layout features high ceilings and abundant natural light. The spacious family room includes a gas fireplace and flows seamlessly into the kitchen, which boasts a huge island with bar seating, stainless steel appliances, extensive cabinetry, and a dining area with extra counter space and built-in storage. The large primary suite offers double vanities, a generous walk-in closet, and a spa-like ensuite bath. You’ll also find plenty of smart storage solutions throughout the home. Let’s talk about upgrades! Every window is treated with UV film to help reduce heat, enhance energy efficiency, and add subtle daytime privacy—perfect for keeping utility bills low and comfort high. The two-car garage is a standout with professional epoxy floors, a built-in storm shelter, insulated and temperature-controlled space, and a full wall of Gladiator panels for effortless organization. The home also comes equipped with a Generac whole-home generator, app-controlled with its own LTE data connection, providing seamless and dependable backup power whenever you need it. The backyard offers a covered back patio and private backyard with no rear neighbors. Enjoy all that Sandbrock Ranch has to offer—including a fitness center, dog park, resort-style pool, walking trails, and more. This home is move-in ready and built to impress. Come experience what “better than new” really means!

    Zillow last checked:

    Listing updated:

    Listed by:

    Kristin Barnett 0712333 512-387-0722,

    Epique Realty 512-387-0722

    Bought with:

    Phillip Simmons

    Monument Realty

    Source: NTREIS,MLS#: 20991683

    Facts & features

    Interior

    Bedrooms & bathrooms
    • Bedrooms: 4
    • Bathrooms: 3
    • Full bathrooms: 3
    Primary bedroom
    • Features: Dual Sinks, En Suite Bathroom, Garden Tub/Roman Tub, Separate Shower
    • Level: First
    • Dimensions: 15 x 13
    Bedroom
    • Features: Walk-In Closet(s)
    • Level: First
    • Dimensions: 12 x 10
    Bedroom
    • Features: Walk-In Closet(s)
    • Level: First
    • Dimensions: 11 x 10
    Bedroom
    • Features: Walk-In Closet(s)
    • Level: First
    • Dimensions: 11 x 10
    Breakfast room nook
    • Level: First
    • Dimensions: 14 x 10
    Kitchen
    • Features: Built-in Features, Kitchen Island, Stone Counters, Walk-In Pantry
    • Level: First
    • Dimensions: 12 x 10
    Living room
    • Level: First
    • Dimensions: 14 x 14
    Utility room
    • Features: Utility Room
    • Level: First
    • Dimensions: 6 x 5
    Heating
    • Central, Electric, Natural Gas, Zoned
    Cooling
    • Central Air, Ceiling Fan(s), Electric, Humidity Control
    Appliances
    • Included: Dishwasher, Electric Oven, Gas Cooktop, Disposal, Microwave, Tankless Water Heater
    • Laundry: Washer Hookup, Electric Dryer Hookup, Laundry in Utility Room
    Features
    • Decorative/Designer Lighting Fixtures, Double Vanity, Eat-in Kitchen, High Speed Internet, Kitchen Island, Open Floorplan, Pantry, Cable TV, Walk-In Closet(s), Wired for Sound
    • Flooring: Carpet, Ceramic Tile, Vinyl
    • Windows: Window Coverings
    • Has basement: No
    • Number of fireplaces: 1
    • Fireplace features: Family Room, Gas Log
    Interior area
    • Total interior livable area: 1,972 sqft

    Property

    Parking
    • Total spaces: 2
    • Parking features: Driveway, Epoxy Flooring, Garage Faces Front, Garage, Garage Door Opener
    • Attached garage spaces: 2
    • Has uncovered spaces: Yes
    Features
    • Levels: One
    • Stories: 1
    • Patio & porch: Covered
    • Exterior features: Rain Gutters
    • Pool features: None
    • Fencing: Wood
    Lot
    • Size: 5,401 Square Feet
    • Features: Backs to Greenbelt/Park, Interior Lot, Landscaped, Subdivision, Sprinkler System, Few Trees
    • Residential vegetation: Grassed
    Details
    • Parcel number: R973261
    • Other equipment: Generator

    Construction

    Type & style
    • Home type: SingleFamily
    • Architectural style: Detached
    • Property subtype: Single Family Residence
    Materials
    • Brick
    • Foundation: Slab
    • Roof: Composition
    Condition
    • Year built: 2022

    Utilities & green energy

    • Sewer: Public Sewer
    • Water: Public
    • Utilities for property: Natural Gas Available, Municipal Utilities, Sewer Available, Separate Meters, Underground Utilities, Water Available, Cable Available

    Community & HOA

    Community
    • Features: Community Mailbox, Curbs, Sidewalks
    • Security: Smoke Detector(s)
    • Subdivision: Sandbrock Ranch Ph 6
    HOA
    • Has HOA: Yes
    • Services included: All Facilities, Association Management, Maintenance Grounds
    • HOA fee: $243 quarterly
    • HOA name: CMCC
    • HOA phone: 469-246-3500
    Location
    • Region: Aubrey

    Financial & listing details

    • Tax assessed value: $408,428
    • Annual tax amount: $7,326
    • Date on market: 7/17/2025
    • Cumulative days on market: 127 days
    • Listing terms: Cash,Conventional,FHA,VA Loan
    • Exclusions: TV's, Washer, Dryer, Refrigerator, Storage Cabinets in Garage, Murphy Bed/Shelf unit in front bedroom.

    Price history

    DateEventPrice
    1/5/2026Sold--
    Source: NTREIS #20991683 Report a problem
    11/27/2025Pending sale$375,000$190/sqft
    Source: NTREIS #20991683 Report a problem
    11/22/2025Contingent$375,000$190/sqft
    Source: NTREIS #20991683 Report a problem
    10/30/2025Price change$375,000-6%$190/sqft
    Source: NTREIS #20991683 Report a problem
    10/29/2025Price change$399,000-0.3%$202/sqft
    Source: NTREIS #20991683 Report a problem
    10/22/2025Price change$400,000-5.9%$203/sqft
    Source: NTREIS #20991683 Report a problem
    9/29/2025Price change$425,000-5.6%$216/sqft
    Source: NTREIS #20991683 Report a problem
    9/22/2025Price change$450,000-5.3%$228/sqft
    Source: NTREIS #20991683 Report a problem
    9/8/2025Price change$475,000-4%$241/sqft
    Source: NTREIS #20991683 Report a problem
    9/5/2025Price change$495,000-1%$251/sqft
    Source: NTREIS #20991683 Report a problem
    7/17/2025Listed for sale$500,000+8.4%$254/sqft
    Source: NTREIS #20991683 Report a problem
    2/28/2023Sold--
    Source: NTREIS #20236607 Report a problem
    2/10/2023Pending sale$461,208$234/sqft
    Source: NTREIS #20236607 Report a problem
    11/16/2022Price change$461,208-4.2%$234/sqft
    Source: Highland Homes Report a problem
    10/5/2022Listed for sale$481,208$244/sqft
    Source: Highland Homes Report a problem

    Public tax history

    YearProperty taxesTax assessment
    2025$6,731 +9.3%$362,137 +12.7%
    2024$6,160 -16.6%$321,358
    2023$7,387 +442.5%$321,358 +504.6%
    2022$1,362 -31.1%$53,150 -30.2%
    2021$1,976 $76,160
    Find assessor info on the county website

    Neighborhood: 76227

    Nearby schools

    GreatSchools rating
    Schools provided by the listing agent
    • Elementary: Sandbrock Ranch
    • Middle: Pat Hagan Cheek
    • High: Ray Braswell
    • District: Denton ISD

    Source: NTREIS. This data may not be complete. We recommend contacting the local school district to confirm school assignments for this home.

    Get a cash offer in 3 minutes
    Find out how much your home could sell for in as little as 3 minutes with a no-obligation cash offer.
    Estimated market value
    $383,700
    Get a cash offer in 3 minutes
    Find out how much your home could sell for in as little as 3 minutes with a no-obligation cash offer.
    Estimated market value
    $383,700