Discover this beautifully designed 2024 single-story home offering 3 bedrooms and 2 full baths, perfectly positioned to face serene green space in the award-winning Union Park community conveniently located near Costco, HEB, Kroger, Sprouts, Aldi & several amazing restaurants. This beautiful like new home has exceptional curb appeal with a light brick exterior, situated on a quiet street facing green space. This home blends modern style with everyday comfort when you step inside to an open-concept floor plan featuring durable luxury vinyl plank flooring throughout the home (no carpet anywhere!) and an abundance of natural light. The spacious living area flows seamlessly into the dining space and a stunning kitchen complete with quartz countertops throughout, a large island, and a cozy eat-in area—ideal for both entertaining and daily living. The thoughtfully designed layout includes a luxurious primary suite with a generous walk-in closet that conveniently connects directly to the laundry room, which also features a utility sink for added functionality. Every room has ample storage including several hall closets. Enjoy outdoor living in the oversized backyard, offering plenty of space to relax, play, or create your dream outdoor retreat. Located in a highly sought-after, award-winning community, this home offers the perfect combination of style, comfort, and convenience.
For sale
$450,000
7113 Indian Paint Brush Ln, Aubrey, TX 76227
3beds
1,928sqft
:
Get pre-qualified$3,472/mo
Single Family Residence
Built in 2024
5,880 Square Feet Lot
$437,900 Zestimate®
$233/sqft
$118/mo HOA
What's special
Cozy eat-in areaLight brick exteriorOversized backyardOpen-concept floor planAbundance of natural lightExceptional curb appealQuartz countertops throughout
- 135 days |
- 71 |
- 7 |
Zillow last checked:
Listing updated:
Listed by:
Kristin Schmidt 0748010 972-608-0300,
Ebby Halliday Realtors 972-608-0300
Source: NTREIS,MLS#: 21213486
Facts & features
Interior
Bedrooms & bathrooms
- Bedrooms: 3
- Bathrooms: 2
- Full bathrooms: 2
Primary bedroom
- Features: Ceiling Fan(s), Dual Sinks, En Suite Bathroom, Garden Tub/Roman Tub, Separate Shower, Walk-In Closet(s)
- Level: First
- Dimensions: 20 x 20
Bedroom
- Features: Ceiling Fan(s)
- Level: First
- Dimensions: 12 x 12
Bedroom
- Features: Ceiling Fan(s)
- Level: First
- Dimensions: 12 x 12
Primary bathroom
- Features: Dual Sinks, En Suite Bathroom, Granite Counters, Garden Tub/Roman Tub
- Level: First
- Dimensions: 15 x 10
Breakfast room nook
- Features: Eat-in Kitchen, Granite Counters, Kitchen Island, Pantry
- Level: First
- Dimensions: 12 x 12
Dining room
- Level: First
- Dimensions: 20 x 15
Other
- Features: Granite Counters, Stone Counters
- Level: First
- Dimensions: 10 x 10
Kitchen
- Features: Eat-in Kitchen, Granite Counters, Kitchen Island, Pantry, Stone Counters, Walk-In Pantry
- Level: First
- Dimensions: 10 x 15
Laundry
- Features: Utility Sink
- Level: First
- Dimensions: 10 x 10
Living room
- Features: Ceiling Fan(s), Fireplace
- Level: First
- Dimensions: 20 x 20
Heating
- Fireplace(s), Natural Gas
Cooling
- Central Air, Electric, ENERGY STAR Qualified Equipment
Appliances
- Included: Some Gas Appliances, Built-In Gas Range, Convection Oven, Dishwasher, Electric Oven, Gas Cooktop, Disposal, Gas Water Heater, Microwave, Plumbed For Gas, Refrigerator, Tankless Water Heater
- Laundry: Washer Hookup, Dryer Hookup, ElectricDryer Hookup, GasDryer Hookup, Laundry in Utility Room, Stacked
Features
- Decorative/Designer Lighting Fixtures, Eat-in Kitchen, Granite Counters, High Speed Internet, Kitchen Island, Open Floorplan, Other, Pantry, Smart Home, Wired for Data, Walk-In Closet(s)
- Flooring: Luxury Vinyl Plank, Tile
- Has basement: No
- Number of fireplaces: 1
- Fireplace features: Gas, Gas Log, Gas Starter, Living Room
Interior area
- Total interior livable area: 1,928 sqft
Video & virtual tour
Property
Parking
- Total spaces: 2
- Parking features: Door-Single, Driveway, Garage Faces Front, Garage, Garage Door Opener, Inside Entrance, Kitchen Level, On Site, Off Street, Private
- Attached garage spaces: 2
Features
- Levels: One
- Stories: 1
- Patio & porch: Covered, Patio
- Pool features: None, Community
- Fencing: Back Yard,High Fence,Wood
- Has view: Yes
- View description: Park/Greenbelt
Lot
- Size: 5,880 Square Feet
- Features: Back Yard, Cleared, Backs to Greenbelt/Park, Greenbelt, Interior Lot, Lawn, Landscaped, Other, Subdivision, Sprinkler System, Few Trees
Details
- Parcel number: R1010544
Construction
Type & style
- Home type: SingleFamily
- Architectural style: Traditional,Detached
- Property subtype: Single Family Residence
Materials
- Brick, Wood Siding
- Foundation: Slab
- Roof: Shingle
Condition
- Year built: 2024
Utilities & green energy
- Utilities for property: Cable Available, Electricity Available, Electricity Connected, Natural Gas Available, Municipal Utilities, Sewer Available, Separate Meters, Underground Utilities, Water Available
Green energy
- Energy efficient items: Appliances, Construction, Insulation
- Indoor air quality: Moisture Control, Integrated Pest Management, Ventilation
- Water conservation: Efficient Hot Water Distribution
Community & HOA
Community
- Features: Clubhouse, Fitness Center, Fishing, Lake, Other, Playground, Park, Pickleball, Pool, Racquetball, Tennis Court(s), Trails/Paths, Community Mailbox, Curbs, Sidewalks
- Security: Other
- Subdivision: Union Park
HOA
- Has HOA: Yes
- Amenities included: Maintenance Front Yard
- Services included: Maintenance Grounds
- HOA fee: $710 semi-annually
- HOA name: Fs Residential
- HOA phone: 888-679-2500
Location
- Region: Aubrey
Financial & listing details
- Price per square foot: $233/sqft
- Annual tax amount: $10,820
- Date on market: 3/20/2026
- Cumulative days on market: 136 days
- Listing terms: Assumable,Cash,Conventional,FHA,See Agent,VA Loan
Estimated market value
$437,900
$416,000 - $460,000
$2,729/mo
Price history
| Date | Event | Price |
|---|---|---|
| 3/20/2026 | Listed for sale | $450,000$233/sqft |
Source: NTREIS #21213486 Report a problem | ||
Public tax history
Tax history is unavailable.
Monthly payment
Est. payment
Payment breakdown
Explore the cost of this home by adjusting the details. Changes won't be saved.Climate risks
Neighborhood: 76227
Nearby schools
GreatSchools rating
- 4/10Paloma Creek Elementary SchoolGrades: PK-5Distance: 0.8 mi
- 5/10Navo Middle SchoolGrades: 6-8Distance: 0.7 mi
- 4/10Ray E Braswell High SchoolGrades: 9-12Distance: 1.2 mi
Schools provided by the listing agent
- Elementary: Union Park
- Middle: Navo
- High: Ray Braswell
- District: Denton ISD
Source: NTREIS. This data may not be complete. We recommend contacting the local school district to confirm school assignments for this home.
- $412,0003 bd2 ba1.9k sqft7113 Indian Paintbrush Ln, Little Elm, TX 75068Off Market
- $--5 bd3 ba2.5k sqft7109 Indian Paintbrush Ln, Aubrey, TX 76227Sold
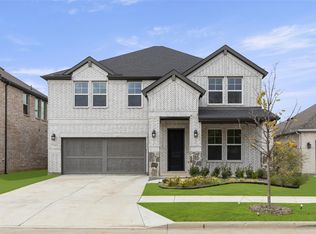
- $432,4004 bd3 ba2.1k sqft7117 Indian Paint Brush Ln, Aubrey, TX 76227Off Market
- $482,3004 bd3 ba2.9k sqft7105 Indian Paint Brush Ln, Aubrey, TX 76227Off Market
- $411,0004 bd2 ba2.1k sqft7116 Ladybug Ln, Aubrey, TX 76227Off Market
- $--3 bd2 ba2.1k sqft7121 Indian Paintbrush Ln, Aubrey, TX 76227Sold
- $509,3004 bd3 ba2.9k sqft7125 Indian Paint Brush Ln, Aubrey, TX 76227Off Market
- $416,8003 bd2 ba2k sqft7101 Indian Paint Brush Ln, Aubrey, TX 76227Off Market
A local agent can set up tours, give advice and negotiate with sellers.
Similar homes
- $469,9994 bd3 ba2.4k sqft6012 Mapleshade Way, Aubrey, TX 76227For Sale
 MLS ID #21303617, Andrea Chavarria. NTREIS
 - $449,9994 bd3 ba2.3k sqft1825 Pelham Dr, Aubrey, TX 76227For Sale
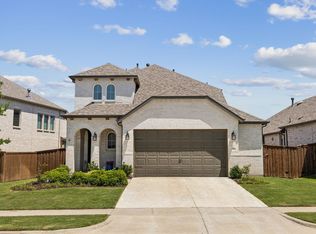 MLS ID #21339853, Lacy Rushin. NTREIS
 - $464,9004 bd3 ba1.9k sqft4737 Pin Oak Ct, Aubrey, TX 76227For Sale
 MLS ID #21284888, Emily Hohenstein. NTREIS
 - $365,0003 bd2 ba1.8k sqft1416 Trailwood Ter, Aubrey, TX 76227For Sale
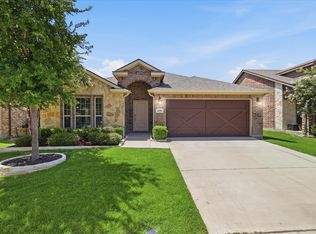 MLS ID #21316861, Lauren Williams. NTREIS
 - $375,0004 bd3 ba2.3k sqft7113 Dandelion Dr, Little Elm, TX 76227For SaleMLS ID #21316613, Elena Sanchez. NTREIS
- $484,9004 bd3 ba2.3k sqft2012 Dappled Grey Ave, Aubrey, TX 76227For SaleMLS ID #21324129, PRITHVIRAJ PATIL. NTREIS
- $419,9005 bd4 ba2.5k sqft4005 Big Prairie Dr, Aubrey, TX 76227For SaleMLS ID #21274905, Tanya Lang. NTREIS
- $419,9994 bd3 ba2.3k sqft10600 Breezeway Dr, Aubrey, TX 76227For SaleMLS ID #21303452, Marshall McCormack. NTREIS
- $550,0004 bd3 ba2.4k sqft2013 Jumper Fields Dr, Aubrey, TX 76227For SaleMLS ID #21283598, Bethany Rowan. NTREIS
- $399,9994 bd2 ba1.8k sqft3105 Kaufman Ct, Little Elm, TX 75068For SaleMLS ID #21225746, Rick Ramirez. NTREIS
- $465,0004 bd3 ba2.3k sqft9521 Leisure Pace Ln, Oak Point, TX 75068For SaleMLS ID #21283041, Jessie Rittenhouse. NTREIS
- $597,0004 bd3 ba2.2k sqft1921 Braided Mane Ave, Aubrey, TX 76227For SaleMLS ID #20781511, Trisha Ramos. NTREIS
- $489,0004 bd3 ba2.8k sqft4121 Blackbird Ave, Little Elm, TX 75068For SaleMLS ID #21342885, Frankie Arthur. NTREIS
- $499,9904 bd3 ba2.1k sqft5425 Varian Dr, Aubrey, TX 76227New ConstructionNTREIS
- $334,9903 bd2 ba1.9k sqft2225 Magenta Ln, Aubrey, TX 76227New ConstructionNTREIS
- $450,0004 bd3 ba2.3k sqft1918 Rhea Ct, Celina, TX 75009For SaleMLS ID #21271695, Nicholas Nordman. NTREIS
- $415,0004 bd3 ba2.1k sqft10104 Bitterroot Dr, Oak Pt, TX 75068For SaleMLS ID #21203600, Timothy Harenda. NTREIS
- $429,9993 bd3 ba2.3k sqft2704 Dancing Flame Dr, Denton, TX 76201For SaleMLS ID #21312487, Manpreet Dhillon. NTREIS
- $499,0004 bd3 ba2.8k sqft9416 Trailway Dr, Oak Pt, TX 75068For SaleMLS ID #21172945, Jessie Rittenhouse. NTREIS
- $435,0004 bd2 ba2k sqft9201 Amistad Ln, Argyle, TX 76226For SaleMLS ID #21339517, Kimberly Reding. NTREIS
