This exceptionally beautiful, northwest facing two story home by Landon Homes features 4 bedrooms, 2.5 baths, a dining room, family room, private office, game room, and media room. Soaring 25 foot ceilings create a grand first impression, and the expanded covered rear patio with natural gas line is perfect for outdoor entertaining, gardening, or future outdoor kitchen plans. The home showcases real hardwood floors throughout the main living areas, granite countertops in the kitchen and bathrooms, 42 inch soft closing cabinets, stainless steel appliances, tile in the bathrooms, and carpet in the bedrooms. The primary suite is located downstairs, while three additional bedrooms, a spacious game room, and media room are upstairs. Recent upgrades include a new roof (2023), EcoWater whole house water softener and reverse osmosis water filtration system (2022), smart thermostats, Ring doorbell, front and rear Ring cameras with security lighting stays, Wi-Fi garage door opener, smart living room lighting (all Alexa compatible), new digital smoke and CO alarms (2026), overhead garage storage, and fiber internet availability through AT&T.
Energy efficient features include a 16+ SEER HVAC system, tankless water heater, attic fan, Energy Star appliances, Low-E windows, radiant barrier, ceiling fans, programmable thermostats, and a Hydro Rain sprinkler system with foundation drip line. Two refrigerators, washer, and dryer will convey with the home.
Located in highly acclaimed Frisco ISD, with all assigned schools within approximately one mile, this home offers exceptional community amenities including three pools, pickleball courts, three regularly stocked fishing ponds, playgrounds, and scenic walking trails. Enjoy quick access to the Dallas North Tollway, PGA District, the Universal Kids Resort, and the future City of Frisco water park, along with an array of new shopping, dining, and entertainment options nearby.
For sale
$560,000
2412 Kingsgate Dr, Little Elm, TX 75068
4beds
3,056sqft
:
Get pre-qualified$4,192/mo
Single Family Residence
Built in 2015
6,185 Square Feet Lot
$-- Zestimate®
$183/sqft
$55/mo HOA
What's special
Overhead garage storageCarpet in the bedroomsDining roomStainless steel appliancesCeiling fansPrivate officeFamily room
- 9 days |
- 223 |
- 27 |
Likely to sell faster than
Zillow last checked:
Listing updated:
Listed by:
Carolina Dusenbery 0641825 972-954-4791,
Redfin Corporation 972-954-4791
Source: NTREIS,MLS#: 21307719
Facts & features
Interior
Bedrooms & bathrooms
- Bedrooms: 4
- Bathrooms: 3
- Full bathrooms: 2
- 1/2 bathrooms: 1
Primary bedroom
- Features: En Suite Bathroom, Walk-In Closet(s)
- Level: First
- Dimensions: 13 x 16
Bedroom
- Level: Second
- Dimensions: 18 x 11
Bedroom
- Level: Second
- Dimensions: 12 x 12
Bedroom
- Level: Second
- Dimensions: 12 x 12
Primary bathroom
- Features: Dual Sinks, Double Vanity, En Suite Bathroom, Granite Counters, Garden Tub/Roman Tub, Jack and Jill Bath, Separate Shower
- Level: First
- Dimensions: 10 x 11
Breakfast room nook
- Level: First
- Dimensions: 10 x 12
Dining room
- Level: First
- Dimensions: 12 x 11
Family room
- Level: Second
- Dimensions: 25 x 14
Other
- Features: Jack and Jill Bath
- Level: Second
- Dimensions: 5 x 8
Half bath
- Level: First
- Dimensions: 5 x 5
Kitchen
- Features: Breakfast Bar, Eat-in Kitchen, Pantry
- Level: First
- Dimensions: 13 x 13
Living room
- Level: First
- Dimensions: 15 x 19
Media room
- Level: Second
- Dimensions: 16 x 13
Office
- Level: First
- Dimensions: 12 x 11
Heating
- Central
Cooling
- Central Air
Appliances
- Included: Built-In Gas Range, Dishwasher, Disposal, Gas Oven, Gas Water Heater, Microwave, Water Softener, Tankless Water Heater, Vented Exhaust Fan, Water Purifier
Features
- Open Floorplan, Cable TV
- Flooring: Carpet, Hardwood, Tile
- Windows: Bay Window(s), Window Coverings
- Has basement: No
- Number of fireplaces: 1
- Fireplace features: Gas
Interior area
- Total interior livable area: 3,056 sqft
Video & virtual tour
Property
Parking
- Total spaces: 2
- Parking features: Garage Faces Front, Garage, Garage Door Opener, Storage
- Attached garage spaces: 2
Features
- Levels: Two
- Stories: 2
- Patio & porch: Covered
- Pool features: None, Community
Lot
- Size: 6,185 Square Feet
- Features: Subdivision
Details
- Parcel number: R648116
Construction
Type & style
- Home type: SingleFamily
- Architectural style: Detached
- Property subtype: Single Family Residence
Materials
- Foundation: Slab
Condition
- Year built: 2015
Utilities & green energy
- Sewer: Public Sewer
- Water: Public
- Utilities for property: Natural Gas Available, Sewer Available, Separate Meters, Water Available, Cable Available
Community & HOA
Community
- Features: Fishing, Playground, Pickleball, Pool, Trails/Paths
- Security: Carbon Monoxide Detector(s), Smoke Detector(s)
- Subdivision: Enclave At Lakeview
HOA
- Has HOA: Yes
- Services included: All Facilities, Maintenance Grounds
- HOA fee: $165 quarterly
- HOA name: Sbb Management
- HOA phone: 972-960-2800
Location
- Region: Little Elm
Financial & listing details
- Price per square foot: $183/sqft
- Tax assessed value: $576,150
- Annual tax amount: $10,113
- Date on market: 7/16/2026
- Cumulative days on market: 10 days
- Exclusions: See agent for any exclusions. Refrigerator in garage, Washer and Dryer will convey with sale.
Estimated market value
Not available
Estimated sales range
Not available
Not available
Price history
| Date | Event | Price |
|---|---|---|
| 7/16/2026 | Listed for sale | $560,000$183/sqft |
Source: NTREIS #21307719 Report a problem | ||
| 8/1/2015 | Sold | -- |
Source: Agent Provided Report a problem | ||
Public tax history
| Year | Property taxes | Tax assessment |
|---|---|---|
| 2025 | $4,229 +4.6% | $576,150 +6.2% |
| 2024 | $4,044 +5.6% | $542,326 +10% |
| 2023 | $3,831 +1.2% | $493,024 +10% |
| 2022 | $3,786 +6.3% | $448,204 +10% |
| 2021 | $3,562 +6.8% | $407,458 +6.5% |
| 2020 | $3,336 +0.6% | $382,651 +1% |
| 2019 | $3,314 -0.7% | $378,692 -0.7% |
| 2018 | $3,338 -56.4% | $381,324 +4.5% |
| 2017 | $7,654 | $364,987 +7.9% |
| 2016 | $7,654 | $338,328 +762% |
| 2015 | -- | $39,248 |
Find assessor info on the county website
Monthly payment
Est. payment
Payment breakdown
Explore the cost of this home by adjusting the details. Changes won't be saved.Climate risks
Neighborhood: Sunset Pointe
Nearby schools
GreatSchools rating
- 9/10Boals Elementary SchoolGrades: K-5Distance: 1.2 mi
- 8/10Stafford Middle SchoolGrades: 6-8Distance: 1.6 mi
- 8/10Lone Star High SchoolGrades: 9-12Distance: 1.6 mi
Schools provided by the listing agent
- Elementary: Boals
- Middle: Stafford
- High: Lone Star
- District: Frisco ISD
Source: NTREIS. This data may not be complete. We recommend contacting the local school district to confirm school assignments for this home.
- $560,7005 bd3 ba3.2k sqft2416 Kingsgate Dr, Little Elm, TX 75068Off Market
- $565,9005 bd3 ba3.3k sqft2408 Kingsgate Dr, Little Elm, TX 75068Off Market
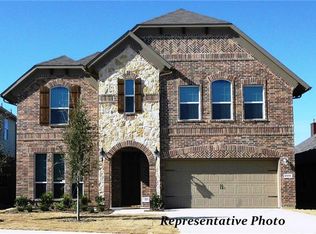
- $553,2005 bd3 ba3.2k sqft2420 Kingsgate Dr, Little Elm, TX 75068Off Market
- $588,8004 bd3 ba3.1k sqft2405 Twin Oaks Dr, Little Elm, TX 75068Off Market
- $579,8004 bd3 ba3.1k sqft2409 Twin Oaks Dr, Little Elm, TX 75068Off Market
- $564,6004 bd3 ba3.1k sqft2505 Fountain Gate Dr, Little Elm, TX 75068Off Market
- $556,0004 bd3 ba3.2k sqft2413 Twin Oaks Dr, Little Elm, TX 75068Off Market
- $544,3005 bd3 ba3.2k sqft2424 Kingsgate Dr, Little Elm, TX 75068Off Market
A local agent can set up tours, give advice and negotiate with sellers.
Similar homes
- $540,0003 bd2 ba2.6k sqft2308 Sunshine Dr, Little Elm, TX 75068For Sale By Owner
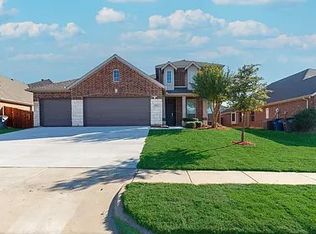
- $524,9004 bd3 ba3k sqft2641 Tradewinds Dr, Little Elm, TX 75068For Sale
 MLS ID #21272453, Harlan Papert. NTREIS
 - $521,5004 bd3 ba2.9k sqft2913 Dockside Dr, Little Elm, TX 75068For Sale
 MLS ID #21298787, Shubhra Bhattacharya. NTREIS
 - $499,0004 bd3 ba2.6k sqft2313 Twilight Star Dr, Little Elm, TX 75068For Sale
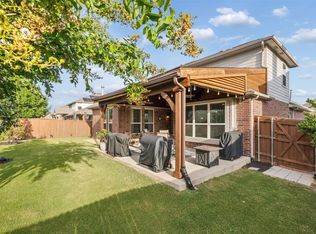 MLS ID #21334282, Amy Holt. NTREIS
 - $500,0004 bd3 ba2.6k sqft2452 Elm Valley Dr, Little Elm, TX 75068For SaleMLS ID #21287780, Daniel Harker. NTREIS
- $600,0005 bd3 ba3.3k sqft2629 Tradewinds Dr, Little Elm, TX 75068For SaleMLS ID #21327718, Jennifer Rawlins. NTREIS
- $524,9004 bd4 ba2.9k sqft1100 Brendan Dr, Little Elm, TX 75068For SaleMLS ID #21323739, Monica Maynard Wood. NTREIS
- $515,0005 bd3 ba3.2k sqft3052 Seabrook Dr, Little Elm, TX 75068For SaleMLS ID #21321883, Sagun-Sam Shrestha. NTREIS
- $575,0004 bd3 ba3k sqft2597 Still Springs Dr, Little Elm, TX 75068For SaleMLS ID #21295681, Rhonda Bennett. NTREIS
- $440,0003 bd2 ba2.3k sqft2428 Ranchview Dr, Little Elm, TX 75068For SaleMLS ID #21341267, Amanda Thomas. NTREIS
- $450,0004 bd3 ba2.6k sqft2804 Evening Mist Dr, Little Elm, TX 75068For SaleMLS ID #21330679, Mandy Pickerill. NTREIS
- $519,9004 bd3 ba3.1k sqft2687 Costa Mesa Dr, Little Elm, TX 75068For SaleMLS ID #21316856, Hannah Gigley. NTREIS
- $480,0004 bd2 ba2k sqft2620 Redcedar Dr, Little Elm, TX 75068For SaleMLS ID #21335099, Haleema Rahim. NTREIS
- $524,9004 bd4 ba3k sqft2437 Fawn Meadow Dr, Little Elm, TX 75068For SaleMLS ID #21264440, Padideh Sabouri. NTREIS
- $549,0004 bd2 ba2.3k sqft2453 Marble Canyon Dr, Little Elm, TX 75068For SaleMLS ID #21304388, Steve Koleno. NTREIS
- $475,0004 bd4 ba2.8k sqft2740 Evening Mist Dr, Little Elm, TX 75068For SaleMLS ID #21267592, Sharjeel Ahmad. NTREIS
- $623,6905 bd3 ba3.4k sqft2409 Lakebend Dr, Little Elm, TX 75068For SaleMLS ID #21215745, Carla Johnson. NTREIS
- $495,0004 bd3 ba2.5k sqft15221 Mount Evans Dr, Little Elm, TX 75068For SaleMLS ID #21328176, James Williams. NTREIS
- $520,0004 bd3 ba2.9k sqft14904 Riverside Dr, Little Elm, TX 75068For SaleMLS ID #21263804, Cindy Kennedy. NTREIS
- $459,0005 bd3 ba2.9k sqft2320 Elm Valley Dr, Little Elm, TX 75068For SaleMLS ID #21092557, Veronica Knipe. NTREIS
