Welcome to your new home in the highly sought after master planned community of Savannah in Little Elm, TX. This beautifully designed 3 bedroom, 2 bath home with a versatile flex room offers the space and flexibility today’s buyers are searching for. Whether you need a home office, workout room, or playroom, this layout adapts to your lifestyle. From the moment you arrive, the charming covered front porch invites you to relax and connect with neighbors in a vibrant community. Inside, you will find an open concept floor plan filled with natural light, featuring plantation shutters for the NEW windows and engineered wood flooring that create a clean and elevated feel. The kitchen is designed for gathering with natural stone countertops, a large island with bar seating, ample cabinetry, and a cozy breakfast nook that flows seamlessly into the living area. A standout feature of this home is the private courtyard, a rare find in Savannah. With stone tile flooring and manicured greenery, it offers the perfect indoor outdoor living space for relaxing or entertaining. The spacious primary suite provides direct courtyard access through French doors, creating a true retreat. The ensuite bath includes dual vanities, a jetted soaking tub, a glass and tile shower, and two walk in closets. The backyard features a flagstone patio with a pergola, ideal for enjoying Texas evenings. The alley access garage enhances curb appeal and convenience. Savannah offers a true lifestyle with resort style amenities including a clubhouse, fitness center, tennis courts, playgrounds, miles of walking and biking trails, a large pool, and a private water park. Located near Lake Lewisville with easy access to Frisco, Denton, shopping, dining, and major highways.
Sold
Price Unknown
1405 Cherokee Rose Trl, Aubrey, TX 76227
3beds
1,542sqft
Single Family Residence
Built in 2004
4,399 Square Feet Lot
$309,300 Zestimate®
$--/sqft
$2,042 Estimated rent
Home value
$309,300
$294,000 - $325,000
$2,042/mo
Zestimate® history
Owner options
List your home for rent
$2,042/mo
Rent Zestimate®
Find your next renter with Zillow Rental Manager. Plus, with online applications, you can quickly screen prospective tenants – for free.
$2,042/mo
Rent Zestimate®
Refinance and save
$85/mo
Est. payment
Refinancing to a lower rate could help reduce your monthly payments and save thousands over the life of the loan.
$85/mo
Est. payment
Explore your selling options
Work with a Zillow partner agent
Leverage their expertise and Zillow's premium Showcase listings to get your home seen by more buyers.
Get startedList with your own agent
Get your home in front of millions of buyers by listing it on Zillow.
Learn how to do itSell it yourself
Take full control of how buyers see your home on Zillow by listing For Sale by Owner (FSBO).
List your homeWhat's special
Engineered wood flooringNatural stone countertopsJetted soaking tubCovered front porchGlass and tile showerPlantation shuttersCozy breakfast nook
Zillow last checked:
Listing updated:
Listed by:
Dawn Lawrence 0750974,
eXp Realty LLC 888-519-7431
Bought with:
Nannette Riley, 0710014
RE/MAX Four Corners
Source: NTREIS,MLS#: 21263383
Facts & features
Interior
Bedrooms & bathrooms
- Bedrooms: 3
- Bathrooms: 2
- Full bathrooms: 2
Primary bedroom
- Features: Ceiling Fan(s), Dual Sinks, Double Vanity, En Suite Bathroom, Garden Tub/Roman Tub, Separate Shower, Walk-In Closet(s)
- Level: First
- Dimensions: 15 x 12
Bedroom
- Level: First
- Dimensions: 10 x 10
Bedroom
- Level: First
- Dimensions: 10 x 10
Bonus room
- Level: First
- Dimensions: 10 x 9
Kitchen
- Features: Breakfast Bar, Built-in Features, Eat-in Kitchen, Kitchen Island, Pantry, Stone Counters
- Level: First
- Dimensions: 17 x 9
Living room
- Features: Built-in Features, Ceiling Fan(s)
- Level: First
- Dimensions: 17 x 15
Heating
- Central, Natural Gas
Cooling
- Central Air, Ceiling Fan(s), Electric
Appliances
- Included: Some Gas Appliances, Dishwasher, Disposal, Gas Range, Microwave, Plumbed For Gas
Features
- Built-in Features, Double Vanity, Eat-in Kitchen, High Speed Internet, Kitchen Island, Open Floorplan, Pantry, Cable TV, Walk-In Closet(s)
- Has basement: No
- Has fireplace: No
Interior area
- Total interior livable area: 1,542 sqft
Property
Parking
- Total spaces: 2
- Parking features: Driveway
- Attached garage spaces: 2
Features
- Levels: One
- Stories: 1
- Pool features: None
Lot
- Size: 4,399 Square Feet
Details
- Parcel number: R260818
Construction
Type & style
- Home type: SingleFamily
- Architectural style: Detached
- Property subtype: Single Family Residence
Condition
- Year built: 2004
Utilities & green energy
- Sewer: Public Sewer
- Water: Public
- Utilities for property: Electricity Available, Natural Gas Available, Municipal Utilities, Sewer Available, Separate Meters, Water Available, Cable Available
Community & HOA
Community
- Features: Curbs
- Subdivision: Savannah Ph 3
HOA
- Has HOA: Yes
- Services included: All Facilities, Association Management
- HOA fee: $85 monthly
- HOA name: Savannah Hoa
- HOA phone: 972-346-3020
Location
- Region: Aubrey
Financial & listing details
- Tax assessed value: $296,494
- Annual tax amount: $6,739
- Date on market: 5/11/2026
- Cumulative days on market: 21 days
- Listing terms: Cash,Conventional,FHA,VA Loan
Price history
| Date | Event | Price |
|---|---|---|
| 7/1/2026 | Sold | -- |
Source: NTREIS #21263383 Report a problem | ||
| 6/8/2026 | Pending sale | $310,000$201/sqft |
Source: NTREIS #21263383 Report a problem | ||
| 6/4/2026 | Contingent | $310,000$201/sqft |
Source: eXp Realty #21263383 Report a problem | ||
| 5/11/2026 | Listed for sale | $310,000-4.6%$201/sqft |
Source: NTREIS #21263383 Report a problem | ||
| 8/30/2024 | Sold | -- |
Source: NTREIS #20680019 Report a problem | ||
| 8/7/2024 | Pending sale | $325,000$211/sqft |
Source: NTREIS #20680019 Report a problem | ||
| 7/31/2024 | Contingent | $325,000$211/sqft |
Source: NTREIS #20680019 Report a problem | ||
| 7/25/2024 | Listed for sale | $325,000+35.5%$211/sqft |
Source: NTREIS #20680019 Report a problem | ||
| 7/30/2020 | Sold | -- |
Source: eXp Realty #163230119 Report a problem | ||
| 5/28/2020 | Listed for sale | $239,900$156/sqft |
Source: EXP REALTY #14347109 Report a problem | ||
| 11/7/2019 | Listing removed | $239,900$156/sqft |
Source: EXP REALTY #14183958 Report a problem | ||
| 11/1/2019 | Listed for sale | $239,900+2.1%$156/sqft |
Source: EXP REALTY #14183958 Report a problem | ||
| 3/30/2019 | Sold | -- |
Source: Agent Provided Report a problem | ||
| 3/21/2019 | Pending sale | $235,000$152/sqft |
Source: Monument Realty #14031150 Report a problem | ||
| 2/28/2019 | Listed for sale | $235,000$152/sqft |
Source: Monument Realty #14031150 Report a problem | ||
Public tax history
| Year | Property taxes | Tax assessment |
|---|---|---|
| 2025 | $6,739 +84.7% | $296,494 +5.2% |
| 2024 | $3,649 +2.1% | $281,795 +10% |
| 2023 | $3,575 -75.2% | $256,177 +10% |
| 2022 | $14,389 +48.4% | $232,888 +10% |
| 2021 | $9,699 +90.6% | $211,716 -0.8% |
| 2020 | $5,089 +2.7% | $213,521 +6.7% |
| 2019 | $4,955 +7% | $200,083 +8.9% |
| 2018 | $4,629 +20.3% | $183,668 +10% |
| 2017 | $3,848 | $166,971 +10% |
| 2016 | $3,848 +16.7% | $151,792 +10% |
| 2015 | $3,297 | $137,993 +10% |
| 2014 | $3,297 | $125,448 +10% |
| 2013 | $3,297 | $114,044 +8.2% |
| 2012 | -- | $105,363 -4.7% |
| 2011 | -- | $110,574 -1.9% |
| 2010 | -- | $112,697 -9.3% |
| 2009 | -- | $124,219 -9.4% |
| 2007 | -- | $137,078 +0.1% |
| 2006 | $3,978 -8.8% | $136,891 -2.1% |
| 2005 | $4,361 | $139,837 |
Find assessor info on the county website
Neighborhood: Savannah
Nearby homes
- $278,4004 bd2 ba1.6k sqft1401 Cherokee Rose Trl, Aubrey, TX 76227Off Market

- $375,9005 bd3 ba2.8k sqft1409 Cherokee Rose Trl, Aubrey, TX 76227Off Market

- $268,3003 bd2 ba1.5k sqft1333 Cherokee Rose Trl, Aubrey, TX 76227Off Market
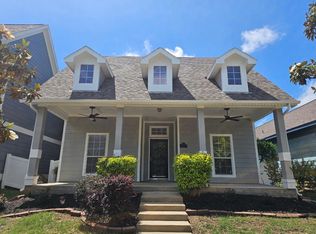
- $278,3003 bd2 ba1.3k sqft1413 Cherokee Rose Trl, Aubrey, TX 76227Off Market

- $306,7005 bd3 ba2.2k sqft1329 Cherokee Rose Trl, Aubrey, TX 76227Off Market
- $343,4003 bd3 ba2.4k sqft1424 Live Oak Ln, Aubrey, TX 76227Off Market
- $323,6004 bd2 ba2.6k sqft1901 Mimosa Ct, Aubrey, TX 76227Off Market
- $274,4003 bd2 ba1.5k sqft1420 Live Oak Ln, Aubrey, TX 76227Off Market
Nearby schools
GreatSchools rating
- 4/10Savannah Elementary SchoolGrades: PK-5Distance: 0.8 mi
- 6/10Pat Hagan Cheek Middle SchoolGrades: 6-8Distance: 0.8 mi
- 4/10Ray E Braswell High SchoolGrades: 9-12Distance: 1.6 mi
Schools provided by the listing agent
- Elementary: Savannah
- Middle: Navo
- High: Ray Braswell
- District: Denton ISD
Source: NTREIS. This data may not be complete. We recommend contacting the local school district to confirm school assignments for this home.
Get a cash offer in 3 minutes
Find out how much your home could sell for in as little as 3 minutes with a no-obligation cash offer.
Estimated market value
$309,300
Get a cash offer in 3 minutes
Find out how much your home could sell for in as little as 3 minutes with a no-obligation cash offer.
Estimated market value
$309,300
- Texas
- Denton County
- Aubrey
- 76227
- Savannah
- 1405 Cherokee Rose Trl
