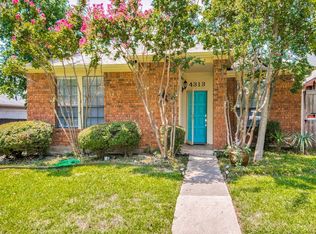
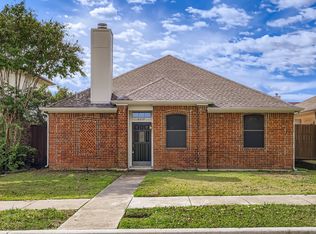
Welcome to this charming two-story brick home in Carrollton's desirable Harvest Run Arbor Creek area, offering a fantastic opportunity to create the home you've always envisioned. With 3 bedrooms, 2 full baths, an attached rear-entry garage accessed from the alley, and a thoughtfully designed floor plan, this home is full of potential. The main level features a spacious living room with soaring ceilings, a dining area, kitchen with breakfast nook, and a dedicated utility room. Upstairs, you'll find two secondary bedrooms, a full bath, and a versatile loft overlooking the living area and perfect for a home office, playroom, or second living space. The home is investor friendly, has great bones and an excellent layout, making it an ideal candidate for light cosmetic updates. Fresh paint throughout and a kitchen remodel or opening the kitchen to the living area could completely transform the space. Located in an established neighborhood near walking trails, parks, shopping, dining, and major commuter routes, this is a rare chance to personalize a home in a sought-after location. Bring your vision and make it your own! Investor Friendly.
Pending
$310,000
4315 Harvest Hill Rd, Carrollton, TX 75010
3beds
2,008sqft
Single Family Residence
Built in 1987
4,051 Square Feet Lot
$302,400 Zestimate®
$154/sqft
$-- HOA
What's special
Two-story brick homeDining areaThoughtfully designed floor planKitchen with breakfast nookDedicated utility room
- 34 days
- 395
- 32
Likely to sell faster than
Zillow last checked:
Listing updated:
Listed by:
JoJo Garcia 0563138 214-725-3348,
Elite Living Realty 214-506-0634,
Cliff Graham 0475302 214-675-3755,
Elite Living Realty
Source: NTREIS,MLS#: 21363532
Facts & features
Interior
Bedrooms & bathrooms
- Bedrooms: 3
- Bathrooms: 2
- Full bathrooms: 2
Primary bedroom
- Level: First
- Dimensions: 0 x 0
Bedroom
- Level: Second
- Dimensions: 0 x 0
Bedroom
- Level: Second
- Dimensions: 0 x 0
Breakfast room nook
- Level: First
- Dimensions: 0 x 0
Dining room
- Level: First
- Dimensions: 0 x 0
Family room
- Level: Second
- Dimensions: 0 x 0
Other
- Level: First
- Dimensions: 0 x 0
Other
- Level: Second
- Dimensions: 0 x 0
Kitchen
- Level: First
- Dimensions: 0 x 0
Living room
- Level: First
- Dimensions: 0 x 0
Heating
- Electric
Cooling
- Central Air, Ceiling Fan(s)
Appliances
- Included: Dishwasher, Disposal
- Laundry: Laundry in Utility Room
Features
- Eat-in Kitchen, High Speed Internet
- Flooring: Carpet, Tile, Wood
- Has basement: No
- Number of fireplaces: 1
- Fireplace features: Gas Log, Living Room
Interior area
- Total interior livable area: 2,008 sqft
Video & virtual tour
Property
Parking
- Total spaces: 2
- Parking features: Driveway
- Attached garage spaces: 2
Features
- Levels: Two
- Stories: 1
- Pool features: None
- Fencing: Wood
Lot
- Size: 4,051 Square Feet
- Features: Interior Lot
Details
- Parcel number: R107610
Construction
Type & style
- Home type: SingleFamily
- Architectural style: Ranch,Detached
- Property subtype: Single Family Residence
Materials
- Aluminum Siding, Brick
- Roof: Composition
Condition
- Resale
- Year built: 1987
Utilities & green energy
- Sewer: Public Sewer
- Water: Public
- Utilities for property: Electricity Connected, Sewer Available, Water Available
Community & HOA
Community
- Subdivision: Harvest Run Ph 2
HOA
- Has HOA: No
Location
- Region: Carrollton
Financial & listing details
- Price per square foot: $154/sqft
- Tax assessed value: $401,521
- Annual tax amount: $7,393
- Date on market: 9/2/2026
- Cumulative days on market: 33 days
- Listing terms: Cash,Conventional,1031 Exchange,FHA,VA Loan
Estimated market value
$302,400
$287,000 - $318,000
$3,175/mo
Price history
| Date | Event | Price |
|---|---|---|
| 9/16/2026 | Pending sale | $310,000$154/sqft |
Source: NTREIS #21363532 Report a problem | ||
| 9/12/2026 | Contingent | $310,000$154/sqft |
Source: NTREIS #21363532 Report a problem | ||
| 9/2/2026 | Listed for sale | $310,000$154/sqft |
Source: NTREIS #21363532 Report a problem | ||
| 7/12/1995 | Sold | -- |
Source: Public Record Report a problem | ||
Public tax history
| Year | Property taxes | Tax assessment |
|---|---|---|
| 2025 | $1,602 +0.8% | $401,521 +3.4% |
| 2024 | $1,589 +6.1% | $388,413 +10% |
| 2023 | $1,497 -52.8% | $353,103 +10% |
| 2022 | $3,174 -1.7% | $321,003 +10% |
| 2021 | $3,229 +1.5% | $291,821 +4.3% |
| 2020 | $3,181 +2.7% | $279,710 +5.6% |
| 2019 | $3,098 +6% | $265,000 +11.2% |
| 2018 | $2,922 +10.2% | $238,249 +10% |
| 2017 | $2,651 | $216,590 +10% |
| 2016 | $2,651 -1% | $196,900 +10% |
| 2015 | $2,676 | $179,000 +5.4% |
| 2014 | $2,676 | $169,773 +10% |
| 2013 | $2,676 | $154,339 -0.9% |
| 2012 | -- | $155,752 -4.1% |
| 2011 | -- | $162,355 -2.5% |
| 2010 | -- | $166,451 +0.7% |
| 2009 | -- | $165,294 -0.9% |
| 2007 | $2,875 -4.8% | $166,717 +2.4% |
| 2006 | $3,018 +4.7% | $162,843 +4.7% |
| 2005 | $2,883 | $155,477 +0.8% |
| 2004 | -- | $154,185 -2.7% |
| 2003 | -- | $158,414 +7.7% |
| 2002 | -- | $147,068 +9.9% |
| 2001 | -- | $133,783 |
Find assessor info on the county website
Monthly payment
Est. payment
Payment breakdown
Explore the cost of this home by adjusting the details. Changes won't be saved.Climate risks
Neighborhood: Meadow Ridge/ Harvest Run
Nearby schools
Schools provided by the listing agent
- Elementary: Indian Creek
- Middle: Arbor Creek
- High: Hebron
- District: Lewisville ISD
Source: NTREIS. This data may not be complete. We recommend contacting the local school district to confirm school assignments for this home.

Similar homes
- $321,0003 bd2 ba1.6k sqft1633 San Francisco St, Carrollton, TX 75007For Sale
 MLS ID #21362171, Amber Broadway. NTREIS
 - $339,0003 bd2 ba1.6k sqft1701 Paxton Dr, Carrollton, TX 75007For Sale
 MLS ID #21279712, Lance Jennings. NTREIS
 - $399,0003 bd2 ba1.6k sqft1833 Melton Dr, Carrollton, TX 75010For Sale
 MLS ID #21338812, Thomas Do. NTREIS
 - $345,0002 bd3 ba1.5k sqft3208 Parma Ln, Plano, TX 75093For Sale
 MLS ID #21384202, Debbie Jeffrey. NTREIS
