this charming single-story home offers a seamless blend of comfort and classic style. Beautiful hardwood floors lead you through the inviting living area, where a striking brick, wood-burning fireplace sets the tone for cozy evenings. The kitchen is a true standout, featuring granite countertops, a marble backsplash, and stainless steel appliances including a double oven perfect for home chefs and entertainers alike. Step outside to a generously sized backyard shaded by mature trees, including a fruit-bearing pear tree, creating a serene space to relax and unwind. With quiet streets and a picturesque setting, this home is a hidden gem in an established community. Seller will contribute $3000 credit towards fence repair. French door refrigerator will convey with acceptable offer.
Sold
Price Unknown
18903 Platte River Way, Dallas, TX 75287
3beds
1,739sqft
Single Family Residence
Built in 1983
8,886 Square Feet Lot
$358,700 Zestimate®
$--/sqft
$2,468 Estimated rent
Home value
$358,700
$334,000 - $380,000
$2,468/mo
Zestimate® history
Owner options
List your home for rent
$2,468/mo
Rent Zestimate®
Find your next renter with Zillow Rental Manager. Plus, with online applications, you can quickly screen prospective tenants – for free.
$2,468/mo
Rent Zestimate®
Refinance and save
Refinancing to a lower rate could help reduce your monthly payments and save thousands over the life of the loan.
Explore your selling options
Work with a Zillow partner agent
Leverage their expertise and Zillow's premium Showcase listings to get your home seen by more buyers.
Get startedList with your own agent
Get your home in front of millions of buyers by listing it on Zillow.
Learn how to do itSell it yourself
Take full control of how buyers see your home on Zillow by listing For Sale by Owner (FSBO).
List your homeWhat's special
Zillow last checked:
Listing updated:
Listed by:
Nick Bass 817-946-8989,
Hendon Real Estate 817-946-8989
Bought with:
Hunter Fendley
Main Street Renewal LLC
Source: NTREIS,MLS#: 20974384
Facts & features
Interior
Bedrooms & bathrooms
- Bedrooms: 3
- Bathrooms: 2
- Full bathrooms: 2
Primary bedroom
- Features: Walk-In Closet(s)
- Level: First
- Dimensions: 16 x 13
Bedroom
- Level: First
- Dimensions: 10 x 13
Bedroom
- Level: First
- Dimensions: 10 x 10
Breakfast room nook
- Level: First
- Dimensions: 8 x 8
Other
- Level: First
- Dimensions: 7 x 5
Other
- Level: First
- Dimensions: 9 x 5
Kitchen
- Features: Built-in Features, Eat-in Kitchen, Granite Counters
- Level: First
- Dimensions: 10 x 9
Living room
- Features: Ceiling Fan(s), Fireplace
- Level: First
- Dimensions: 17 x 15
Heating
- Central, Electric
Cooling
- Central Air, Ceiling Fan(s), Electric
Appliances
- Included: Double Oven, Dishwasher, Electric Cooktop, Electric Oven, Electric Range, Electric Water Heater, Disposal, Microwave
- Laundry: Common Area, Washer Hookup, Electric Dryer Hookup, In Garage
Features
- Decorative/Designer Lighting Fixtures, Eat-in Kitchen, Granite Counters, High Speed Internet, Cable TV
- Flooring: Hardwood
- Has basement: No
- Number of fireplaces: 1
- Fireplace features: Family Room, Wood Burning
Interior area
- Total interior livable area: 1,739 sqft
Property
Parking
- Total spaces: 4
- Parking features: Alley Access, Concrete, Garage
- Attached garage spaces: 2
- Carport spaces: 2
- Covered spaces: 4
Features
- Levels: One
- Stories: 1
- Exterior features: Garden
- Pool features: None
- Fencing: Full
Lot
- Size: 8,886 Square Feet
Details
- Parcel number: R49999
Construction
Type & style
- Home type: SingleFamily
- Architectural style: Detached
- Property subtype: Single Family Residence
Materials
- Foundation: Slab
- Roof: Composition
Condition
- Year built: 1983
Utilities & green energy
- Sewer: Public Sewer
- Water: Public
- Utilities for property: Sewer Available, Separate Meters, Underground Utilities, Water Available, Cable Available
Green energy
- Energy efficient items: Windows
- Water conservation: Low-Flow Fixtures
Community & HOA
Community
- Features: Curbs, Sidewalks
- Subdivision: Twin Creek Estate 1
HOA
- Has HOA: No
Location
- Region: Dallas
Financial & listing details
- Tax assessed value: $374,815
- Annual tax amount: $6,864
- Date on market: 6/21/2025
- Cumulative days on market: 61 days
- Listing terms: Cash,Conventional,FHA,VA Loan
Price history
| Date | Event | Price |
|---|---|---|
| 3/12/2026 | Listing removed | $2,620$2/sqft |
Source: Zillow Rentals Report a problem | ||
| 2/28/2026 | Price change | $2,620-0.9%$2/sqft |
Source: Zillow Rentals Report a problem | ||
| 2/14/2026 | Price change | $2,645-0.6%$2/sqft |
Source: Zillow Rentals Report a problem | ||
| 1/24/2026 | Price change | $2,660-0.9%$2/sqft |
Source: Zillow Rentals Report a problem | ||
| 1/10/2026 | Price change | $2,685-0.6%$2/sqft |
Source: Zillow Rentals Report a problem | ||
| 12/19/2025 | Listed for rent | $2,700$2/sqft |
Source: Zillow Rentals Report a problem | ||
| 9/5/2025 | Sold | -- |
Source: NTREIS #20974384 Report a problem | ||
| 8/21/2025 | Pending sale | $317,000$182/sqft |
Source: NTREIS #20974384 Report a problem | ||
| 8/8/2025 | Price change | $317,000-3.6%$182/sqft |
Source: NTREIS #20974384 Report a problem | ||
| 7/24/2025 | Price change | $329,000-2.9%$189/sqft |
Source: NTREIS #20974384 Report a problem | ||
| 6/21/2025 | Listed for sale | $339,000+27%$195/sqft |
Source: NTREIS #20974384 Report a problem | ||
| 7/9/2019 | Listing removed | $267,000$154/sqft |
Source: Robbins Real Estate Group, LLC #14091065 Report a problem | ||
| 6/17/2019 | Pending sale | $267,000$154/sqft |
Source: Robbins Real Estate Group, LLC #14091065 Report a problem | ||
| 5/16/2019 | Listed for sale | $267,000+69%$154/sqft |
Source: Robbins Real Estate Group, LLC #14091065 Report a problem | ||
| 11/8/2010 | Sold | -- |
Source: Agent Provided Report a problem | ||
| 9/3/2010 | Price change | $158,000-4.2%$91/sqft |
Source: Coldwell Banker Jane Henry, Realtors #11445273 Report a problem | ||
| 8/8/2010 | Price change | $164,900-4.4%$95/sqft |
Source: Coldwell Banker Jane Henry, Realtors #11445273 Report a problem | ||
| 7/24/2010 | Listed for sale | $172,500$99/sqft |
Source: Coldwell Banker Jane Henry #11445273 Report a problem | ||
Public tax history
| Year | Property taxes | Tax assessment |
|---|---|---|
| 2025 | $697 +1.4% | $374,815 +2.4% |
| 2024 | $687 0% | $365,867 +0.8% |
| 2023 | $688 -6.8% | $362,846 +7% |
| 2022 | $738 +15.7% | $339,114 +24% |
| 2021 | $637 +12.7% | $273,458 +8.7% |
| 2020 | $566 +12.2% | $251,473 +0.7% |
| 2019 | $504 +9.9% | $249,802 +22.7% |
| 2018 | $459 -86.6% | $203,510 +10% |
| 2017 | $3,424 | $185,009 +10% |
| 2016 | $3,424 +18.9% | $168,190 +10% |
| 2015 | $2,881 | $152,900 +10% |
| 2014 | $2,881 | $139,000 -7.4% |
| 2013 | $2,881 | $150,169 +2.3% |
| 2012 | -- | $146,784 |
| 2011 | -- | $146,784 +49.2% |
| 2010 | -- | $98,370 -0.6% |
| 2009 | -- | $99,000 -28.5% |
| 2007 | -- | $138,440 +7.5% |
| 2006 | $318 -3.3% | $128,830 |
| 2005 | $328 | $128,830 +4.8% |
| 2004 | -- | $122,910 +4.2% |
| 2003 | -- | $117,976 +6.2% |
| 2002 | -- | $111,099 -7.7% |
| 2001 | -- | $120,319 |
Find assessor info on the county website
Neighborhood: 75287
Nearby homes
- $319,1003 bd2 ba1.4k sqft18907 Platte River Way, Dallas, TX 75287Off Market

- $344,5003 bd2 ba1.6k sqft18819 Platte River Way, Dallas, TX 75287Off Market
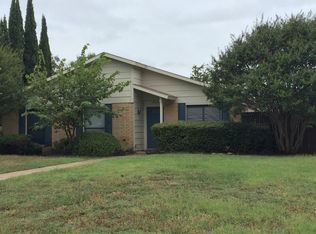
- $74,3524 bd3 ba-- sqft2736 Cancun Ln, Dallas, TX 75287Off Market
- $315,8003 bd2 ba1.4k sqft18911 Platte River Way, Dallas, TX 75287Off Market
- $343,5003 bd2 ba1.7k sqft18815 Platte River Way, Dallas, TX 75287Off Market
- $296,5003 bd2 ba1.2k sqft18904 Platte River Way, Dallas, TX 75287Off Market
- $384,9003 bd3 ba2.2k sqft2740 Cancun Ln, Dallas, TX 75287For Sale
- $335,8003 bd2 ba1.5k sqft18908 Platte River Way, Dallas, TX 75287Off Market
Nearby schools
GreatSchools rating
- 4/10Sheffield Elementary SchoolGrades: K-5Distance: 0.5 mi
- 3/10Long Middle SchoolGrades: 6-8Distance: 0.9 mi
- 4/10Smith High SchoolGrades: 9-12Distance: 2.6 mi
Schools provided by the listing agent
- Elementary: Furneaux
- Middle: Long
- High: Smith
- District: Carrollton-Farmers Branch ISD
Source: NTREIS. This data may not be complete. We recommend contacting the local school district to confirm school assignments for this home.
Get a cash offer in 3 minutes
Find out how much your home could sell for in as little as 3 minutes with a no-obligation cash offer.
Estimated market value
$358,700
Get a cash offer in 3 minutes
Find out how much your home could sell for in as little as 3 minutes with a no-obligation cash offer.
Estimated market value
$358,700
- Texas
- Denton County
- Dallas
- 75287
- 18903 Platte River Way
