Welcome to this beautifully maintained 3-bedroom (all with walk-in closets), 2-bath home offering the perfect blend of style, comfort, and functionality. Step inside to an inviting open-concept floor plan featuring brand new luxury vinyl plank wood flooring that flows seamlessly throughout the main living areas. The kitchen is a true centerpiece, showcasing custom cabinetry, granite countertops, stainless steel appliances, and abundant prep and storage space—perfect for both everyday living and entertaining. Just off the breakfast nook, you'll find a versatile bonus room that makes an ideal home office, study, mudroom, or hobby space. The private primary suite is thoughtfully separated from the secondary bedrooms and features an ensuite bath, creating a relaxing retreat at the end of the day. Located in an established Richardson neighborhood, this home offers convenient access to major highways, shopping, dining, parks, and the highly regarded Richardson ISD. Enjoy an easy commute while being just minutes from CityLine, telecom corridor employers, and everything the Dallas metroplex has to offer. This move-in-ready home combines tasteful updates, a functional layout, and an exceptional location—making it one you won't want to miss!
For sale
$379,000
1507 Barclay Dr, Richardson, TX 75081
3beds
1,703sqft
:
Get pre-qualified$3,088/mo
Single Family Residence
Built in 1978
9,016 Square Feet Lot
$373,600 Zestimate®
$223/sqft
$-- HOA
What's special
Stainless steel appliancesInviting open-concept floor planGranite countertopsCustom cabinetryBreakfast nook
- 15 days |
- 895 |
- 80 |
Likely to sell faster than
Zillow last checked:
Listing updated:
Listed by:
Robert Blackman 0482162 214-327-0894,
Solvent Realty Group 214-327-0894
Source: NTREIS,MLS#: 21331600
Facts & features
Interior
Bedrooms & bathrooms
- Bedrooms: 3
- Bathrooms: 2
- Full bathrooms: 2
Primary bedroom
- Features: En Suite Bathroom, Walk-In Closet(s)
- Level: First
- Dimensions: 15 x 12
Bedroom
- Level: First
- Dimensions: 10 x 11
Bedroom
- Level: First
- Dimensions: 10 x 10
Primary bathroom
- Features: Built-in Features, Dual Sinks
- Level: First
- Dimensions: 6 x 10
Breakfast room nook
- Level: First
- Dimensions: 10 x 8
Dining room
- Level: First
- Dimensions: 10 x 11
Other
- Features: Built-in Features
- Level: First
- Dimensions: 5 x 8
Kitchen
- Level: First
- Dimensions: 13 x 10
Living room
- Features: Fireplace
- Level: First
- Dimensions: 17 x 11
Office
- Level: First
- Dimensions: 8 x 6
Utility room
- Level: First
- Dimensions: 5 x 6
Heating
- Central, Natural Gas
Cooling
- Central Air, Ceiling Fan(s), Electric
Appliances
- Included: Some Gas Appliances, Convection Oven, Dishwasher, Gas Cooktop, Disposal, Gas Oven, Plumbed For Gas, Vented Exhaust Fan
- Laundry: Dryer Hookup, ElectricDryer Hookup, Laundry in Utility Room
Features
- Double Vanity, Granite Counters, High Speed Internet, Open Floorplan, Cable TV, Walk-In Closet(s)
- Flooring: Ceramic Tile, Luxury Vinyl Plank
- Windows: Window Coverings
- Has basement: No
- Number of fireplaces: 1
- Fireplace features: Gas Starter, Masonry
Interior area
- Total interior livable area: 1,703 sqft
Video & virtual tour
Property
Parking
- Total spaces: 2
- Parking features: Alley Access, Driveway, Garage, Garage Door Opener, Garage Faces Rear
- Attached garage spaces: 2
Features
- Levels: One
- Stories: 1
- Exterior features: Private Yard
- Pool features: None
- Fencing: Wood
Lot
- Size: 9,016 Square Feet
- Features: Back Yard, Interior Lot, Lawn, Landscaped, Sprinkler System
Details
- Parcel number: 42012700280810000
Construction
Type & style
- Home type: SingleFamily
- Architectural style: Traditional,Detached
- Property subtype: Single Family Residence
Materials
- Brick, Wood Siding
- Foundation: Slab
- Roof: Composition
Condition
- Year built: 1978
Utilities & green energy
- Sewer: Public Sewer
- Water: Public
- Utilities for property: Sewer Available, Water Available, Cable Available
Community & HOA
Community
- Features: Curbs, Sidewalks
- Security: Smoke Detector(s)
- Subdivision: Araparo East 07
HOA
- Has HOA: No
Location
- Region: Richardson
Financial & listing details
- Price per square foot: $223/sqft
- Tax assessed value: $328,490
- Annual tax amount: $7,166
- Date on market: 7/15/2026
- Cumulative days on market: 16 days
- Listing terms: Cash,Conventional,FHA,VA Loan
Estimated market value
$373,600
$355,000 - $392,000
$2,346/mo
Price history
| Date | Event | Price |
|---|---|---|
| 7/15/2026 | Listed for sale | $379,000+181.8%$223/sqft |
Source: NTREIS #21331600 Report a problem | ||
| 6/29/2020 | Listing removed | $1,720$1/sqft |
Source: USRealty.com, LLP #14368534 Report a problem | ||
| 6/19/2020 | Listed for rent | $1,720+27.4%$1/sqft |
Source: USRealty.com, LLP #14368534 Report a problem | ||
| 6/26/2012 | Listing removed | $1,350$1/sqft |
Source: Haynsworth Realty #11792186 Report a problem | ||
| 6/23/2012 | Listed for rent | $1,350$1/sqft |
Source: Haynsworth Realty #11792186 Report a problem | ||
| 4/24/2012 | Listing removed | $134,500$79/sqft |
Source: ERA Steve Cook & Co., Realtors #11707367 Report a problem | ||
| 3/30/2012 | Price change | $134,500-6.3%$79/sqft |
Source: ERA Steve Cook & Co., Realtors #11707367 Report a problem | ||
| 1/16/2012 | Listed for sale | $143,500$84/sqft |
Source: ERA STEVE COOK AND COMPANY #11707367 Report a problem | ||
Public tax history
| Year | Property taxes | Tax assessment |
|---|---|---|
| 2025 | $3,535 +3.4% | $328,490 |
| 2024 | $3,419 +16.6% | $328,490 +24% |
| 2023 | $2,931 -5.9% | $265,000 -2.9% |
| 2022 | $3,114 +19.3% | $273,000 +28.9% |
| 2021 | $2,609 | $211,860 |
Find assessor info on the county website
Monthly payment
Est. payment
Payment breakdown
Explore the cost of this home by adjusting the details. Changes won't be saved.Climate risks
Neighborhood: Yale Park
Nearby schools
GreatSchools rating
- 9/10Yale Elementary SchoolGrades: PK-6Distance: 0.6 mi
- 5/10Apollo Junior High SchoolGrades: 7-8Distance: 1.5 mi
- 4/10Berkner High SchoolGrades: 9-12Distance: 2.5 mi
Schools provided by the listing agent
- Elementary: Yale
- Middle: Apollo
- High: Berkner
- District: Richardson ISD
Source: NTREIS. This data may not be complete. We recommend contacting the local school district to confirm school assignments for this home.
- $331,6003 bd2 ba1.6k sqft1509 Barclay Dr, Richardson, TX 75081Off Market
- $388,7003 bd2 ba1.8k sqft1505 Barclay Dr, Richardson, TX 75081Off Market

- $405,9004 bd2 ba2.1k sqft1503 Barclay Dr, Richardson, TX 75081Off Market
- $371,7003 bd2 ba1.9k sqft1511 Barclay Dr, Richardson, TX 75081Off Market
- $379,4003 bd2 ba1.6k sqft1504 Barclay Dr, Richardson, TX 75081Off Market
- $384,2004 bd2 ba2k sqft1506 Barclay Dr, Richardson, TX 75081Off Market
- $368,9004 bd2 ba1.6k sqft1502 Barclay Dr, Richardson, TX 75081Off Market
- $379,4003 bd2 ba1.8k sqft1513 Barclay Dr, Richardson, TX 75081Off Market
A local agent can set up tours, give advice and negotiate with sellers.
Similar homes
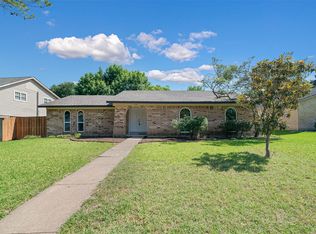
- $399,9003 bd2 ba1.7k sqft1302 N Yale Blvd, Richardson, TX 75081For Sale
 MLS ID #21326127, John Angell. NTREIS
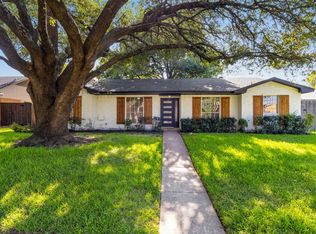
 - $409,9003 bd2 ba1.6k sqft1714 Arvada Dr, Richardson, TX 75081For Sale
 MLS ID #21252744, Eugene Krasny. NTREIS
 - $400,0004 bd2 ba1.9k sqft1509 Reston Dr, Richardson, TX 75081For Sale
 MLS ID #21339743, Cruz Gonzalez. NTREIS
 - $399,5004 bd3 ba2.2k sqft1802 Auburn Dr, Richardson, TX 75081For Sale
 MLS ID #21248542, Lauren Rogers. NTREIS
 - $350,0004 bd2 ba1.9k sqft2111 Meredith Ln, Richardson, TX 75081For SaleMLS ID #21261586, J.J. Chapa. NTREIS
- $400,0004 bd3 ba2.1k sqft505 Fireside Dr, Richardson, TX 75081For SaleMLS ID #21316056, Shannon Stupay. NTREIS
- $388,9004 bd2 ba1.8k sqft1903 Apollo Rd, Richardson, TX 75081For SaleMLS ID #21296521, Mohamed Ahmed. NTREIS
- $375,0003 bd2 ba1.3k sqft1011 Pacific Dr, Richardson, TX 75081For SaleMLS ID #21312742, Erin Herren. NTREIS
- $365,0003 bd2 ba1.6k sqft1007 Elk Grove Dr, Richardson, TX 75081For SaleMLS ID #21169342, David Velasquez. NTREIS
- $359,0002 bd2 ba1.4k sqft1430 Broadmoor Dr, Richardson, TX 75082For SaleMLS ID #21345176, Trent Yonkers. NTREIS
- $366,0003 bd2 ba1.6k sqft1127 Southwestern Dr, Richardson, TX 75081For SaleMLS ID #21160566, Sitra Seman. NTREIS
- $430,0004 bd2 ba2.1k sqft1901 Forestwood Dr, Richardson, TX 75081For SaleMLS ID #21274280, Michele Playdon. NTREIS
- $436,0004 bd3 ba2.1k sqft1700 Aurora Dr, Richardson, TX 75081For SaleMLS ID #21239598, Alan Press. NTREIS
- $414,9904 bd2 ba1.7k sqft1622 Wendy Way, Richardson, TX 75081For SaleMLS ID #21256246, Amanuel Assefa. NTREIS
- $345,0003 bd2 ba1.3k sqft325 Hillside Ave, Richardson, TX 75081For SaleMLS ID #21260300, Maureen Cooper. NTREIS
- $450,0004 bd2 ba2k sqft1502 Meadow Glen St, Richardson, TX 75081For SaleMLS ID #21285786, Tonia Felczer. NTREIS
- $369,0003 bd2 ba1.7k sqft2909 Flagstone Dr, Garland, TX 75044For SaleMLS ID #21337348, Michael Anderson. NTREIS
- $374,9003 bd2 ba1.5k sqft5905 Galaxie Rd, Garland, TX 75044For SaleMLS ID #21311506, Michelle Akers. NTREIS
- $419,0003 bd2 ba2k sqft411 Fireside Dr, Richardson, TX 75081For SaleMLS ID #21234355, Russell Bishop. NTREIS
- $385,0006 bd3 ba2k sqft203 Wake Dr, Richardson, TX 75081For SaleMLS ID #21262781, Lynda Piepgras. NTREIS
