PRICE REDUCED & MAJOR UPGRADES COMPLETED!
Your dream home in Richardson’s coveted University Estates just became an unbeatable value! The sellers have dropped the price and taken care of the big-ticket items, making this stunning property truly move-in ready.
THE BIGGEST BONUS: Enjoy total peace of mind with a recently replaced main sewer line and fully warrantied underground plumbing work. No hidden project costs here—just move in and enjoy!
PROPERTY HIGHLIGHTS: Stunning Remodel: Fresh, neutral paint from top to bottom, blending modern updates with timeless character. Grand Spaces: A soaring two-story foyer welcomes you into a spacious 4-bedroom, 3-bathroom layout with high ceilings. Architectural Features: A dramatic floor-to-ceiling fireplace serves as the centerpiece for the grand family room. Primary Retreat: An oversized Master Suite featuring a beautifully updated, spa-like ensuite bath. Outdoor Living: Steps away from Duck Creek Linear Park and Huffines Park for trails, playgrounds, and green space.
Unmatched Location: Quick access to US-75, PGBT (190), and I-635.Top-Tier Schools: Zoned for the highly sought-after Richardson ISD, including Yale Elementary. Don't miss this rare opportunity to own a fully updated, worry-free home in an established neighborhood at a newly reduced price. Schedule your tour today before it's gone!
For sale
$399,500
1802 Auburn Dr, Richardson, TX 75081
4beds
2,265sqft
:
Get pre-qualified$3,255/mo
Single Family Residence
Built in 1974
9,016 Square Feet Lot
$393,100 Zestimate®
$176/sqft
$-- HOA
What's special
High ceilingsSoaring two-story foyerOutdoor livingGrand family roomStunning remodelDramatic floor-to-ceiling fireplaceOversized master suite
- 11 days |
- 1,134 |
- 94 |
Likely to sell faster than
Zillow last checked:
Listing updated:
Listed by:
Lauren Rogers 0656623,
Pinnacle Realty Advisors 972-338-5441
Source: NTREIS,MLS#: 21248542
Facts & features
Interior
Bedrooms & bathrooms
- Bedrooms: 4
- Bathrooms: 3
- Full bathrooms: 3
Primary bedroom
- Features: En Suite Bathroom, Walk-In Closet(s)
- Level: First
- Dimensions: 15 x 10
Living room
- Features: Fireplace
- Level: First
- Dimensions: 15 x 10
Heating
- Electric
Cooling
- Central Air, Ceiling Fan(s), Electric
Appliances
- Included: Double Oven, Dishwasher, Electric Cooktop, Electric Oven, Electric Water Heater, Disposal, Microwave
Features
- Chandelier, Decorative/Designer Lighting Fixtures, Eat-in Kitchen, Loft, Pantry, Vaulted Ceiling(s), Walk-In Closet(s)
- Has basement: No
- Number of fireplaces: 1
- Fireplace features: Den, Gas
Interior area
- Total interior livable area: 2,265 sqft
Video & virtual tour
Property
Parking
- Total spaces: 2
- Parking features: Alley Access, Door-Multi, Direct Access, Driveway, Garage, Garage Door Opener, Garage Faces Rear
- Attached garage spaces: 2
Features
- Levels: Two
- Stories: 2
- Pool features: None
Lot
- Size: 9,016 Square Feet
Details
- Parcel number: 42251500180310000
Construction
Type & style
- Home type: SingleFamily
- Architectural style: Detached
- Property subtype: Single Family Residence
- Attached to another structure: Yes
Materials
- Brick
Condition
- Year built: 1974
Utilities & green energy
- Sewer: Public Sewer
- Water: Public
- Utilities for property: Sewer Available, Underground Utilities, Water Available
Community & HOA
Community
- Features: Curbs, Sidewalks
- Subdivision: University Estates
HOA
- Has HOA: No
Location
- Region: Richardson
Financial & listing details
- Price per square foot: $176/sqft
- Tax assessed value: $389,600
- Annual tax amount: $8,499
- Date on market: 7/25/2026
- Cumulative days on market: 78 days
- Listing terms: Cash,Conventional
Estimated market value
$393,100
$373,000 - $413,000
$2,766/mo
Price history
| Date | Event | Price |
|---|---|---|
| 7/25/2026 | Listed for sale | $399,500-7%$176/sqft |
Source: NTREIS #21248542 Report a problem | ||
| 6/30/2026 | Listing removed | $429,500$190/sqft |
Source: NTREIS #21248542 Report a problem | ||
| 6/12/2026 | Price change | $429,500-1.3%$190/sqft |
Source: NTREIS #21248542 Report a problem | ||
| 5/8/2026 | Price change | $435,000-2.2%$192/sqft |
Source: NTREIS #21248542 Report a problem | ||
| 4/24/2026 | Listed for sale | $445,000+15.7%$196/sqft |
Source: NTREIS #21248542 Report a problem | ||
| 1/20/2026 | Listing removed | $384,500$170/sqft |
Source: NTREIS #21043648 Report a problem | ||
| 11/18/2025 | Price change | $384,500-3.9%$170/sqft |
Source: NTREIS #21043648 Report a problem | ||
| 11/3/2025 | Price change | $399,900-1.3%$177/sqft |
Source: NTREIS #21043648 Report a problem | ||
| 9/4/2025 | Price change | $405,000-3.6%$179/sqft |
Source: NTREIS #21043648 Report a problem | ||
| 8/29/2025 | Listed for sale | $420,000$185/sqft |
Source: NTREIS #21043648 Report a problem | ||
Public tax history
| Year | Property taxes | Tax assessment |
|---|---|---|
| 2025 | $4,193 +0.1% | $389,600 |
| 2024 | $4,189 | $389,600 |
Find assessor info on the county website
Monthly payment
Est. payment
Payment breakdown
Explore the cost of this home by adjusting the details. Changes won't be saved.Climate risks
Neighborhood: Duck Creek
Nearby schools
GreatSchools rating
- 9/10Yale Elementary SchoolGrades: PK-6Distance: 0.7 mi
- 5/10Apollo Junior High SchoolGrades: 7-8Distance: 0.4 mi
- 4/10Berkner High SchoolGrades: 9-12Distance: 1.4 mi
Schools provided by the listing agent
- Elementary: Yale
- Middle: Apollo
- High: Berkner
- District: Richardson ISD
Source: NTREIS. This data may not be complete. We recommend contacting the local school district to confirm school assignments for this home.
- $417,9003 bd2 ba1.7k sqft1804 Auburn Dr, Richardson, TX 75081Off Market
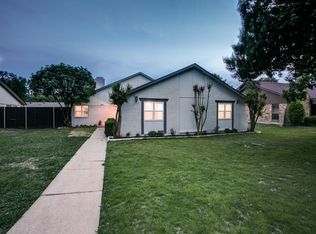
- $472,4005 bd2 ba2.4k sqft1800 Auburn Dr, Richardson, TX 75081Off Market

- $398,5003 bd2 ba2.2k sqft1803 Tulane Dr, Richardson, TX 75081Off Market
- $424,6003 bd2 ba1.8k sqft1806 Auburn Dr, Richardson, TX 75081Off Market
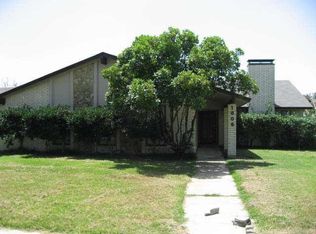
- $--5 bd4 ba2.9k sqft1805 Tulane Dr, Richardson, TX 75081Sold
- $407,4004 bd2 ba2.3k sqft1801 Tulane Dr, Richardson, TX 75081Off Market
- $425,5004 bd2 ba2.2k sqft1803 Auburn Dr, Richardson, TX 75081Off Market
- $449,4005 bd3 ba2.8k sqft1805 Auburn Dr, Richardson, TX 75081Off Market
A local agent can set up tours, give advice and negotiate with sellers.
Similar homes
- $420,0003 bd3 ba2.1k sqft936 E Berkeley Dr, Richardson, TX 75081For Sale
 MLS ID #21338883, Nguyen Nguyen. NTREIS
 - $430,0004 bd2 ba2.1k sqft909 Hillsdale Dr, Richardson, TX 75081For Sale
 MLS ID #21280975, Lindsay Contreras. NTREIS
 - $499,5004 bd2 ba3.1k sqft1904 Clover Trl, Richardson, TX 75081For Sale
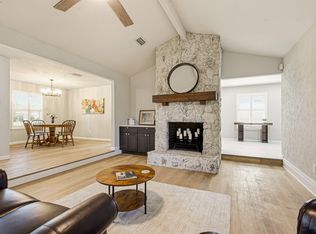 MLS ID #21325747, Chris Von Holten. NTREIS
 - $485,0005 bd3 ba2k sqft1144 Midway Dr, Richardson, TX 75081For Sale
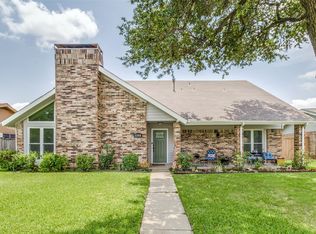 MLS ID #21313609, Maureen Henderson. NTREIS
 - $499,0003 bd3 ba2.4k sqft605 Woodway Ln, Richardson, TX 75081For SaleMLS ID #21346620, Syed Ahmed. NTREIS
- $355,0003 bd2 ba1.7k sqft1902 Richland Dr, Richardson, TX 75081For SaleMLS ID #21325687, Becky Bochniak. NTREIS
- $399,0004 bd3 ba2.1k sqft614 Pebblecreek Dr, Garland, TX 75040For SaleMLS ID #21304910, Matt Templeton. NTREIS
- $400,0003 bd2 ba1.3k sqft1408 W Shore Dr, Richardson, TX 75080For SaleMLS ID #21185106, Alda Piniqi. NTREIS
- $362,0004 bd2 ba2k sqft1813 Crockett St, Garland, TX 75042For SaleMLS ID #21306889, Chyann Wray. NTREIS
- $520,0005 bd3 ba2.4k sqft527 Goodwin Dr, Richardson, TX 75081For SaleMLS ID #21227758, Ariana Gamboa. NTREIS
- $355,0005 bd3 ba2.3k sqft3834 Shadycreek Dr, Garland, TX 75042For SaleMLS ID #21215396, Asif Subzwari. NTREIS
- $325,0002 bd3 ba1.3k sqft736 S Greenville Ave, Richardson, TX 75081For SaleMLS ID #21329097, Joyce Lynn Chandler. NTREIS
- $399,0004 bd3 ba2.3k sqft7305 Gillon Dr, Rowlett, TX 75089For SaleMLS ID #21289656, Mercedes Mazon. NTREIS
- $400,0003 bd2 ba1.5k sqft3624 Churchill Ln, Plano, TX 75075For SaleMLS ID #21327205, Tracy Cavazos. NTREIS
- $448,9004 bd3 ba2.4k sqft4013 18th St, Plano, TX 75074For SaleMLS ID #21284636, Gary Bisha. NTREIS
- $489,0004 bd3 ba2.5k sqft12922 Jasoncrest Trl, Dallas, TX 75243For SaleMLS ID #21302189, Lori West. NTREIS
- $270,0003 bd2 ba1.2k sqft4430 Windsor Dr, Garland, TX 75042For SaleMLS ID #21347103, Sarah Nguyen. NTREIS
- $425,0004 bd3 ba2k sqft3010 Elderberry Dr, Wylie, TX 75098For SaleMLS ID #21322825, Yani Salim. NTREIS
- $390,0003 bd2 ba2k sqft2613 Live Oak Ln, Plano, TX 75075For SaleMLS ID #21299878, Stacy Eisenberg. NTREIS
- $499,0003 bd3 ba2.3k sqft14023 Highmark Sq, Dallas, TX 75254For SaleMLS ID #21346969, Jonathan Minerick. NTREIS
