This beautifully remodeled home has fresh white walls, no carpet, quartz countertops and vaulted ceilings. The real wood floors offer warmth and natural beauty and go with any decor. A nice 10-foot window seat in the great room across from the gorgeous kitchen invites you to sit and soak in the natural light, creating a cozy spot to relax and enjoy. New HVAC system, new plumbing, new electrical wiring, new appliances, and even a new roof. Refrigerator included! A small, quiet backyard allows to enjoyment of nature while being low-maintenance. Directly behind the house there is a park and a one-mile walking trail for easy exercise. The Legends community has two different pools for your enjoyment, one being salt water. Hawaiian Waters Waterpark is about an 8-10 minute walk. Located just 3 minutes from Nebraska Furniture Mart and Grandscape, there is easy access to shopping, dining and entertainment. The proposed Universal Studios is about 11 miles away. Buyer to purchase survey.
Sold
Price Unknown
6213 Apache Dr, The Colony, TX 75056
3beds
2,049sqft
Single Family Residence
Built in 2001
5,488 Square Feet Lot
$435,300 Zestimate®
$--/sqft
$2,721 Estimated rent
Home value
$435,300
$405,000 - $466,000
$2,721/mo
Zestimate® history
Owner options
List your home for rent
$2,721/mo
Rent Zestimate®
Find your next renter with Zillow Rental Manager. Plus, with online applications, you can quickly screen prospective tenants – for free.
$2,721/mo
Rent Zestimate®
Refinance and save
$484/mo
Est. payment
Refinancing to a lower rate could help reduce your monthly payments and save thousands over the life of the loan.
$484/mo
Est. payment
Explore your selling options
Work with a Zillow partner agent
Leverage their expertise and Zillow's premium Showcase listings to get your home seen by more buyers.
Get startedList with your own agent
Get your home in front of millions of buyers by listing it on Zillow.
Learn how to do itSell it yourself
Take full control of how buyers see your home on Zillow by listing For Sale by Owner (FSBO).
List your homeWhat's special
Small quiet backyardReal wood floorsQuartz countertopsNatural lightVaulted ceilingsGorgeous kitchenFresh white walls
Zillow last checked:
Listing updated:
Listed by:
Brenda Mancil 0498257 575-613-5033,
RE/MAX Premier 972-991-1616
Bought with:
Shanshan Wang
U Property Management
Source: NTREIS,MLS#: 20815165
Facts & features
Interior
Bedrooms & bathrooms
- Bedrooms: 3
- Bathrooms: 2
- Full bathrooms: 2
Primary bedroom
- Features: Ceiling Fan(s), Sitting Area in Primary, Walk-In Closet(s)
- Level: First
- Dimensions: 19 x 14
Bedroom
- Features: Ceiling Fan(s)
- Level: First
- Dimensions: 10 x 11
Bedroom
- Features: Ceiling Fan(s)
- Level: First
- Dimensions: 10 x 11
Primary bathroom
- Features: Dual Sinks, En Suite Bathroom, Garden Tub/Roman Tub, Stone Counters, Separate Shower
- Level: First
- Dimensions: 10 x 8
Dining room
- Level: First
- Dimensions: 12 x 10
Family room
- Features: Ceiling Fan(s), Fireplace
- Level: First
- Dimensions: 17 x 16
Other
- Level: First
- Dimensions: 8 x 5
Kitchen
- Features: Granite Counters, Kitchen Island, Pantry, Stone Counters
- Level: First
- Dimensions: 10 x 9
Living room
- Level: First
- Dimensions: 27 x 17
Heating
- Central, Electric, Fireplace(s)
Cooling
- Central Air, Electric
Appliances
- Included: Some Gas Appliances, Dishwasher, Gas Cooktop, Disposal, Gas Water Heater, Plumbed For Gas, Refrigerator, Vented Exhaust Fan
- Laundry: Washer Hookup, Electric Dryer Hookup, Laundry in Utility Room
Features
- Decorative/Designer Lighting Fixtures, Granite Counters, High Speed Internet, Kitchen Island, Open Floorplan, Pantry, Vaulted Ceiling(s), Walk-In Closet(s)
- Flooring: Wood
- Has basement: No
- Number of fireplaces: 1
- Fireplace features: Living Room, Wood Burning
Interior area
- Total interior livable area: 2,049 sqft
Property
Parking
- Total spaces: 2
- Parking features: Driveway, Other
- Attached garage spaces: 2
- Has uncovered spaces: Yes
Features
- Levels: One
- Stories: 1
- Exterior features: Other, Private Yard
- Pool features: None, Community
- Fencing: Back Yard,Privacy,Wood
Lot
- Size: 5,488 Square Feet
- Features: Backs to Greenbelt/Park, Sprinkler System
Details
- Additional structures: None
- Parcel number: R230333
Construction
Type & style
- Home type: SingleFamily
- Architectural style: Other,Traditional,Detached
- Property subtype: Single Family Residence
Materials
- Brick
- Foundation: Slab
- Roof: Composition
Condition
- Year built: 2001
Utilities & green energy
- Sewer: Public Sewer
- Water: Public
- Utilities for property: Electricity Connected, Sewer Available, Water Available
Community & HOA
Community
- Features: Playground, Park, Pool, Sidewalks, Trails/Paths
- Security: Carbon Monoxide Detector(s), Smoke Detector(s)
- Subdivision: Legend Trails Ph I
HOA
- Has HOA: Yes
- Services included: All Facilities, Maintenance Grounds
- HOA fee: $484 annually
- HOA name: Neighborhood Management, Inc.
- HOA phone: 972-359-1548
Location
- Region: The Colony
Financial & listing details
- Tax assessed value: $462,543
- Annual tax amount: $8,112
- Date on market: 1/29/2025
- Cumulative days on market: 92 days
- Listing terms: Cash,Conventional,FHA,VA Loan
- Electric utility on property: Yes
Price history
| Date | Event | Price |
|---|---|---|
| 5/12/2025 | Sold | -- |
Source: NTREIS #20815165 Report a problem | ||
| 5/4/2025 | Pending sale | $479,000$234/sqft |
Source: NTREIS #20815165 Report a problem | ||
| 5/2/2025 | Contingent | $479,000$234/sqft |
Source: NTREIS #20815165 Report a problem | ||
| 4/27/2025 | Price change | $479,000-4%$234/sqft |
Source: NTREIS #20815165 Report a problem | ||
| 3/26/2025 | Price change | $499,000-3.1%$244/sqft |
Source: NTREIS #20815165 Report a problem | ||
| 3/12/2025 | Price change | $515,000-3.7%$251/sqft |
Source: NTREIS #20815165 Report a problem | ||
| 1/29/2025 | Listed for sale | $535,000+103.4%$261/sqft |
Source: NTREIS #20815165 Report a problem | ||
| 10/7/2022 | Listing removed | -- |
Source: Zillow Rental Network Premium Report a problem | ||
| 9/22/2022 | Listed for rent | $2,885+28.5%$1/sqft |
Source: Zillow Rental Network Premium Report a problem | ||
| 8/15/2021 | Listing removed | -- |
Source: Zillow Rental Network Premium Report a problem | ||
| 7/30/2021 | Price change | $2,245-2.2%$1/sqft |
Source: Zillow Rental Network Premium Report a problem | ||
| 6/15/2021 | Listed for rent | $2,295+14.8%$1/sqft |
Source: Zillow Rental Network Premium Report a problem | ||
| 6/28/2019 | Listing removed | $2,000$1/sqft |
Source: RE/MAX DFW Report a problem | ||
| 6/19/2019 | Price change | $2,000-3.6%$1/sqft |
Source: RE/MAX DFW Report a problem | ||
| 5/30/2019 | Price change | $2,075-2.4%$1/sqft |
Source: RE/MAX DFW Report a problem | ||
| 5/21/2019 | Price change | $2,125-3%$1/sqft |
Source: RE/MAX DFW Report a problem | ||
| 4/8/2019 | Listed for rent | $2,190+29.2%$1/sqft |
Source: RE/MAX DFW Report a problem | ||
| 8/8/2016 | Listing removed | $263,000$128/sqft |
Source: Keller Williams Prosper Celina #13381734 Report a problem | ||
| 6/3/2016 | Pending sale | $263,000$128/sqft |
Source: Keller Williams - Celina-Prosper-Gunter #13381734 Report a problem | ||
| 5/21/2016 | Listed for sale | $263,000+19.6%$128/sqft |
Source: Keller Williams Prosper Celina #13381734 Report a problem | ||
| 2/9/2015 | Listing removed | $219,900$107/sqft |
Source: Real Estate Marketing Assoc. #13083824 Report a problem | ||
| 1/25/2015 | Listing removed | $1,695$1/sqft |
Source: Point2 #13053194 Report a problem | ||
| 1/25/2015 | Listed for sale | $219,900$107/sqft |
Source: Real Estate Marketing Assoc. #13083824 Report a problem | ||
| 1/1/2015 | Price change | $1,695-2.9%$1/sqft |
Source: Real Estate Marketing Assoc. #13053194 Report a problem | ||
| 12/21/2014 | Price change | $1,745-0.3%$1/sqft |
Source: Real Estate Marketing Assoc. #13053194 Report a problem | ||
| 11/19/2014 | Sold | -- |
Source: Agent Provided Report a problem | ||
| 11/15/2014 | Listed for rent | $1,750$1/sqft |
Source: Real Estate Marketing Assoc. #13053194 Report a problem | ||
| 3/12/2007 | Sold | -- |
Source: Public Record Report a problem | ||
Public tax history
| Year | Property taxes | Tax assessment |
|---|---|---|
| 2025 | $8,944 +10.3% | $462,543 +10.7% |
| 2024 | $8,112 -4% | $418,000 -3% |
| 2023 | $8,446 +3.3% | $431,000 +10.7% |
| 2022 | $8,175 +26% | $389,384 +29.3% |
| 2021 | $6,488 +0.4% | $301,039 +3.8% |
| 2020 | $6,459 +1.9% | $290,000 +1.7% |
| 2019 | $6,339 +3.8% | $285,162 +7.2% |
| 2018 | $6,106 +14.5% | $266,000 +2.5% |
| 2017 | $5,331 | $259,555 +13.7% |
| 2016 | $5,331 +22.9% | $228,207 +11.4% |
| 2015 | $4,339 | $204,897 +8.8% |
| 2014 | $4,339 | $188,317 +10% |
| 2013 | $4,339 | $171,197 +10% |
| 2012 | -- | $155,634 -7% |
| 2011 | -- | $167,389 -1% |
| 2010 | -- | $169,006 +2.2% |
| 2009 | -- | $165,321 -3.8% |
| 2007 | $4,447 +4.1% | $171,891 +3.7% |
| 2006 | $4,271 +1.3% | $165,773 +1.5% |
| 2005 | $4,217 | $163,315 -1.7% |
| 2004 | -- | $166,074 -3.6% |
| 2003 | -- | $172,249 +3.5% |
| 2002 | -- | $166,412 |
Find assessor info on the county website
Neighborhood: The Legends
Nearby homes
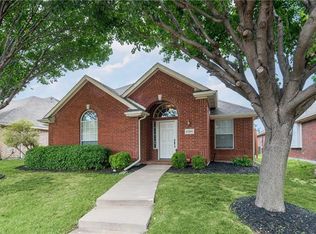
- $376,2003 bd2 ba1.5k sqft6209 Apache Dr, The Colony, TX 75056Off Market
- $419,9004 bd3 ba2.1k sqft6217 Apache Dr, The Colony, TX 75056For Sale

- $100.49 acresBuckskin Dr, The colony, TX 75056Off Market
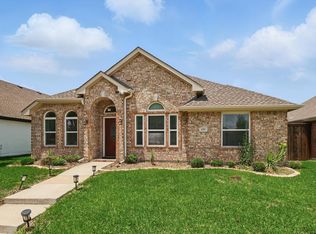
- $--3 bd2 ba2.3k sqft6205 Apache Dr, The Colony, TX 75056Sold
- $414,6003 bd2 ba1.9k sqft5501 Phoenix Dr, The Colony, TX 75056Off Market
- $490,8003 bd2 ba2k sqft6221 Apache Dr, The Colony, TX 75056Off Market
- $100.34 acresBear Run Rd, The colony, TX 75056Off Market
- $455,8004 bd2 ba2.1k sqft6201 Apache Dr, The Colony, TX 75056Off Market
Nearby schools
GreatSchools rating
- 8/10Morningside Elementary SchoolGrades: PK-5Distance: 0.6 mi
- 5/10Griffin Middle SchoolGrades: 6-8Distance: 1 mi
- 5/10The Colony High SchoolGrades: 9-12Distance: 1.1 mi
Schools provided by the listing agent
- Elementary: Morningside
- Middle: Griffin
- High: The Colony
- District: Lewisville ISD
Source: NTREIS. This data may not be complete. We recommend contacting the local school district to confirm school assignments for this home.
Get a cash offer in 3 minutes
Find out how much your home could sell for in as little as 3 minutes with a no-obligation cash offer.
Estimated market value
$435,300
Get a cash offer in 3 minutes
Find out how much your home could sell for in as little as 3 minutes with a no-obligation cash offer.
Estimated market value
$435,300
- Texas
- Denton County
- The Colony
- 75056
- The Legends
- 6213 Apache Dr
