*** MOTIVATED SELLER ***. Welcome to this thoughtfully designed custom home in highly sought-after McKamy Creek Estates, where comfort, flexibility, and functionality come together in an exceptional floor plan. From the moment you step inside, you’ll appreciate the spacious layout and attention to detail throughout this beautifully maintained home. Featuring two spacious bedrooms and two full bathrooms on the main level, this layout is ideal for guests, multigenerational living, mother-in-law suite, a private office setup, or simply keeping little ones close by. The open-concept kitchen is perfectly designed for entertaining and everyday living, offering abundant counter space, an extended breakfast bar, ample cabinetry, and seamless flow into the main living and dining areas. Whether you are hosting family gatherings or enjoying a quiet evening at home, this space was made to bring people together. Recent updates throughout the home include fresh interior paint, new flooring, and brand-new appliances, creating a bright, modern, and move-in-ready atmosphere. Upstairs, you’ll find a generous game room with new carpet that offers endless possibilities for a media room, playroom, home gym, or additional living space. Two secondary bedrooms share a convenient Jack-and-Jill bathroom, while extensive storage throughout the home provides space for everything you need. Step outside and enjoy your private backyard retreat complete with a sparkling pool and metal safety fence for added peace of mind. The backyard offers plenty of room to relax, entertain, and create your own outdoor oasis just in time for summer. Conveniently located within walking distance to Old Settlers Elementary and Flower Mound High School, this home combines a prime location with thoughtful updates, versatile living spaces, and timeless appeal. Don’t miss the opportunity to make this incredible property your next home. Zoned for top performing schools.
Sold
Price Unknown
2024 Skelton St, Flower Mound, TX 75022
4beds
2,719sqft
Single Family Residence
Built in 1994
10,018 Square Feet Lot
$547,900 Zestimate®
$--/sqft
$3,765 Estimated rent
Home value
$547,900
$521,000 - $575,000
$3,765/mo
Zestimate® history
Owner options
List your home for rent
$3,765/mo
Rent Zestimate®
Find your next renter with Zillow Rental Manager. Plus, with online applications, you can quickly screen prospective tenants – for free.
$3,765/mo
Rent Zestimate®
Refinance and save
Refinancing to a lower rate could help reduce your monthly payments and save thousands over the life of the loan.
Explore your selling options
Work with a Zillow partner agent
Leverage their expertise and Zillow's premium Showcase listings to get your home seen by more buyers.
Get startedList with your own agent
Get your home in front of millions of buyers by listing it on Zillow.
Learn how to do itSell it yourself
Take full control of how buyers see your home on Zillow by listing For Sale by Owner (FSBO).
List your homeWhat's special
Sparkling poolMetal safety fenceFresh interior paintPrivate backyard retreatNew flooringVersatile living spacesAttention to detail throughout
Zillow last checked:
Listing updated:
Listed by:
Sarah Bailey 0601346 972-365-1140,
Taylor Realty Associates - DFW 972-365-1140
Bought with:
Erum Ali, 0589884
Loves Realty
Source: NTREIS,MLS#: 21261049
Facts & features
Interior
Bedrooms & bathrooms
- Bedrooms: 4
- Bathrooms: 3
- Full bathrooms: 3
Primary bedroom
- Features: Ceiling Fan(s), Dual Sinks, Double Vanity, En Suite Bathroom, Jetted Tub, Separate Shower, Walk-In Closet(s)
- Level: First
- Dimensions: 15 x 12
Bedroom
- Features: Ceiling Fan(s), Split Bedrooms, Walk-In Closet(s)
- Level: First
- Dimensions: 13 x 10
Bedroom
- Features: Ceiling Fan(s), Split Bedrooms, Walk-In Closet(s)
- Level: Second
- Dimensions: 10 x 12
Bedroom
- Features: Ceiling Fan(s), Split Bedrooms, Walk-In Closet(s)
- Level: Second
- Dimensions: 12 x 9
Breakfast room nook
- Level: First
- Dimensions: 10 x 9
Dining room
- Level: First
- Dimensions: 12 x 10
Game room
- Features: Ceiling Fan(s)
- Level: Second
- Dimensions: 17 x 16
Kitchen
- Features: Breakfast Bar, Built-in Features, Granite Counters, Kitchen Island, Pantry, Stone Counters, Walk-In Pantry
- Level: First
- Dimensions: 14 x 12
Living room
- Features: Ceiling Fan(s), Fireplace
- Level: First
- Dimensions: 17 x 16
Office
- Level: First
- Dimensions: 11 x 10
Utility room
- Features: Built-in Features, Utility Room, Utility Sink
- Level: First
- Dimensions: 8 x 5
Heating
- Natural Gas, Zoned
Cooling
- Central Air, Ceiling Fan(s), Electric, Zoned
Appliances
- Included: Dishwasher, Electric Cooktop, Electric Oven, Disposal, Gas Water Heater, Microwave
Features
- Chandelier, Decorative/Designer Lighting Fixtures, Granite Counters, High Speed Internet, In-Law Floorplan, Kitchen Island, Open Floorplan, Cable TV, Wired for Data, Walk-In Closet(s)
- Flooring: Carpet, Ceramic Tile, Laminate
- Windows: Bay Window(s), Window Coverings
- Has basement: No
- Number of fireplaces: 1
- Fireplace features: Gas, Gas Log, Living Room
Interior area
- Total interior livable area: 2,719 sqft
Property
Parking
- Total spaces: 2
- Parking features: Door-Multi, Driveway, Garage, Garage Door Opener, Inside Entrance, Kitchen Level, Garage Faces Side
- Attached garage spaces: 2
Features
- Levels: Two
- Stories: 2
- Patio & porch: Patio
- Exterior features: Rain Gutters
- Pool features: Fenced, Gunite, In Ground, Outdoor Pool, Pool, Pool Sweep, Water Feature
- Fencing: Back Yard,Fenced,Metal,Wood
Lot
- Size: 10,018 Square Feet
- Features: Interior Lot, Landscaped, Subdivision, Sloped, Sprinkler System, Few Trees
- Residential vegetation: Grassed
Details
- Parcel number: R146194
Construction
Type & style
- Home type: SingleFamily
- Architectural style: Traditional,Detached
- Property subtype: Single Family Residence
Materials
- Brick
- Foundation: Slab
- Roof: Composition
Condition
- Resale
- Year built: 1994
Utilities & green energy
- Sewer: Public Sewer
- Water: Public
- Utilities for property: Electricity Available, Electricity Connected, Natural Gas Available, Sewer Available, Separate Meters, Underground Utilities, Water Available, Cable Available
Community & HOA
Community
- Features: Curbs, Sidewalks
- Security: Smoke Detector(s)
- Subdivision: Mckamy Creek
HOA
- Has HOA: Yes
- HOA name: Volunteer
- HOA phone: 000-000-0000
Location
- Region: Flower Mound
Financial & listing details
- Tax assessed value: $616,000
- Annual tax amount: $10,417
- Date on market: 5/16/2026
- Cumulative days on market: 93 days
- Listing terms: Cash,Conventional,FHA,VA Loan
Price history
| Date | Event | Price |
|---|---|---|
| 8/31/2026 | Sold | -- |
Source: NTREIS #21261049 Report a problem | ||
| 8/21/2026 | Pending sale | $560,000$206/sqft |
Source: NTREIS #21261049 Report a problem | ||
| 8/16/2026 | Contingent | $560,000$206/sqft |
Source: NTREIS #21261049 Report a problem | ||
| 8/14/2026 | Price change | $560,000-5.1%$206/sqft |
Source: NTREIS #21261049 Report a problem | ||
| 7/27/2026 | Price change | $590,000-2.5%$217/sqft |
Source: NTREIS #21261049 Report a problem | ||
| 6/24/2026 | Price change | $605,000-3.2%$223/sqft |
Source: NTREIS #21261049 Report a problem | ||
| 5/16/2026 | Listed for sale | $625,000$230/sqft |
Source: NTREIS #21261049 Report a problem | ||
Public tax history
| Year | Property taxes | Tax assessment |
|---|---|---|
| 2025 | $8,363 +33.7% | $616,000 +9.7% |
| 2024 | $6,257 -14.2% | $561,668 +10% |
| 2023 | $7,295 -8% | $510,607 +10% |
| 2022 | $7,929 +13.6% | $464,188 +10% |
| 2021 | $6,978 -0.3% | $421,989 +3.4% |
| 2020 | $7,000 -10.5% | $408,158 -0.5% |
| 2019 | $7,820 +0.5% | $410,080 +4.5% |
| 2018 | $7,779 +12.8% | $392,421 +4.7% |
| 2017 | $6,894 | $374,859 +9% |
| 2016 | $6,894 +7.2% | $344,000 +2.9% |
| 2015 | $6,432 | $334,465 +10% |
| 2014 | $6,432 | $304,059 +10% |
| 2013 | $6,432 | $276,417 +2% |
| 2012 | -- | $270,935 +0.1% |
| 2011 | -- | $270,628 -4.5% |
| 2010 | -- | $283,233 -2.3% |
| 2009 | -- | $289,876 +7.2% |
| 2007 | $5,830 +4.1% | $270,329 +13.6% |
| 2006 | $5,603 -5.5% | $237,939 -4.9% |
| 2005 | $5,928 | $250,287 -4.2% |
| 2004 | -- | $261,266 -1% |
| 2003 | -- | $263,924 +2.4% |
| 2002 | -- | $257,763 +10.6% |
| 2001 | -- | $232,959 |
Find assessor info on the county website
Neighborhood: 75022
Nearby homes
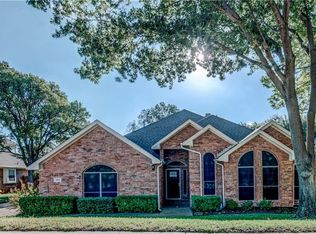
- $581,1004 bd2 ba2.2k sqft2020 Skelton St, Flower Mound, TX 75022Off Market
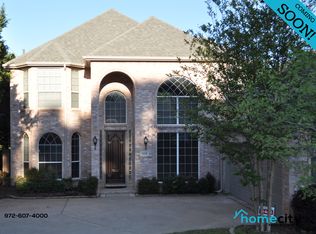
- $637,1004 bd3 ba2.9k sqft2028 Skelton St, Flower Mound, TX 75022Off Market
- $719,5004 bd4 ba3.3k sqft2025 Winding Creek Blvd, Flower Mound, TX 75022Off Market

- $704,7004 bd4 ba3.2k sqft2021 Winding Creek Blvd, Flower Mound, TX 75022Off Market
- $663,3004 bd2 ba2.6k sqft2029 Winding Creek Blvd, Flower Mound, TX 75022Off Market
- $--4 bd4 ba2.3k sqft2016 Skelton St, Flower Mound, TX 75022Sold
- $535,3004 bd3 ba2.4k sqft2025 Skelton St, Flower Mound, TX 75022Off Market
- $615,000-- bd3 ba3.3k sqft2029 Skelton St, Flower Mound, TX 75022Off Market
Nearby schools
GreatSchools rating
- 10/10Old Settlers Elementary SchoolGrades: PK-5Distance: 0.5 mi
- 10/10Shadow Ridge Middle SchoolGrades: 6-8Distance: 1.5 mi
- 9/10Flower Mound High SchoolGrades: 9-12Distance: 1.4 mi
Schools provided by the listing agent
- Elementary: Old Settlers
- Middle: Shadow Ridge
- High: Flower Mound
- District: Lewisville ISD
Source: NTREIS. This data may not be complete. We recommend contacting the local school district to confirm school assignments for this home.
Get a cash offer in 3 minutes
Find out how much your home could sell for in as little as 3 minutes with a no-obligation cash offer.
Estimated market value
$547,900
Get a cash offer in 3 minutes
Find out how much your home could sell for in as little as 3 minutes with a no-obligation cash offer.
Estimated market value
$547,900
- Texas
- Denton County
- Flower Mound
- 75022
- 2024 Skelton St
