LOCATION, LOCATION, LOCATION! This custom 4 Bedroom, 3.5 bath home is situated on a beautifully treed lot with mature landscaping in the highly desired McKamy Creek subdivision and is located within minutes to dining, shopping, and an assortment of conveniences. The Shops at Highland Village, the Flower Mound Town Center, and Grapevine Mills Mall are nearby and DFW airport is just 15 minutes away--talk about convenience! This light, open two story home has a very flexible floorplan and has been well maintained along with many updates and upgrades including fresh paint, a tankless hot water heater, 2024 AC unit, NEW STAINLESS OVEN AND MICROWAVE, NEW STAINLESS GAS COOKTOP with downdraft, NEW FRESH CARPET FOR BACK STAIRCASE, LIVING ROOM AND BOTH FIRST FLOOR SECONDARY BEDROOMS. Also the washer, dryer, and refrigerator convey with the property. Come take a look today and don't miss the safe room in the garage.
Sold
Price Unknown
2016 Skelton St, Flower Mound, TX 75022
4beds
2,325sqft
Single Family Residence
Built in 1995
10,018 Square Feet Lot
$578,400 Zestimate®
$--/sqft
$3,440 Estimated rent
Home value
$578,400
$544,000 - $619,000
$3,440/mo
Zestimate® history
Owner options
List your home for rent
$3,440/mo
Rent Zestimate®
Find your next renter with Zillow Rental Manager. Plus, with online applications, you can quickly screen prospective tenants – for free.
$3,440/mo
Rent Zestimate®
Refinance and save
Refinancing to a lower rate could help reduce your monthly payments and save thousands over the life of the loan.
Explore your selling options
Work with a Zillow partner agent
Leverage their expertise and Zillow's premium Showcase listings to get your home seen by more buyers.
Get startedList with your own agent
Get your home in front of millions of buyers by listing it on Zillow.
Learn how to do itSell it yourself
Take full control of how buyers see your home on Zillow by listing For Sale by Owner (FSBO).
List your homeWhat's special
Flexible floorplanBeautifully treed lotMature landscaping
Zillow last checked:
Listing updated:
Listed by:
Lesli Akers 0446600 512-584-6264,
Keller Williams - Lake Travis 512-263-9090
Bought with:
Dave Sheehan
Reflect Real Estate
Source: NTREIS,MLS#: 20825662
Facts & features
Interior
Bedrooms & bathrooms
- Bedrooms: 4
- Bathrooms: 4
- Full bathrooms: 3
- 1/2 bathrooms: 1
Primary bedroom
- Features: Ceiling Fan(s), Dual Sinks, En Suite Bathroom, Separate Shower, Walk-In Closet(s)
- Level: First
- Dimensions: 16 x 14
Bedroom
- Features: Ceiling Fan(s)
- Level: First
- Dimensions: 11 x 11
Bedroom
- Level: First
- Dimensions: 11 x 11
Bedroom
- Features: Ceiling Fan(s)
- Level: Second
- Dimensions: 17 x 11
Primary bathroom
- Features: Built-in Features, Dual Sinks, En Suite Bathroom, Sink, Separate Shower
- Level: First
- Dimensions: 11 x 5
Breakfast room nook
- Level: First
- Dimensions: 11 x 6
Dining room
- Level: First
- Dimensions: 13 x 10
Kitchen
- Features: Breakfast Bar, Built-in Features
- Level: First
- Dimensions: 11 x 7
Living room
- Features: Built-in Features, Ceiling Fan(s), Fireplace
- Level: First
- Dimensions: 17 x 14
Heating
- Central, Fireplace(s), Natural Gas
Cooling
- Central Air, Ceiling Fan(s), Electric
Appliances
- Included: Dishwasher, Electric Cooktop, Electric Oven, Disposal, Gas Water Heater, Microwave, Tankless Water Heater
Features
- Built-in Features, Decorative/Designer Lighting Fixtures, High Speed Internet, In-Law Floorplan, Cable TV, Walk-In Closet(s)
- Flooring: Hardwood
- Windows: Window Coverings
- Has basement: No
- Number of fireplaces: 1
- Fireplace features: Family Room, Gas Log
Interior area
- Total interior livable area: 2,325 sqft
Property
Parking
- Total spaces: 2
- Parking features: Door-Single, Driveway, Garage, Garage Door Opener, Garage Faces Side
- Attached garage spaces: 2
- Has uncovered spaces: Yes
Features
- Levels: One and One Half
- Stories: 1.5
- Patio & porch: Covered
- Exterior features: Rain Gutters
- Pool features: None
- Fencing: Wood
Lot
- Size: 10,018 Square Feet
- Features: Back Yard, Lawn, Landscaped, Subdivision, Sprinkler System, Few Trees
Details
- Parcel number: R146199
Construction
Type & style
- Home type: SingleFamily
- Architectural style: Traditional,Detached
- Property subtype: Single Family Residence
Materials
- Foundation: Slab
- Roof: Composition,Shingle
Condition
- Year built: 1995
Utilities & green energy
- Sewer: Public Sewer
- Water: Public
- Utilities for property: Electricity Available, Electricity Connected, Sewer Available, Water Available, Cable Available
Community & HOA
Community
- Security: Security System Owned, Carbon Monoxide Detector(s), Smoke Detector(s)
- Subdivision: Mckamy Creek
HOA
- Has HOA: Yes
- HOA name: N/A
Location
- Region: Flower Mound
Financial & listing details
- Tax assessed value: $546,808
- Annual tax amount: $8,127
- Date on market: 2/8/2025
- Cumulative days on market: 150 days
- Listing terms: Cash,Conventional,FHA,VA Loan
- Electric utility on property: Yes
Price history
| Date | Event | Price |
|---|---|---|
| 8/20/2025 | Sold | -- |
Source: NTREIS #20825662 Report a problem | ||
| 7/16/2025 | Pending sale | $619,000$266/sqft |
Source: NTREIS #20825662 Report a problem | ||
| 7/10/2025 | Contingent | $619,000$266/sqft |
Source: NTREIS #20825662 Report a problem | ||
| 3/12/2025 | Price change | $619,000-1.3%$266/sqft |
Source: NTREIS #20825662 Report a problem | ||
| 2/8/2025 | Listed for sale | $627,000-2.6%$270/sqft |
Source: NTREIS #20825662 Report a problem | ||
| 10/4/2024 | Listing removed | $643,999$277/sqft |
Source: NTREIS #20625302 Report a problem | ||
| 8/6/2024 | Price change | $643,999-0.9%$277/sqft |
Source: NTREIS #20625302 Report a problem | ||
| 7/3/2024 | Price change | $649,999-2.3%$280/sqft |
Source: NTREIS #20625302 Report a problem | ||
| 6/12/2024 | Listed for sale | $665,000$286/sqft |
Source: NTREIS #20625302 Report a problem | ||
Public tax history
| Year | Property taxes | Tax assessment |
|---|---|---|
| 2025 | $1,800 -16.5% | $528,056 +10% |
| 2024 | $2,156 -47% | $480,051 +10% |
| 2023 | $4,065 -4.8% | $436,410 +10% |
| 2022 | $4,271 +0.5% | $396,736 +10% |
| 2021 | $4,249 -1.2% | $360,669 +3.2% |
| 2020 | $4,300 -0.6% | $349,605 -0.7% |
| 2019 | $4,328 +1.3% | $352,009 +4.4% |
| 2018 | $4,274 +4.4% | $337,031 +4.3% |
| 2017 | $4,094 | $323,054 +7.6% |
| 2016 | $4,094 +1.8% | $300,191 +5.1% |
| 2015 | $4,022 | $285,698 +10% |
| 2014 | $4,022 | $259,725 +10% |
| 2013 | $4,022 | $236,114 +1.9% |
| 2012 | -- | $231,812 -3% |
| 2011 | -- | $238,903 -1.5% |
| 2010 | -- | $242,632 -2.2% |
| 2009 | -- | $248,168 +8.4% |
| 2007 | $4,401 +5.2% | $228,933 +10.4% |
| 2006 | $4,184 -18.7% | $207,348 -5.2% |
| 2005 | $5,148 | $218,781 -1.7% |
| 2004 | -- | $222,456 +0.2% |
| 2003 | -- | $221,943 -0.1% |
| 2002 | -- | $222,120 -0.2% |
| 2001 | -- | $222,595 |
Find assessor info on the county website
Neighborhood: 75022
Nearby homes
- $576,1004 bd2 ba2.2k sqft2020 Skelton St, Flower Mound, TX 75022Off Market
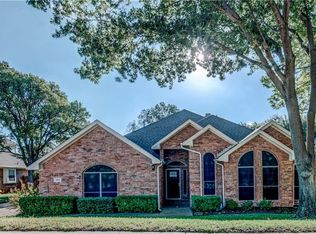
- $--3 bd3 ba2.3k sqft2012 Skelton St, Flower Mound, TX 75022Sold

- $566,3004 bd2 ba2.6k sqft2017 Winding Creek Blvd, Flower Mound, TX 75022Off Market
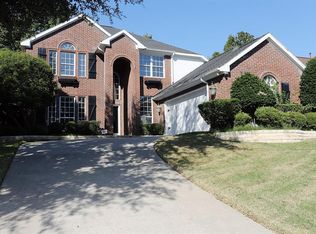
- $696,0004 bd4 ba3.2k sqft2021 Winding Creek Blvd, Flower Mound, TX 75022Off Market
- $573,200-- bd3 ba2.4k sqft2013 Winding Creek Blvd, Flower Mound, TX 75022Off Market
- $--4 bd3 ba2.7k sqft2024 Skelton St, Flower Mound, TX 75022Sold
- $576,500-- bd2 ba2.5k sqft2008 Skelton St, Flower Mound, TX 75022Off Market
- $713,200-- bd3 ba2.9k sqft2017 Skelton St, Flower Mound, TX 75022Off Market
Nearby schools
GreatSchools rating
- 10/10Old Settlers Elementary SchoolGrades: PK-5Distance: 0.5 mi
- 10/10Shadow Ridge Middle SchoolGrades: 6-8Distance: 1.5 mi
- 9/10Flower Mound High SchoolGrades: 9-12Distance: 1.4 mi
Schools provided by the listing agent
- Elementary: Old Settlers
- Middle: Mckamy
- High: Flower Mound
- District: Lewisville ISD
Source: NTREIS. This data may not be complete. We recommend contacting the local school district to confirm school assignments for this home.
Get a cash offer in 3 minutes
Find out how much your home could sell for in as little as 3 minutes with a no-obligation cash offer.
Estimated market value
$578,400
Get a cash offer in 3 minutes
Find out how much your home could sell for in as little as 3 minutes with a no-obligation cash offer.
Estimated market value
$578,400
- Texas
- Denton County
- Flower Mound
- 75022
- 2016 Skelton St
