Welcome to your beautiful, move-in-ready home! This meticulously updated and well-maintained home perfectly balances modern luxury with everyday comfort, located in an established Richardson neighborhood with highly sought-after Richardson ISD schools.
From the moment you arrive, you will notice the exceptional curb appeal, featuring a lush, green front yard and a new front door. Step inside to find a light-filled layout enhanced by energy-efficient LED lighting and stylish finishes. The heart of the home is the stunning living area, centered around a newly resurfaced fireplace boasting decorative stone, a gas starter, and contemporary glass stones.
An entertainer’s dream, the open kitchen features premium granite countertops, counter-height bar seating, and all-new appliances. Mix drinks at the wet bar, complete with newly added glass shelves, and host memorable dinners under the high-style dining room chandelier. Three new energy-efficient sliding glass doors seamlessly connect the indoor living spaces to a private courtyard, perfect for indoor-outdoor living.
The versatile bonus room adapts easily to your lifestyle as a game room, playroom, or private home office. Retreat to bedrooms equipped with lovely window treatments, ample closet space and updated, well-appointed baths.
Additional features include a top-tier Lennox HVAC system and a smart thermostat for year-round energy savings. Enjoy the perks of an active, voluntary HOA community and convenient location. See transaction desk for offer instructions, list of improvements and features.
Under contract
$510,000
631 Sheffield Dr, Richardson, TX 75081
3beds
2,541sqft
:
Get pre-qualified$4,131/mo
Single Family Residence
Built in 1977
9,147 Square Feet Lot
$492,000 Zestimate®
$201/sqft
$9/mo HOA
What's special
Stylish finishesNewly resurfaced fireplacePrivate courtyardUpdated well-appointed bathsLush green front yardAll-new appliancesExceptional curb appeal
- 21 days |
- 841 |
- 74 |
Zillow last checked:
Listing updated:
Listed by:
Dede Coats 0741673 214-369-6000,
Dave Perry Miller Real Estate 214-369-6000
Source: NTREIS,MLS#: 21313186
Facts & features
Interior
Bedrooms & bathrooms
- Bedrooms: 3
- Bathrooms: 3
- Full bathrooms: 3
Primary bedroom
- Features: Ceiling Fan(s), Dual Sinks, En Suite Bathroom, Linen Closet, Sitting Area in Primary, Walk-In Closet(s)
- Level: First
- Dimensions: 18 x 13
Bedroom
- Features: Ceiling Fan(s), Walk-In Closet(s)
- Level: First
- Dimensions: 12 x 12
Bedroom
- Features: Ceiling Fan(s), Walk-In Closet(s)
- Level: First
- Dimensions: 12 x 13
Bonus room
- Level: First
- Dimensions: 12 x 17
Breakfast room nook
- Features: Built-in Features
- Level: First
- Dimensions: 12 x 8
Dining room
- Level: First
- Dimensions: 12 x 12
Other
- Features: Built-in Features, Granite Counters
- Level: First
- Dimensions: 5 x 8
Other
- Features: Dual Sinks, Jack and Jill Bath, Linen Closet, Solid Surface Counters
- Level: First
- Dimensions: 12 x 8
Kitchen
- Features: Breakfast Bar, Built-in Features, Granite Counters, Pantry
- Level: First
- Dimensions: 11 x 12
Laundry
- Features: Built-in Features
- Level: First
- Dimensions: 6 x 11
Living room
- Features: Built-in Features, Ceiling Fan(s), Fireplace
- Level: First
- Dimensions: 17 x 22
Heating
- Central, Natural Gas
Cooling
- Central Air, Ceiling Fan(s), Electric
Appliances
- Included: Dishwasher, Electric Cooktop, Electric Oven, Disposal, Microwave
Features
- Built-in Features, Eat-in Kitchen, High Speed Internet, Open Floorplan, Smart Home, Cable TV, Walk-In Closet(s)
- Flooring: Engineered Hardwood, Tile
- Windows: Skylight(s), Shutters, Window Coverings
- Has basement: No
- Number of fireplaces: 1
- Fireplace features: Gas, Gas Starter, Living Room, Stone
Interior area
- Total interior livable area: 2,541 sqft
Video & virtual tour
Property
Parking
- Total spaces: 2
- Parking features: Alley Access, Door-Single, Driveway
- Attached garage spaces: 2
Features
- Levels: One
- Stories: 1
- Patio & porch: Covered
- Exterior features: Covered Courtyard, Uncovered Courtyard
- Pool features: None
- Fencing: Wood
Lot
- Size: 9,147 Square Feet
- Features: Hardwood Trees, Landscaped, Few Trees
Details
- Parcel number: 42211750260110000
- Other equipment: Irrigation Equipment
Construction
Type & style
- Home type: SingleFamily
- Architectural style: Mid-Century Modern,Traditional,Detached
- Property subtype: Single Family Residence
Materials
- Brick
- Foundation: Slab
- Roof: Composition
Condition
- Year built: 1977
Utilities & green energy
- Sewer: Public Sewer
- Water: Public
- Utilities for property: Electricity Available, Natural Gas Available, Sewer Available, Separate Meters, Water Available, Cable Available
Community & HOA
Community
- Subdivision: Richland Park East 02 Sec Rev
HOA
- Has HOA: Yes
- Services included: Association Management, Maintenance Grounds
- HOA fee: $110 annually
- HOA name: Rpena.Membership@gmail.Com
Location
- Region: Richardson
Financial & listing details
- Price per square foot: $201/sqft
- Tax assessed value: $496,820
- Annual tax amount: $10,838
- Date on market: 7/8/2026
- Cumulative days on market: 22 days
- Listing terms: Cash,Conventional,FHA,VA Loan
- Exclusions: Excludes staging furniture, patio furniture, accessories and art.
Estimated market value
$492,000
$467,000 - $517,000
$2,867/mo
Price history
| Date | Event | Price |
|---|---|---|
| 7/29/2026 | Contingent | $510,000$201/sqft |
Source: NTREIS #21313186 Report a problem | ||
| 7/8/2026 | Listed for sale | $510,000-1%$201/sqft |
Source: NTREIS #21313186 Report a problem | ||
| 3/9/2023 | Sold | -- |
Source: Ebby Halliday solds #20258424_75081 Report a problem | ||
| 2/25/2023 | Pending sale | $515,000$203/sqft |
Source: NTREIS #20258424 Report a problem | ||
| 2/20/2023 | Contingent | $515,000$203/sqft |
Source: NTREIS #20258424 Report a problem | ||
| 2/16/2023 | Listed for sale | $515,000+51.7%$203/sqft |
Source: NTREIS #20258424 Report a problem | ||
| 1/27/2017 | Listing removed | $339,500$134/sqft |
Source: Hicor Realty Group, LLC #13478133 Report a problem | ||
| 12/17/2016 | Pending sale | $339,500$134/sqft |
Source: Hicor Realty Group, LLC #13478133 Report a problem | ||
| 10/13/2016 | Listed for sale | $339,500+61.7%$134/sqft |
Source: Hicor Realty Group, LLC #13478133 Report a problem | ||
| 7/22/2016 | Listing removed | $210,000$83/sqft |
Source: RE/MAX Premier, LLC #13415602 Report a problem | ||
| 7/8/2016 | Pending sale | $210,000$83/sqft |
Source: RE/MAX Premier, LLC #13415602 Report a problem | ||
| 7/6/2016 | Listed for sale | $210,000$83/sqft |
Source: RE/MAX Premier, LLC #13415602 Report a problem | ||
Public tax history
| Year | Property taxes | Tax assessment |
|---|---|---|
| 2025 | $3,228 -2.4% | $496,820 |
| 2024 | $3,307 +27.3% | $496,820 +16.2% |
| 2023 | $2,597 -28.2% | $427,480 |
| 2022 | $3,617 +1.7% | $427,480 +33.2% |
| 2021 | $3,557 +50.8% | $320,890 +54.7% |
| 2020 | $2,358 -39.3% | $207,400 -39% |
| 2019 | $3,882 -0.4% | $339,800 +0.3% |
| 2018 | $3,896 -55% | $338,650 +4.5% |
| 2017 | $8,660 +49.6% | $324,120 +49.5% |
| 2016 | $5,790 +21.6% | $216,870 +3.2% |
| 2015 | $4,762 | $210,170 +16.5% |
| 2014 | $4,762 | $180,450 |
| 2013 | -- | -- |
| 2012 | -- | -- |
| 2011 | -- | -- |
| 2010 | -- | -- |
| 2009 | -- | -- |
| 2008 | -- | -- |
| 2007 | -- | -- |
| 2005 | -- | -- |
| 2004 | -- | -- |
| 2003 | -- | -- |
| 2002 | -- | -- |
| 2001 | -- | -- |
Find assessor info on the county website
Monthly payment
Est. payment
Payment breakdown
Explore the cost of this home by adjusting the details. Changes won't be saved.Climate risks
Neighborhood: Richland Park
Nearby schools
GreatSchools rating
- 5/10Richland Elementary SchoolGrades: PK-6Distance: 0.4 mi
- 2/10Liberty Junior High School STEM AcademyGrades: 7-8Distance: 0.9 mi
- 4/10Berkner High SchoolGrades: 9-12Distance: 1.6 mi
Schools provided by the listing agent
- Elementary: Richland
- Middle: Apollo
- High: Berkner
- District: Richardson ISD
Source: NTREIS. This data may not be complete. We recommend contacting the local school district to confirm school assignments for this home.
- $--3 bd3 ba2.1k sqft629 Sheffield Dr, Richardson, TX 75081Sold
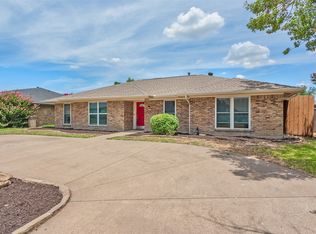
- $--4 bd2 ba2.3k sqft633 Sheffield Dr, Richardson, TX 75081Sold
- $527,3003 bd2 ba2.2k sqft616 Laketrail Dr, Richardson, TX 75081Off Market

- $420,1003 bd3 ba2.2k sqft627 Sheffield Dr, Richardson, TX 75081Off Market
- $566,1004 bd3 ba2.3k sqft635 Sheffield Dr, Richardson, TX 75081Off Market
- $705,0003 bd4 ba3.4k sqft600 Laketrail Dr, Richardson, TX 75081Off Market
- $484,9003 bd3 ba2.4k sqft620 Laketrail Dr, Richardson, TX 75081Off Market
- $100-- bd-- ba-- sqft612 Laketrail Dr, Richardson, TX 75081Off Market
A local agent can set up tours, give advice and negotiate with sellers.
Similar homes
- $525,0003 bd2 ba2.1k sqft1403 Concord Dr, Richardson, TX 75081For Sale
 MLS ID #21313361, Shep Landy. NTREIS
 - $585,0004 bd3 ba3k sqft504 Goodwin Dr, Richardson, TX 75081For Sale
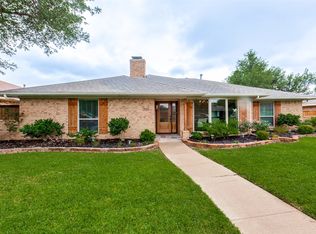 MLS ID #21325753, Jeana Vasquez. NTREIS
 - $500,0004 bd2 ba2.4k sqft1204 Syracuse Cir, Plano, TX 75075For Sale
 MLS ID #21344550, Jennifer Daniel. NTREIS
 - $565,0004 bd2 ba2.1k sqft428 Shady Brook Dr, Richardson, TX 75080For Sale
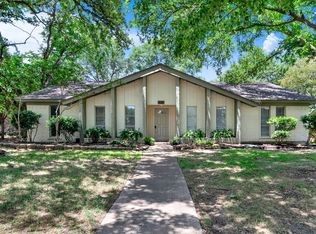 MLS ID #21311509, Cheryl McCarter. NTREIS
 - $415,0004 bd3 ba2.2k sqft1702 Yorkshire Dr, Richardson, TX 75082For SaleMLS ID #21305860, Karen Hanson. NTREIS
- $489,0004 bd2 ba2.1k sqft1809 Greenway Dr, Plano, TX 75075For SaleMLS ID #21284839, Tannah McGaughy. NTREIS
- $550,0004 bd3 ba2.5k sqft2904 Princeton Dr, Plano, TX 75075For SaleMLS ID #21242669, Kathy Roberts. NTREIS
- $575,0004 bd2 ba1.9k sqft10647 Chesterton Dr, Dallas, TX 75238For SaleMLS ID #21325680, Amy Timmerman. NTREIS
- $500,0004 bd3 ba2.4k sqft2301 Huntington Dr, Plano, TX 75075For SaleMLS ID #21259608, Jonny Bertrand. NTREIS
- $529,0004 bd3 ba2.4k sqft4048 Kirkmeadow Ln, Dallas, TX 75287For SaleMLS ID #21330372, Rennie Meriwether. NTREIS
- $545,0004 bd3 ba2.4k sqft3317 Brunchberry Ln, Plano, TX 75023For SaleMLS ID #21336589, Rachael Wang. NTREIS
- $493,0004 bd3 ba2.8k sqft8410 Lexington Ct, Rowlett, TX 75089For SaleMLS ID #21284838, Kelley Adams. NTREIS
- $515,0004 bd2 ba1.7k sqft4532 Crowley Dr, Plano, TX 75093For SaleMLS ID #21305377, Christi Stevens. NTREIS
- $529,9993 bd3 ba2.4k sqft18765 Vista Del Sol, Dallas, TX 75287For SaleMLS ID #21295059, Savannah Smith. NTREIS
- $499,0003 bd3 ba2k sqft2330 Heatherwoods Way, Carrollton, TX 75007For SaleMLS ID #21296120, Jason Moore. NTREIS
- $449,0004 bd3 ba2.3k sqft1422 Lincoln Dr, Carrollton, TX 75006For SaleMLS ID #21339508, Annie Anderson. NTREIS
- $567,4004 bd3 ba2.7k sqft3117 Dartmouth Dr, Plano, TX 75075For SaleMLS ID #21203475, Jason Marascio. NTREIS
- $729,9003 bd3 ba2.3k sqft1302 Cheyenne Dr, Richardson, TX 75080For SaleMLS ID #21300050, Becca Jacoy. NTREIS
- $575,0004 bd3 ba3k sqft5024 Norfolk Dr, Plano, TX 75023For SaleMLS ID #21307447, Sharon Bartlett. NTREIS
- $469,9004 bd2 ba2.2k sqft1209 Overdowns Dr, Plano, TX 75023For SaleMLS ID #21307012, Saad Tatla. NTREIS
