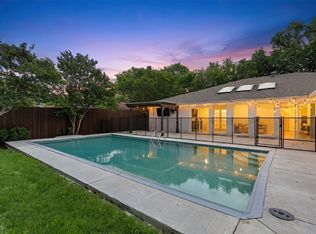
Beautifully modernized home in the coveted neighborhood of Canyon Creek. All sewer lines were replaced in 2021, and the HVAC was updated in 2022, providing peace of mind! The inviting, open floor plan is perfect for entertaining, with a large kitchen and dining area adjacent to the living room. The 4th bedroom off the living room is versatile and can serve as a study, game room, exercise room, or media room. The backyard is fully enclosed with a board-on-board fence and an electric gate. It offers two carport spaces and a small garage for a golf cart or storage. The home is conveniently located near Hwy 75 and President George Bush Turnpike and offers an array of shopping and dining options. The property is zoned for Plano ISD; however, Richardson ISD allows open enrollment for K-12 twice a year for non-district residents. For more details, contact Richardson Independent School District. Canyon Creek is known for its peaceful charm, golf course, scenic trails, and strong sense of community, making homes in the area hard to find. Don’t miss your chance to own in one of the most desirable neighborhoods in N Dallas.
For sale
Price cut: $5K (8/4)
$560,000
428 Shady Brook Dr, Richardson, TX 75080
4beds
2,188sqft
:
Get pre-qualified$4,523/mo
Single Family Residence
Built in 1968
9,583 Square Feet Lot
$551,500 Zestimate®
$256/sqft
$-- HOA
What's special
Beautifully modernized homeInviting open floor planElectric gateTwo carport spaces
- 27 days |
- 2,059 |
- 135 |
Likely to sell faster than
Zillow last checked:
Listing updated:
Listed by:
Cheryl McCarter 0669175 972-599-7000,
Keller Williams Legacy 972-599-7000
Source: NTREIS,MLS#: 21311509
Facts & features
Interior
Bedrooms & bathrooms
- Bedrooms: 4
- Bathrooms: 2
- Full bathrooms: 2
Primary bedroom
- Features: Closet Cabinetry, Ceiling Fan(s), Dual Sinks, En Suite Bathroom
- Level: First
- Dimensions: 23 x 14
Bedroom
- Features: Ceiling Fan(s), Split Bedrooms
- Level: First
- Dimensions: 10 x 10
Bedroom
- Features: Split Bedrooms, Walk-In Closet(s)
- Level: First
- Dimensions: 13 x 10
Primary bathroom
- Features: Dual Sinks, En Suite Bathroom, Granite Counters, Separate Shower
- Level: First
- Dimensions: 5 x 14
Bonus room
- Features: Closet Cabinetry, Ceiling Fan(s)
- Level: First
- Dimensions: 20 x 12
Dining room
- Level: First
- Dimensions: 10 x 14
Other
- Features: Built-in Features, Dual Sinks, Granite Counters, Linen Closet
- Level: First
- Dimensions: 7 x 9
Kitchen
- Features: Breakfast Bar, Built-in Features, Eat-in Kitchen, Granite Counters, Kitchen Island
- Level: First
- Dimensions: 9 x 21
Living room
- Features: Ceiling Fan(s), Fireplace
- Level: First
- Dimensions: 17 x 20
Heating
- Central, Electric, Fireplace(s)
Cooling
- Central Air, Ceiling Fan(s), Electric
Appliances
- Included: Dishwasher, Electric Cooktop, Electric Oven, Electric Range, Electric Water Heater, Disposal, Microwave, Some Commercial Grade, Vented Exhaust Fan
- Laundry: Washer Hookup, Dryer Hookup, ElectricDryer Hookup, Laundry in Utility Room
Features
- Built-in Features, Eat-in Kitchen, Granite Counters, High Speed Internet, Kitchen Island, Paneling/Wainscoting, Walk-In Closet(s)
- Flooring: Carpet, Ceramic Tile, Hardwood
- Windows: Window Coverings
- Has basement: No
- Number of fireplaces: 1
- Fireplace features: Living Room, Wood Burning
Interior area
- Total interior livable area: 2,188 sqft
Video & virtual tour
Property
Parking
- Total spaces: 2
- Parking features: Attached Carport, Converted Garage, Covered, Carport, Door-Single, Driveway, Electric Gate, Golf Cart Garage, Gated, Garage Faces Rear, Storage
- Has attached garage: Yes
- Carport spaces: 2
Features
- Levels: One
- Stories: 1
- Patio & porch: Covered
- Pool features: None
- Fencing: Back Yard,Electric,Fenced,Security,Wood
Lot
- Size: 9,583 Square Feet
- Features: Subdivision
Details
- Parcel number: R011408901601
Construction
Type & style
- Home type: SingleFamily
- Architectural style: Mid-Century Modern,Ranch,Traditional,Detached
- Property subtype: Single Family Residence
- Attached to another structure: Yes
Materials
- Brick
- Foundation: Slab
- Roof: Composition
Condition
- Year built: 1968
Utilities & green energy
- Sewer: Public Sewer
- Water: Public
- Utilities for property: Electricity Connected, Natural Gas Available, Sewer Available, Separate Meters, Water Available
Community & HOA
Community
- Features: Curbs, Sidewalks
- Security: Smoke Detector(s)
- Subdivision: Canyon Creek Country Club 15
HOA
- Has HOA: No
Location
- Region: Richardson
Financial & listing details
- Price per square foot: $256/sqft
- Tax assessed value: $634,040
- Annual tax amount: $11,491
- Date on market: 7/16/2026
- Cumulative days on market: 28 days
- Listing terms: Cash,Conventional,FHA,VA Loan
- Exclusions: None
Estimated market value
$551,500
$524,000 - $579,000
$2,792/mo
Price history
| Date | Event | Price |
|---|---|---|
| 8/4/2026 | Price change | $560,000-0.9%$256/sqft |
Source: NTREIS #21311509 Report a problem | ||
| 7/16/2026 | Listed for sale | $565,000+18.9%$258/sqft |
Source: NTREIS #21311509 Report a problem | ||
| 8/17/2021 | Sold | -- |
Source: Agent Provided Report a problem | ||
| 8/17/2021 | Pending sale | $475,000$217/sqft |
Source: NTREIS #14622424 Report a problem | ||
| 7/20/2021 | Listed for sale | $475,000+22.1%$217/sqft |
Source: NTREIS #14622424 Report a problem | ||
| 12/1/2018 | Listing removed | $389,000$178/sqft |
Source: Door Texas Realty, LLC #13863948 Report a problem | ||
| 8/16/2018 | Price change | $389,000-1.5%$178/sqft |
Source: Door Texas Realty, LLC #13863948 Report a problem | ||
| 6/12/2018 | Listed for sale | $395,000+2.7%$181/sqft |
Source: Door Texas Realty, LLC #13863948 Report a problem | ||
| 6/15/2016 | Sold | -- |
Source: Agent Provided Report a problem | ||
| 5/5/2016 | Pending sale | $384,500$176/sqft |
Source: Mission Real Estate Group #13355458 Report a problem | ||
| 4/28/2016 | Price change | $384,500-2.4%$176/sqft |
Source: Mission Real Estate Group #13355458 Report a problem | ||
| 4/16/2016 | Price change | $394,000-1.3%$180/sqft |
Source: Mission Real Estate Group #13355458 Report a problem | ||
| 4/10/2016 | Listed for sale | $399,000+59.7%$182/sqft |
Source: Mission Real Estate Group #13355458 Report a problem | ||
| 12/30/2015 | Listing removed | $249,900$114/sqft |
Source: Keller Williams Central #13205129 Report a problem | ||
| 12/10/2015 | Pending sale | $249,900$114/sqft |
Source: Keller Williams - Central 75 #13205129 Report a problem | ||
| 11/6/2015 | Price change | $249,900-3.8%$114/sqft |
Source: Keller Williams - Central 75 #13205129 Report a problem | ||
| 9/27/2015 | Price change | $259,900-3.7%$119/sqft |
Source: Keller Williams - Central 75 #13205129 Report a problem | ||
| 9/13/2015 | Price change | $269,900-1.9%$123/sqft |
Source: Keller Williams - Central 75 #13205129 Report a problem | ||
| 8/3/2015 | Listed for sale | $275,000$126/sqft |
Source: Keller Williams Central #13205129 Report a problem | ||
Public tax history
| Year | Property taxes | Tax assessment |
|---|---|---|
| 2025 | $9,885 +6.3% | $634,040 +9.8% |
| 2024 | $9,300 +8% | $577,654 +10% |
| 2023 | $8,609 -7.1% | $525,140 +10% |
| 2022 | $9,263 +1.2% | $477,400 +9.6% |
| 2021 | $9,150 +1.2% | $435,715 +2% |
| 2020 | $9,038 +7.7% | $427,210 +8.2% |
| 2019 | $8,391 +0.9% | $395,000 +5.4% |
| 2018 | $8,318 +40.5% | $374,698 +8.1% |
| 2017 | $5,921 | $346,495 +37.8% |
| 2016 | $5,921 +43.4% | $251,539 +23.3% |
| 2015 | $4,129 | $204,012 +2% |
| 2014 | $4,129 | $200,038 +20.9% |
| 2013 | -- | $165,508 +5.7% |
| 2012 | -- | $156,526 -4.8% |
| 2011 | -- | $164,434 +1.3% |
| 2010 | -- | $162,298 -10.2% |
| 2009 | -- | $180,723 +2.6% |
| 2008 | -- | $176,099 +0.6% |
| 2007 | -- | $175,070 +0.7% |
| 2006 | -- | $173,891 +7.1% |
| 2005 | -- | $162,384 -0.2% |
| 2004 | -- | $162,724 +1.7% |
| 2003 | -- | $160,063 +5.3% |
| 2002 | -- | $152,030 +10% |
| 2001 | -- | $138,209 +5.5% |
| 2000 | -- | $130,955 |
Find assessor info on the county website
Monthly payment
Est. payment
Payment breakdown
Explore the cost of this home by adjusting the details. Changes won't be saved.Climate risks
Neighborhood: Canyon Creek
Nearby schools
GreatSchools rating
- 7/10Aldridge Elementary SchoolGrades: K-5Distance: 0.3 mi
- 7/10Wilson Middle SchoolGrades: 6-8Distance: 1.4 mi
- 7/10Vines High SchoolGrades: 9-10Distance: 2 mi
Schools provided by the listing agent
- Elementary: Aldridge
- Middle: Wilson
- High: Vines,Plano Senior
- District: Plano ISD
Source: NTREIS. This data may not be complete. We recommend contacting the local school district to confirm school assignments for this home.
- $438,100-- bd1 ba1.6k sqft426 Shady Brook Dr, Richardson, TX 75080Off Market
- $442,500-- bd2 ba1.6k sqft430 Shady Brook Dr, Richardson, TX 75080Off Market
- $471,300-- bd2 ba1.8k sqft425 Pleasant Valley Ln, Richardson, TX 75080Off Market
- $441,600-- bd2 ba1.6k sqft432 Shady Brook Dr, Richardson, TX 75080Off Market
- $695,1003 bd2 ba2.4k sqft427 Pleasant Valley Ln, Richardson, TX 75080Off Market
- $571,1004 bd3 ba2.4k sqft424 Shady Brook Dr, Richardson, TX 75080Off Market
- $482,9003 bd2 ba1.9k sqft423 Pleasant Valley Ln, Richardson, TX 75080Off Market
- $489,0004 bd2 ba1.7k sqft423 Shady Brook Pl, Richardson, TX 75080Off Market
A local agent can set up tours, give advice and negotiate with sellers.
A local lender can help you make sure your offer is ready when you are.
Similar homes
- $560,0004 bd2 ba2.4k sqft2617 Eucalyptus Dr, Plano, TX 75075For Sale
 MLS ID #21349517, Lacey Brutschy. NTREIS
 - $509,9504 bd3 ba2.3k sqft2305 Merrimac Dr, Plano, TX 75075For Sale
 MLS ID #21341139, Melanie Gamble. NTREIS
 - $564,9004 bd3 ba2k sqft2104 Heather Hill Ln, Plano, TX 75075For Sale
 MLS ID #21305652, Norma Mendez. NTREIS
 - $575,0003 bd3 ba2.5k sqft3608 Wandering Trl, Plano, TX 75075For Sale
 MLS ID #21305962, Manuel Chavez Funes. NTREIS
 - $525,0003 bd3 ba2.4k sqft18765 Vista Del Sol, Dallas, TX 75287For SaleMLS ID #21355339, Savannah Smith. NTREIS
- $489,0004 bd2 ba2.1k sqft1809 Greenway Dr, Plano, TX 75075For SaleMLS ID #21284839, Tannah McGaughy. NTREIS
- $415,0004 bd3 ba2.2k sqft1702 Yorkshire Dr, Richardson, TX 75082For SaleMLS ID #21305860, Karen Hanson. NTREIS
- $459,0004 bd2 ba1.8k sqft2741 S Cypress Cir, Plano, TX 75075For SaleMLS ID #21345637, Shelly Seltzer. NTREIS
- $475,0004 bd3 ba2.4k sqft2301 Huntington Dr, Plano, TX 75075For SaleMLS ID #21348611, Jonny Bertrand. NTREIS
- $560,0004 bd3 ba3k sqft502 Cashmere Dr, Garland, TX 75041For SaleMLS ID #21344094, Sharon Harmon. NTREIS
- $549,9994 bd2 ba2.8k sqft3220 Steven Dr, Plano, TX 75023For SaleMLS ID #21259133, Nicky Angelo. NTREIS
- $565,0004 bd3 ba2.5k sqft303 Riva Rdg, Lucas, TX 75098For SaleMLS ID #21258666, Cynthia Li. NTREIS
- $424,9004 bd2 ba1.8k sqft3605 Marwick Dr, Plano, TX 75075For SaleMLS ID #21349249, Mali Subbiah. NTREIS
- $550,0003 bd2 ba2.3k sqft2340 Highlands Creek Rd, Carrollton, TX 75007For SaleMLS ID #21298343, Aundrea Whalen. NTREIS
- $535,0003 bd2 ba1.7k sqft11221 Dalron Dr, Dallas, TX 75218For SaleMLS ID #21341494, Johnson Kang. NTREIS
- $600,0004 bd3 ba2.4k sqft10432 Church Rd, Dallas, TX 75238For SaleMLS ID #21213601, Daniel Cline. NTREIS
- $459,0003 bd2 ba2.2k sqft2416 Peachtree Ln, Plano, TX 75074For SaleMLS ID #21335896, Frankie Arthur. NTREIS
- $585,0003 bd3 ba1.8k sqft14000 Red Wood Cir N, McKinney, TX 75071For SaleMLS ID #21316610, Jeff Jacobs. NTREIS
- $569,9993 bd3 ba1.8k sqft3919 Ridgeoak Way, Farmers Branch, TX 75244For SaleMLS ID #21313494, Donovan Tubbs. NTREIS
- $589,0003 bd3 ba2.3k sqft10053 Slick Rock Trl, Frisco, TX 75033For SaleMLS ID #21348203, Julie Smith. NTREIS
