Welcome to your beautifully renovated retreat in one of Irving's most desirable locations! Perfectly positioned next to the scenic Sam Houston Trail Park, this exceptional home offers the rare combination of modern updates, peaceful outdoor living, and unbeatable convenience.
Imagine starting your mornings with a cup of coffee overlooking the tranquil canal just beyond your backyard, surrounded by nature, walking trails, and the sounds of the outdoors. The spacious backyard is ideal for entertaining family and friends, weekend barbecues, or simply unwinding after a long day while enjoying the serene water views.
Thoughtfully remodeled from top to bottom, this move-in-ready home offers peace of mind with a new roof, repaired foundation, new flooring, updated plumbing with passing hydrostatic test, new HVAC system, new landscaping and sprinkler system, fresh exterior paint, a stunning new kitchen, and beautifully updated bathrooms. Every detail has been carefully selected to create a modern, stylish, and comfortable living experience.
Outdoor enthusiasts will love the direct access to miles of walking and biking trails, while food lovers will appreciate being just minutes from Irving's popular restaurants, shopping, and entertainment. Conveniently located near major highways, DFW Airport, Las Colinas, and Toyota Music Factory, this home provides easy access to everything that makes Irving one of the most sought-after places to live in the Metroplex.
Sold
Price Unknown
304 Riverwalk Ln, Irving, TX 75063
3beds
1,786sqft
Single Family Residence
Built in 1993
4,181 Square Feet Lot
$474,200 Zestimate®
$--/sqft
$2,726 Estimated rent
Home value
$474,200
$436,000 - $512,000
$2,726/mo
Zestimate® history
Owner options
List your home for rent
$2,726/mo
Rent Zestimate®
Find your next renter with Zillow Rental Manager. Plus, with online applications, you can quickly screen prospective tenants – for free.
$2,726/mo
Rent Zestimate®
Refinance and save
$700/mo
Est. payment
Refinancing to a lower rate could help reduce your monthly payments and save thousands over the life of the loan.
$700/mo
Est. payment
Explore your selling options
Work with a Zillow partner agent
Leverage their expertise and Zillow's premium Showcase listings to get your home seen by more buyers.
Get startedList with your own agent
Get your home in front of millions of buyers by listing it on Zillow.
Learn how to do itSell it yourself
Take full control of how buyers see your home on Zillow by listing For Sale by Owner (FSBO).
List your homeWhat's special
Updated plumbingBeautifully updated bathroomsNew flooringBeautifully renovated retreatStunning new kitchenFresh exterior paintSerene water views
Zillow last checked:
Listing updated:
Listed by:
Alina Nesterenko 0776174 888-455-6040,
Fathom Realty 888-455-6040
Bought with:
David Brown, 0590965
David Christopher & Associates
Source: NTREIS,MLS#: 21300508
Facts & features
Interior
Bedrooms & bathrooms
- Bedrooms: 3
- Bathrooms: 3
- Full bathrooms: 2
- 1/2 bathrooms: 1
Primary bedroom
- Features: Ceiling Fan(s), Walk-In Closet(s)
- Level: First
- Dimensions: 0 x 0
Primary bathroom
- Features: Dual Sinks
- Level: First
- Dimensions: 0 x 0
Bonus room
- Features: Ceiling Fan(s)
- Level: Second
- Dimensions: 0 x 0
Dining room
- Level: First
- Dimensions: 0 x 0
Kitchen
- Features: Eat-in Kitchen, Kitchen Island
- Level: First
- Dimensions: 0 x 0
Living room
- Features: Ceiling Fan(s), Fireplace
- Level: First
- Dimensions: 0 x 0
Heating
- Central, Electric
Cooling
- Central Air, Electric
Appliances
- Included: Dishwasher, Electric Range, Disposal, Microwave
- Laundry: Electric Dryer Hookup, Laundry in Utility Room
Features
- Chandelier, Cathedral Ceiling(s), Decorative/Designer Lighting Fixtures, Double Vanity, Eat-in Kitchen, Kitchen Island, Walk-In Closet(s)
- Flooring: Luxury Vinyl Plank
- Has basement: Yes
- Number of fireplaces: 1
- Fireplace features: Gas, Living Room
Interior area
- Total interior livable area: 1,786 sqft
Property
Parking
- Total spaces: 2
- Parking features: Assigned, Concrete, Door-Multi, Garage
- Attached garage spaces: 2
Accessibility
- Accessibility features: Accessible Doors
Features
- Levels: Two
- Stories: 2
- Patio & porch: Balcony
- Exterior features: Balcony
- Pool features: None
- On waterfront: Yes
- Waterfront features: Creek
Lot
- Size: 4,181 Square Feet
- Features: Backs to Greenbelt/Park, Few Trees
Details
- Parcel number: 324415300B0080000
Construction
Type & style
- Home type: SingleFamily
- Architectural style: Traditional,Detached
- Property subtype: Single Family Residence
- Attached to another structure: Yes
Materials
- Concrete
- Foundation: Slab
- Roof: Composition
Condition
- Year built: 1993
Utilities & green energy
- Sewer: Public Sewer
- Water: Public
- Utilities for property: Sewer Available, Water Available
Community & HOA
Community
- Features: Curbs
- Subdivision: Riverwalk Estates
HOA
- Has HOA: Yes
- Services included: Association Management, Maintenance Grounds
- HOA fee: $700 annually
- HOA name: Valley Ranch Hoa
- HOA phone: 972-869-5430
Location
- Region: Irving
Financial & listing details
- Tax assessed value: $454,010
- Annual tax amount: $9,812
- Date on market: 6/12/2026
- Cumulative days on market: 6 days
- Listing terms: Cash,Conventional,FHA
Price history
| Date | Event | Price |
|---|---|---|
| 7/20/2026 | Sold | -- |
Source: NTREIS #21300508 Report a problem | ||
| 7/1/2026 | Pending sale | $494,000$277/sqft |
Source: NTREIS #21300508 Report a problem | ||
| 6/19/2026 | Contingent | $494,000$277/sqft |
Source: NTREIS #21300508 Report a problem | ||
| 6/12/2026 | Listed for sale | $494,000$277/sqft |
Source: NTREIS #21300508 Report a problem | ||
Public tax history
| Year | Property taxes | Tax assessment |
|---|---|---|
| 2025 | $4,208 +9.8% | $454,010 |
| 2024 | $3,834 +8% | $454,010 +13.4% |
| 2023 | $3,549 +6.3% | $400,200 |
| 2022 | $3,338 +5.6% | $400,200 +35.1% |
| 2021 | $3,161 +0.9% | $296,150 |
| 2020 | $3,133 +9.3% | $296,150 +12.9% |
| 2019 | $2,866 -0.7% | $262,280 |
| 2018 | $2,886 -52.1% | $262,280 +2.2% |
| 2017 | $6,022 +5.1% | $256,580 |
| 2016 | $5,732 +22% | $256,580 +14.4% |
| 2015 | $4,697 | $224,360 +11.2% |
| 2014 | $4,697 | $201,740 |
| 2013 | -- | -- |
| 2012 | -- | -- |
| 2011 | -- | -- |
| 2010 | -- | -- |
| 2009 | -- | -- |
| 2008 | -- | -- |
| 2007 | -- | -- |
| 2005 | -- | -- |
| 2004 | -- | -- |
| 2003 | -- | -- |
| 2002 | -- | -- |
| 2001 | -- | -- |
Find assessor info on the county website
Neighborhood: Valley Ranch
Nearby homes
- $445,5003 bd3 ba1.8k sqft302 Riverwalk Ln, Irving, TX 75063Off Market
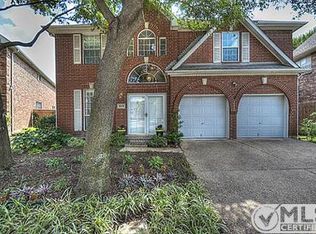
- $495,5003 bd3 ba2.1k sqft306 Riverwalk Ln, Irving, TX 75063Off Market

- $520,0004 bd3 ba2k sqft308 Riverwalk Ln, Irving, TX 75063For Sale
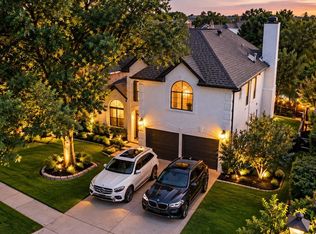
- $614,8004 bd3 ba3.3k sqft300 Riverwalk Ln, Irving, TX 75063Off Market
- $440,5004 bd3 ba2.1k sqft303 Riverwalk Ln, Irving, TX 75063Off Market
- $490,4003 bd3 ba2.2k sqft301 Riverwalk Ln, Irving, TX 75063Off Market
- $421,4003 bd2 ba1.7k sqft305 Riverwalk Ln, Irving, TX 75063Off Market
- $508,4004 bd3 ba2.5k sqft310 Riverwalk Ln, Irving, TX 75063Off Market
Nearby schools
GreatSchools rating
- 6/10Landry Elementary SchoolGrades: PK-5Distance: 0.3 mi
- 5/10Bush Middle SchoolGrades: 6-8Distance: 1 mi
- 5/10Ranchview High SchoolGrades: 9-12Distance: 1.1 mi
Schools provided by the listing agent
- Elementary: Landry,Montgomery
- Middle: Bush
- High: Ranchview
- District: Carrollton-Farmers Branch ISD
Source: NTREIS. This data may not be complete. We recommend contacting the local school district to confirm school assignments for this home.
Get a cash offer in 3 minutes
Find out how much your home could sell for in as little as 3 minutes with a no-obligation cash offer.
Estimated market value
$474,200
Get a cash offer in 3 minutes
Find out how much your home could sell for in as little as 3 minutes with a no-obligation cash offer.
Estimated market value
$474,200
- Texas
- Dallas County
- Irving
- 75063
- Valley Ranch
- 304 Riverwalk Ln
