NOW OFFERING $10,000 SELLER CREDIT! Welcome to 9320 Beckleycrest Avenue, a beautifully crafted new construction home offering the perfect blend of space style and comfort. Situated in a growing South Dallas neighborhood this 4 bedroom, 2.5 bath residence has been thoughtfully designed with both function and elegance in mind. As you step inside you are greeted by a dedicated home office just off the entry ideal for working remotely or managing daily life. The open concept layout is filled with natural light from oversized windows creating an inviting and airy atmosphere that flows seamlessly from room to room. The primary suite is located on the main floor and serves as a private retreat featuring a spa like bath with a separate soaking tub a walk in shower and a generously sized walk in closet. The spacious utility room includes a built in sink making everyday tasks more convenient. Upstairs you will find three well sized bedrooms and a full bathroom offering comfort and flexibility for family guests or additional workspace. The large backyard is a blank canvas ready for outdoor entertaining play or relaxation under the Texas sky. The home at 9320 Beckleycrest Avenue is move in ready and full of thoughtful details making it the perfect place to call home.
Sold
Price Unknown
9320 Beckleycrest Ave, Dallas, TX 75232
4beds
2,088sqft
Farm, Single Family Residence
Built in 2025
10,454 Square Feet Lot
$418,000 Zestimate®
$--/sqft
$2,975 Estimated rent
Home value
$418,000
$376,000 - $464,000
$2,975/mo
Zestimate® history
Owner options
List your home for rent
$2,975/mo
Rent Zestimate®
Find your next renter with Zillow Rental Manager. Plus, with online applications, you can quickly screen prospective tenants – for free.
$2,975/mo
Rent Zestimate®
Refinance and save
Refinancing to a lower rate could help reduce your monthly payments and save thousands over the life of the loan.
Explore your selling options
Work with a Zillow partner agent
Leverage their expertise and Zillow's premium Showcase listings to get your home seen by more buyers.
Get startedList with your own agent
Get your home in front of millions of buyers by listing it on Zillow.
Learn how to do itSell it yourself
Take full control of how buyers see your home on Zillow by listing For Sale by Owner (FSBO).
List your homeWhat's special
Dedicated home officeLarge backyardBuilt in sinkSpa like bathSeparate soaking tubSpacious utility roomWell sized bedrooms
Zillow last checked:
Listing updated:
Listed by:
DeCarla Anderson 0634714 214-695-9043,
Compass RE Texas, LLC 214-814-8100
Bought with:
Donald Peppers
C. W. Sparks Management
Source: NTREIS,MLS#: 20933327
Facts & features
Interior
Bedrooms & bathrooms
- Bedrooms: 4
- Bathrooms: 3
- Full bathrooms: 2
- 1/2 bathrooms: 1
Primary bedroom
- Features: Dual Sinks, En Suite Bathroom, Garden Tub/Roman Tub, Walk-In Closet(s)
- Level: First
- Dimensions: 14 x 15
Bedroom
- Features: Walk-In Closet(s)
- Level: Second
- Dimensions: 10 x 11
Bedroom
- Features: Walk-In Closet(s)
- Level: Second
- Dimensions: 12 x 12
Bedroom
- Level: Second
- Dimensions: 10 x 11
Primary bathroom
- Features: Dual Sinks, En Suite Bathroom, Garden Tub/Roman Tub
- Level: First
- Dimensions: 11 x 10
Dining room
- Level: First
- Dimensions: 10 x 12
Dining room
- Level: First
- Dimensions: 10 x 12
Other
- Level: Second
- Dimensions: 10 x 5
Half bath
- Level: First
- Dimensions: 5 x 5
Kitchen
- Features: Breakfast Bar, Built-in Features, Eat-in Kitchen, Kitchen Island, Pantry, Pot Filler, Stone Counters, Walk-In Pantry
- Level: First
- Dimensions: 17 x 10
Living room
- Features: Fireplace
- Level: First
- Dimensions: 17 x 13
Living room
- Level: First
- Dimensions: 17 x 13
Office
- Level: First
- Dimensions: 10 x 10
Utility room
- Features: Utility Room, Utility Sink
- Level: First
- Dimensions: 10 x 5
Heating
- Central, Electric
Cooling
- Central Air, Ceiling Fan(s), Electric
Appliances
- Included: Dishwasher, Electric Range, Disposal
- Laundry: Washer Hookup, Electric Dryer Hookup, Laundry in Utility Room
Features
- Decorative/Designer Lighting Fixtures, Eat-in Kitchen, High Speed Internet, Kitchen Island, Pantry, Walk-In Closet(s)
- Flooring: Carpet, Tile, Wood
- Has basement: No
- Number of fireplaces: 1
- Fireplace features: Decorative, Electric
Interior area
- Total interior livable area: 2,088 sqft
Property
Parking
- Total spaces: 2
- Parking features: Door-Single, Garage Faces Front, Garage, Garage Door Opener
- Attached garage spaces: 2
Features
- Levels: Two
- Stories: 2
- Patio & porch: Rear Porch
- Pool features: None
Lot
- Size: 10,454 Square Feet
Details
- Parcel number: 00000753166000000
Construction
Type & style
- Home type: SingleFamily
- Architectural style: Contemporary/Modern,Farmhouse,Modern,Detached
- Property subtype: Farm, Single Family Residence
Materials
- Fiber Cement
- Roof: Composition
Condition
- New construction: Yes
- Year built: 2025
Utilities & green energy
- Sewer: Public Sewer
- Water: Public
- Utilities for property: Electricity Connected, Sewer Available, Separate Meters, Water Available
Community & HOA
Community
- Subdivision: Beckley View
HOA
- Has HOA: No
Location
- Region: Dallas
Financial & listing details
- Tax assessed value: $155,310
- Annual tax amount: $2,912
- Date on market: 5/13/2025
- Cumulative days on market: 70 days
- Listing terms: Cash,Conventional,FHA,VA Loan
- Electric utility on property: Yes
Price history
| Date | Event | Price |
|---|---|---|
| 8/1/2025 | Sold | -- |
Source: NTREIS #20933327 Report a problem | ||
| 7/22/2025 | Pending sale | $439,000$210/sqft |
Source: NTREIS #20933327 Report a problem | ||
| 6/12/2025 | Price change | $439,000-2.4%$210/sqft |
Source: NTREIS #20933327 Report a problem | ||
| 5/13/2025 | Listed for sale | $450,000+373.7%$216/sqft |
Source: NTREIS #20933327 Report a problem | ||
| 8/22/2024 | Sold | -- |
Source: NTREIS #20697209 Report a problem | ||
| 8/13/2024 | Pending sale | $95,000$45/sqft |
Source: NTREIS #20697209 Report a problem | ||
| 8/8/2024 | Listed for sale | $95,000$45/sqft |
Source: NTREIS #20697209 Report a problem | ||
Public tax history
| Year | Property taxes | Tax assessment |
|---|---|---|
| 2025 | $3,458 +18.7% | $155,310 +19.2% |
| 2024 | $2,912 +5.5% | $130,310 +8.3% |
| 2023 | $2,760 +82.8% | $120,290 +100% |
| 2022 | $1,510 +42.7% | $60,140 +50% |
| 2021 | $1,058 -2.8% | $40,100 |
| 2020 | $1,088 +164.6% | $40,100 +166.6% |
| 2019 | $411 -3.9% | $15,040 |
| 2018 | $428 +4.6% | $15,040 |
| 2017 | $409 0% | $15,040 |
| 2016 | $409 -0.9% | $15,040 |
| 2015 | $413 | $15,040 |
| 2014 | $413 | $15,040 |
| 2013 | -- | -- |
| 2012 | -- | -- |
| 2011 | -- | -- |
| 2010 | -- | -- |
| 2009 | -- | -- |
| 2008 | -- | -- |
| 2007 | -- | -- |
| 2005 | -- | -- |
| 2004 | -- | -- |
| 2003 | -- | -- |
| 2002 | -- | -- |
| 2001 | -- | -- |
Find assessor info on the county website
Neighborhood: 75232
Nearby homes
- $410,0400.41 acres9328 Beckleycrest Ave, Dallas, TX 75232Off Market
- $152,5002 bd1 ba616 sqft9312 Beckleycrest Ave, Dallas, TX 75232Off Market
- $259,7003 bd2 ba1.5k sqft9402 Beckleycrest Ave, Dallas, TX 75232Off Market
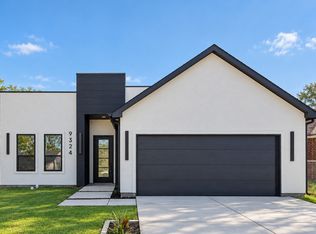
- $429,0004 bd2 ba1.9k sqft9324 Beckleycrest Ave, Dallas, TX 75232For Sale
- $183,9002 bd1 ba892 sqft9309 Beckleyview Ave, Dallas, TX 75232Off Market
- $170,1003 bd1 ba712 sqft9300 Beckleycrest Ave, Dallas, TX 75232Off Market
- $260,8003 bd2 ba1.6k sqft9404 Beckleycrest Ave, Dallas, TX 75232Off Market
- $170,1002 bd1 ba950 sqft9319 Beckleyview Ave, Dallas, TX 75232Off Market
Nearby schools
GreatSchools rating
- 8/10Martin Weiss Elementary SchoolGrades: PK-5Distance: 0.6 mi
- 3/10Judge Louis A Bedford Jr Law AcademyGrades: 6-8Distance: 3 mi
- 3/10David W Carter High SchoolGrades: 9-12Distance: 1.3 mi
Schools provided by the listing agent
- Elementary: Weiss
- Middle: Atwell
- High: Carter
- District: Dallas ISD
Source: NTREIS. This data may not be complete. We recommend contacting the local school district to confirm school assignments for this home.
Get a cash offer in 3 minutes
Find out how much your home could sell for in as little as 3 minutes with a no-obligation cash offer.
Estimated market value
$418,000
Get a cash offer in 3 minutes
Find out how much your home could sell for in as little as 3 minutes with a no-obligation cash offer.
Estimated market value
$418,000
- Texas
- Dallas County
- Dallas
- 75232
- 9320 Beckleycrest Ave
