This pristine single-story home is situated in the heart of the city, offering fantastic curb appeal, a livable floor plan, and fabulous community amenities to enjoy! Once inside, you are welcomed by a stylish interior with soft neutral colors & on-trend laminate flooring that flows throughout the main areas. The light & bright formal dining, living room, and kitchen makes entertaining a breeze, offering an open airy layout ideal for easy entertaining & socializing while cooking! The oversized primary suite allows for privacy & features a large jetted tub, walk-in shower, and two expansive walk-in closets! Full-size laundry room with sink and built-in cabinets. Fall in love with this large tranquil backyard that backs up to a wooded greenbelt & offers storage shed for additional storage---not to mention plenty of space for a trampoline, playscape, and BBQs with friends & family! Easy access to major routes & a multitude of nearby conveniences! Don't miss out!
Sold
Price Unknown
6910 Winthorp Dr, Arlington, TX 76001
4beds
2,430sqft
Single Family Residence
Built in 2002
0.28 Acres Lot
$450,700 Zestimate®
$--/sqft
$2,791 Estimated rent
Home value
$450,700
$428,000 - $473,000
$2,791/mo
Zestimate® history
Owner options
List your home for rent
$2,791/mo
Rent Zestimate®
Find your next renter with Zillow Rental Manager. Plus, with online applications, you can quickly screen prospective tenants – for free.
$2,791/mo
Rent Zestimate®
Refinance and save
Refinancing to a lower rate could help reduce your monthly payments and save thousands over the life of the loan.
Explore your selling options
Work with a Zillow partner agent
Leverage their expertise and Zillow's premium Showcase listings to get your home seen by more buyers.
Get startedList with your own agent
Get your home in front of millions of buyers by listing it on Zillow.
Learn how to do itSell it yourself
Take full control of how buyers see your home on Zillow by listing For Sale by Owner (FSBO).
List your homeWhat's special
Zillow last checked:
Listing updated:
Listed by:
Nancy Granby 0499504 817-783-4605,
Redfin Corporation 817-783-4605
Bought with:
Rhonda Lawyer
JPAR - Central Metro
Source: NTREIS,MLS#: 20624779
Facts & features
Interior
Bedrooms & bathrooms
- Bedrooms: 4
- Bathrooms: 3
- Full bathrooms: 2
- 1/2 bathrooms: 1
Primary bedroom
- Features: En Suite Bathroom, Sitting Area in Primary, Walk-In Closet(s)
- Level: First
- Dimensions: 17 x 22
Bedroom
- Features: Walk-In Closet(s)
- Level: First
- Dimensions: 11 x 13
Bedroom
- Features: Walk-In Closet(s)
- Level: First
- Dimensions: 13 x 11
Bedroom
- Level: First
- Dimensions: 10 x 14
Primary bathroom
- Features: Dual Sinks, Double Vanity, Garden Tub/Roman Tub, Jetted Tub, Linen Closet, Solid Surface Counters, Separate Shower
- Level: First
- Dimensions: 12 x 14
Dining room
- Level: First
- Dimensions: 12 x 12
Other
- Features: Dual Sinks, Solid Surface Counters
- Level: First
Half bath
- Level: First
- Dimensions: 5 x 4
Kitchen
- Features: Breakfast Bar, Eat-in Kitchen, Granite Counters, Kitchen Island, Walk-In Pantry
- Level: First
- Dimensions: 24 x 14
Laundry
- Features: Built-in Features, Closet, Utility Sink
- Level: First
- Dimensions: 6 x 11
Living room
- Features: Fireplace
- Level: First
- Dimensions: 22 x 15
Heating
- Central, Electric, ENERGY STAR/ACCA RSI Qualified Installation, ENERGY STAR Qualified Equipment, Fireplace(s)
Cooling
- Attic Fan, Central Air, Ceiling Fan(s), Electric, ENERGY STAR Qualified Equipment, Roof Turbine(s)
Appliances
- Included: Convection Oven, Dishwasher, Electric Cooktop, Electric Oven, Electric Water Heater, Disposal, Microwave
- Laundry: Washer Hookup, Electric Dryer Hookup, Laundry in Utility Room
Features
- Decorative/Designer Lighting Fixtures, Eat-in Kitchen, High Speed Internet, Open Floorplan, Other, Vaulted Ceiling(s), Natural Woodwork, Wired for Sound
- Flooring: Ceramic Tile, Laminate, Tile
- Has basement: No
- Number of fireplaces: 1
- Fireplace features: Electric
Interior area
- Total interior livable area: 2,430 sqft
Property
Parking
- Total spaces: 2
- Parking features: Door-Single, Garage, Garage Door Opener, Oversized, Garage Faces Side
- Attached garage spaces: 2
Features
- Levels: One
- Stories: 1
- Patio & porch: Patio, Covered
- Exterior features: Rain Gutters
- Pool features: None
- Fencing: Back Yard,Full,Gate,Vinyl,Wood
Lot
- Size: 0.28 Acres
Details
- Parcel number: 07602324
Construction
Type & style
- Home type: SingleFamily
- Architectural style: Traditional,Detached
- Property subtype: Single Family Residence
Materials
- Brick
- Foundation: Slab
- Roof: Shingle
Condition
- Year built: 2002
Utilities & green energy
- Sewer: Public Sewer
- Water: Public
- Utilities for property: Electricity Available, Electricity Connected, Sewer Available, Separate Meters, Underground Utilities, Water Available
Green energy
- Energy efficient items: Appliances, HVAC, Lighting, Roof, Water Heater
Community & HOA
Community
- Features: Fishing, Playground, Park, Trails/Paths
- Security: Security System, Fire Alarm, Smoke Detector(s), Security Lights, Security Service
- Subdivision: Wentworth Estates Add
HOA
- Has HOA: No
Location
- Region: Arlington
Financial & listing details
- Tax assessed value: $441,000
- Annual tax amount: $7,146
- Date on market: 5/29/2024
- Cumulative days on market: 3 days
- Listing terms: Cash,Conventional,FHA,VA Loan
- Electric utility on property: Yes
Price history
| Date | Event | Price |
|---|---|---|
| 6/28/2024 | Sold | -- |
Source: NTREIS #20624779 Report a problem | ||
| 6/4/2024 | Pending sale | $450,000$185/sqft |
Source: NTREIS #20624779 Report a problem | ||
| 6/1/2024 | Contingent | $450,000$185/sqft |
Source: NTREIS #20624779 Report a problem | ||
| 5/29/2024 | Listed for sale | $450,000+95.7%$185/sqft |
Source: NTREIS #20624779 Report a problem | ||
| 6/5/2014 | Sold | -- |
Source: Agent Provided Report a problem | ||
| 4/5/2014 | Listed for sale | $230,000$95/sqft |
Source: Realtour Report a problem | ||
Public tax history
| Year | Property taxes | Tax assessment |
|---|---|---|
| 2025 | $6,105 +1.9% | $441,000 |
| 2024 | $5,988 +9.1% | $441,000 +17% |
| 2023 | $5,491 -14.3% | $377,000 +30% |
| 2022 | $6,406 -7% | $290,000 |
| 2021 | $6,889 -1.4% | $290,000 |
| 2020 | $6,984 +0.8% | $290,000 +1.3% |
| 2019 | $6,932 +2.9% | $286,394 +6.3% |
| 2018 | $6,736 +9.8% | $269,512 +10% |
| 2017 | $6,133 +0.5% | $245,011 +0.3% |
| 2016 | $6,102 +21.1% | $244,277 +7.3% |
| 2015 | $5,037 | $227,602 +16.1% |
| 2014 | $5,037 | $196,000 -9.9% |
| 2013 | -- | $217,500 +1% |
| 2012 | -- | $215,300 |
| 2011 | -- | $215,300 +0.8% |
| 2010 | -- | $213,600 -1.7% |
| 2009 | -- | $217,200 +13.6% |
| 2008 | -- | $191,200 |
| 2007 | -- | $191,200 |
| 2006 | -- | $191,200 -12% |
| 2005 | -- | $217,200 +4.5% |
| 2004 | -- | $207,900 |
| 2003 | -- | $207,900 +593% |
| 2002 | -- | $30,000 |
| 2001 | -- | $30,000 |
Find assessor info on the county website
Neighborhood: Southwest
Nearby homes
- $--3 bd4 ba3k sqft6908 Winthorp Dr, Arlington, TX 76001Sold
- $558,5005 bd3 ba3k sqft7000 Winthorp Dr, Arlington, TX 76001For Sale
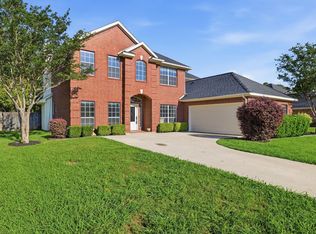
- $129,5303 bd2 ba1.1k sqft7006 Winthorp Dr, Arlington, TX 76001Off Market
- $--3 bd3 ba2.2k sqft6906 Winthorp Dr, Arlington, TX 76001Sold

- $547,9003 bd3 ba3.1k sqft3507 Madeline Ct, Arlington, TX 76001Off Market
- $514,0003 bd2 ba3.6k sqft7002 Winthorp Dr, Arlington, TX 76001Off Market
- $603,6005 bd4 ba3.5k sqft6904 Winthorp Dr, Arlington, TX 76001Off Market
- $475,3003 bd2 ba2.9k sqft3506 Madeline Ct, Arlington, TX 76001Off Market
Nearby schools
GreatSchools rating
- 9/10Carol Holt Elementary SchoolGrades: PK-4Distance: 0.5 mi
- 5/10T A Howard Middle SchoolGrades: 7-8Distance: 1.1 mi
- 5/10Summit High SchoolGrades: 9-12Distance: 2.4 mi
Schools provided by the listing agent
- Elementary: Carol Holt
- Middle: Linda Jobe
- High: Legacy
- District: Mansfield ISD
Source: NTREIS. This data may not be complete. We recommend contacting the local school district to confirm school assignments for this home.
Get a cash offer in 3 minutes
Find out how much your home could sell for in as little as 3 minutes with a no-obligation cash offer.
Estimated market value
$450,700
Get a cash offer in 3 minutes
Find out how much your home could sell for in as little as 3 minutes with a no-obligation cash offer.
Estimated market value
$450,700
- Texas
- Tarrant County
- Arlington
- 76001
- Southwest
- 6910 Winthorp Dr
Nearby cities
Nearby neighborhoods
Nearby zip codes
Other Arlington Topics
