Welcome to 6908 Winthorp Dr, where space, privacy, and resort-style living come together on an oversized .315-acre lot. This custom 3-bedroom home with 3,000+ sq ft and a 3-car rear-entry garage offers flexible living with a private study, formal dining, and an upstairs game room complete with wet bar and surround sound.
The heart of the home is a spacious kitchen featuring quartz countertops, island workspace, designer arabesque backsplash, and built-in appliances, all opening to a light-filled living area with fireplace and a wall of windows overlooking the pool.
The primary suite is a true retreat with its own fireplace, sitting area, and direct access to the backyard. The spa-style bath features dual vanities, jetted soaking tub, and a seamless glass shower.
Step outside to your private backyard escape featuring a saltwater pool with waterfalls, mature pine and oak trees, and plenty of space to relax or entertain.
Additional highlights include new roof, gutters, and cedar fence (July 2025) and a convenient location near Allan Saxe Park, shopping, and dining.
This is the kind of property that rarely comes available in Southwest Arlington — space, character, and a backyard designed for Texas summers.
Sold
Street View
Price Unknown
6908 Winthorp Dr, Arlington, TX 76001
3beds
3,024sqft
Single Family Residence
Built in 2002
0.32 Acres Lot
$580,100 Zestimate®
$--/sqft
$3,826 Estimated rent
Home value
$580,100
$545,000 - $621,000
$3,826/mo
Zestimate® history
Owner options
List your home for rent
$3,826/mo
Rent Zestimate®
Find your next renter with Zillow Rental Manager. Plus, with online applications, you can quickly screen prospective tenants – for free.
$3,826/mo
Rent Zestimate®
Refinance and save
Refinancing to a lower rate could help reduce your monthly payments and save thousands over the life of the loan.
Explore your selling options
Work with a Zillow partner agent
Leverage their expertise and Zillow's premium Showcase listings to get your home seen by more buyers.
Get startedList with your own agent
Get your home in front of millions of buyers by listing it on Zillow.
Learn how to do itSell it yourself
Take full control of how buyers see your home on Zillow by listing For Sale by Owner (FSBO).
List your homeWhat's special
Private backyard escapeBuilt-in appliancesFormal diningJetted soaking tubPrivate studyIsland workspaceDesigner arabesque backsplash
Zillow last checked:
Listing updated:
Listed by:
Jackie South 0696672,
Worth Clark Realty 800-991-6092
Bought with:
Lisa Reed
Better Homes & Gardens, Winans
Source: NTREIS,MLS#: 21204060
Facts & features
Interior
Bedrooms & bathrooms
- Bedrooms: 3
- Bathrooms: 4
- Full bathrooms: 2
- 1/2 bathrooms: 2
Primary bedroom
- Features: Ceiling Fan(s), Fireplace, Walk-In Closet(s)
- Level: First
- Dimensions: 0 x 0
Bedroom
- Features: Ceiling Fan(s), Walk-In Closet(s)
- Level: First
- Dimensions: 0 x 0
Bedroom
- Features: Ceiling Fan(s), Walk-In Closet(s)
- Level: First
- Dimensions: 0 x 0
Primary bathroom
- Features: Built-in Features, Dual Sinks, Double Vanity, En Suite Bathroom, Granite Counters, Jetted Tub, Separate Shower
- Level: First
- Dimensions: 0 x 0
Breakfast room nook
- Level: First
- Dimensions: 0 x 0
Dining room
- Level: First
- Dimensions: 0 x 0
Other
- Level: First
- Dimensions: 0 x 0
Other
- Level: Second
- Dimensions: 0 x 0
Game room
- Level: Second
- Dimensions: 0 x 0
Kitchen
- Features: Built-in Features, Granite Counters, Kitchen Island, Pantry, Walk-In Pantry
- Level: First
- Dimensions: 0 x 0
Living room
- Level: First
- Dimensions: 0 x 0
Utility room
- Features: Built-in Features
- Level: First
- Dimensions: 0 x 0
Heating
- Central, Electric, ENERGY STAR Qualified Equipment
Cooling
- Attic Fan, Central Air, Ceiling Fan(s), Electric, ENERGY STAR Qualified Equipment, Humidity Control, Multi Units
Appliances
- Included: Convection Oven, Dryer, Dishwasher, Electric Cooktop, Electric Oven, Electric Water Heater, Disposal, Microwave
- Laundry: Washer Hookup, Electric Dryer Hookup, Laundry in Utility Room
Features
- Decorative/Designer Lighting Fixtures, Granite Counters, High Speed Internet, Kitchen Island, Open Floorplan, Pantry, Cable TV, Walk-In Closet(s), Wired for Sound
- Flooring: Ceramic Tile, Luxury Vinyl Plank
- Windows: Shutters
- Has basement: No
- Number of fireplaces: 2
- Fireplace features: Electric, Living Room, Primary Bedroom, Wood Burning
Interior area
- Total interior livable area: 3,024 sqft
Property
Parking
- Total spaces: 3
- Parking features: Driveway, Garage, Garage Door Opener, Garage Faces Rear
- Attached garage spaces: 3
- Has uncovered spaces: Yes
Features
- Levels: One and One Half
- Stories: 1.5
- Patio & porch: Patio
- Pool features: In Ground, Pool, Salt Water
- Fencing: Back Yard
Lot
- Size: 0.32 Acres
Details
- Additional structures: Shed(s)
- Parcel number: 07602332
Construction
Type & style
- Home type: SingleFamily
- Architectural style: Contemporary/Modern,Detached
- Property subtype: Single Family Residence
Materials
- Brick
- Foundation: Slab
- Roof: Shingle
Condition
- Year built: 2002
Utilities & green energy
- Sewer: Public Sewer
- Utilities for property: Electricity Connected, Sewer Available, Cable Available
Green energy
- Energy efficient items: HVAC, Rain/Freeze Sensors, Water Heater
- Water conservation: Low-Flow Fixtures
Community & HOA
Community
- Features: Sidewalks
- Security: Security System, Fire Alarm, Smoke Detector(s)
- Subdivision: Wentworth Estates Add
HOA
- Has HOA: No
Location
- Region: Arlington
Financial & listing details
- Tax assessed value: $557,205
- Annual tax amount: $9,790
- Date on market: 3/19/2026
- Cumulative days on market: 12 days
- Listing terms: Cash,Conventional,FHA,VA Loan
- Exclusions: Fridge, curtains, curtain rod, tv's and mounts.
- Electric utility on property: Yes
Price history
| Date | Event | Price |
|---|---|---|
| 5/5/2026 | Sold | -- |
Source: NTREIS #21204060 Report a problem | ||
| 4/7/2026 | Pending sale | $575,000$190/sqft |
Source: NTREIS #21204060 Report a problem | ||
| 3/31/2026 | Contingent | $575,000$190/sqft |
Source: NTREIS #21204060 Report a problem | ||
| 3/19/2026 | Listed for sale | $575,000-7.2%$190/sqft |
Source: NTREIS #21204060 Report a problem | ||
| 2/3/2026 | Listing removed | $619,500$205/sqft |
Source: NTREIS #21096687 Report a problem | ||
| 11/20/2025 | Listed for sale | $619,500+138.3%$205/sqft |
Source: NTREIS #21096687 Report a problem | ||
| 12/11/2010 | Listing removed | $259,990$86/sqft |
Source: Holden New Homes #11505646 Report a problem | ||
| 11/19/2010 | Price change | $259,990-3.7%$86/sqft |
Source: Holden New Homes #11505646 Report a problem | ||
| 10/2/2010 | Price change | $269,900-3.6%$89/sqft |
Source: Ebby Halliday Realtors #11482425 Report a problem | ||
| 9/19/2010 | Price change | $279,900-6.7%$93/sqft |
Source: Ebby Halliday Realtors #11482425 Report a problem | ||
| 7/4/2010 | Price change | $299,900-2.9%$99/sqft |
Source: Ebby Halliday Realtors #11482425 Report a problem | ||
| 6/27/2010 | Price change | $309,000-3.4%$102/sqft |
Source: Ebby Halliday Realtors #11482425 Report a problem | ||
| 5/21/2010 | Listed for sale | $319,900$106/sqft |
Source: Ebby Halliday Realtors #11482425 Report a problem | ||
Public tax history
| Year | Property taxes | Tax assessment |
|---|---|---|
| 2025 | $8,264 +6.1% | $557,205 |
| 2024 | $7,786 +8.7% | $557,205 +11.7% |
| 2023 | $7,164 | $498,899 +17.7% |
| 2022 | -- | $423,733 +28.4% |
| 2021 | $7,888 -1.4% | $330,000 |
| 2020 | $7,997 -0.6% | $330,000 |
| 2019 | $8,043 +3% | $330,000 +6.5% |
| 2018 | $7,806 +8.5% | $310,000 +8.8% |
| 2017 | $7,197 +4.1% | $285,000 -4% |
| 2016 | $6,917 +6.6% | $296,871 +18.7% |
| 2015 | $6,488 | $250,000 |
| 2014 | $6,488 | $250,000 |
| 2013 | -- | $250,000 |
| 2012 | -- | $250,000 |
| 2011 | -- | $250,000 -6.4% |
| 2010 | -- | $267,100 -1.7% |
| 2009 | -- | $271,800 +20.4% |
| 2008 | -- | $225,700 |
| 2007 | -- | $225,700 |
| 2006 | -- | $225,700 -12.1% |
| 2005 | -- | $256,800 |
| 2004 | -- | $256,800 |
| 2003 | -- | $256,800 +756% |
| 2002 | -- | $30,000 |
| 2001 | -- | $30,000 |
Find assessor info on the county website
Neighborhood: Southwest
Nearby homes
- $--3 bd3 ba2.2k sqft6906 Winthorp Dr, Arlington, TX 76001Sold

- $--4 bd3 ba2.4k sqft6910 Winthorp Dr, Arlington, TX 76001Sold

- $605,7005 bd4 ba3.5k sqft6904 Winthorp Dr, Arlington, TX 76001Off Market

- $558,5005 bd3 ba3k sqft7000 Winthorp Dr, Arlington, TX 76001For Sale
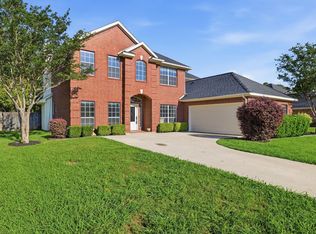
- $549,8003 bd3 ba3.1k sqft3507 Madeline Ct, Arlington, TX 76001Off Market
- $129,5303 bd2 ba1.1k sqft7006 Winthorp Dr, Arlington, TX 76001Off Market
- $467,8004 bd3 ba2.4k sqft3504 Kasmier Ct, Arlington, TX 76001Off Market
- $468,5004 bd3 ba3k sqft6902 Winthorp Dr, Arlington, TX 76001Off Market
Nearby schools
GreatSchools rating
- 9/10Carol Holt Elementary SchoolGrades: PK-4Distance: 0.5 mi
- 5/10T A Howard Middle SchoolGrades: 7-8Distance: 1.1 mi
- 5/10Summit High SchoolGrades: 9-12Distance: 2.4 mi
Schools provided by the listing agent
- Elementary: Carol Holt
- Middle: Howard
- High: Mansfield
- District: Mansfield ISD
Source: NTREIS. This data may not be complete. We recommend contacting the local school district to confirm school assignments for this home.
Get a cash offer in 3 minutes
Find out how much your home could sell for in as little as 3 minutes with a no-obligation cash offer.
Estimated market value
$580,100
Get a cash offer in 3 minutes
Find out how much your home could sell for in as little as 3 minutes with a no-obligation cash offer.
Estimated market value
$580,100
- Texas
- Tarrant County
- Arlington
- 76001
- Southwest
- 6908 Winthorp Dr
Nearby cities
Nearby neighborhoods
Nearby zip codes
Other Arlington Topics
