Welcome home to this beautiful 3 bedroom, plus huge game room townhouse located in the hear of DFW. Conveniently located near the airport, & some of the best shopping, dinning, & entertainments. Enjoy spacious sized townhouse with its unique floor plan that offers maximum space for everyone. Hardwood floors in the living & formal dinning areas. Stunning balcony off the eat-in kitchen & lower level game room provides plenty of entertainment options while enjoying the privacy. The community offers resort-like swimming pool to enjoy during the hot summer days & place to unwind after long day of work!. Two large open spaces can be used as formal living or formal dinning. Master suite offers high ceiling with c-fan, garden tub & a separate shower, & WIC is a bonus! Plenty of space for the friends & family gathering & yet comfortable multi-level layout for privacy, make this home yours.
Sold
Price Unknown
1415 Chase Ln, Irving, TX 75063
3beds
2,241sqft
Townhouse
Built in 2006
1,785 Square Feet Lot
$384,100 Zestimate®
$--/sqft
$2,827 Estimated rent
Home value
$384,100
$357,000 - $411,000
$2,827/mo
Zestimate® history
Owner options
List your home for rent
$2,827/mo
Rent Zestimate®
Find your next renter with Zillow Rental Manager. Plus, with online applications, you can quickly screen prospective tenants – for free.
$2,827/mo
Rent Zestimate®
Refinance and save
$420/mo
Est. payment
Refinancing to a lower rate could help reduce your monthly payments and save thousands over the life of the loan.
$420/mo
Est. payment
Explore your selling options
Work with a Zillow partner agent
Leverage their expertise and Zillow's premium Showcase listings to get your home seen by more buyers.
Get startedList with your own agent
Get your home in front of millions of buyers by listing it on Zillow.
Learn how to do itSell it yourself
Take full control of how buyers see your home on Zillow by listing For Sale by Owner (FSBO).
List your homeWhat's special
Zillow last checked:
Listing updated:
Listed by:
Laura Park 0460430 214-680-0606,
Grand DFW Realty 972-510-5514
Bought with:
Darpan Vaidya
Dream Vistas Realty LLC
Source: NTREIS,MLS#: 20617750
Facts & features
Interior
Bedrooms & bathrooms
- Bedrooms: 3
- Bathrooms: 4
- Full bathrooms: 2
- 1/2 bathrooms: 2
Primary bedroom
- Features: Dual Sinks, En Suite Bathroom, Garden Tub/Roman Tub, Separate Shower, Walk-In Closet(s)
- Level: Third
- Dimensions: 13 x 13
Bedroom
- Level: Third
- Dimensions: 11 x 10
Bedroom
- Level: Third
- Dimensions: 13 x 11
Dining room
- Features: Ceiling Fan(s)
- Level: Second
- Dimensions: 15 x 12
Half bath
- Level: First
Half bath
- Level: Second
Laundry
- Level: Third
Living room
- Level: First
- Dimensions: 23 x 13
Living room
- Level: Second
- Dimensions: 18 x 18
Heating
- Central, Natural Gas, Zoned
Cooling
- Central Air, Ceiling Fan(s), Electric, Zoned
Appliances
- Included: Some Gas Appliances, Dishwasher, Gas Cooktop, Disposal, Gas Water Heater, Microwave, Plumbed For Gas
- Laundry: Electric Dryer Hookup, Laundry in Utility Room, In Hall
Features
- Chandelier, Decorative/Designer Lighting Fixtures, Double Vanity, Multiple Staircases, Cable TV, Walk-In Closet(s)
- Flooring: Carpet, Ceramic Tile, Wood
- Windows: Window Coverings
- Has basement: No
- Has fireplace: No
Interior area
- Total interior livable area: 2,241 sqft
Property
Parking
- Total spaces: 2
- Parking features: Driveway, Garage, Garage Door Opener
- Attached garage spaces: 2
- Has uncovered spaces: Yes
Features
- Levels: Three Or More
- Stories: 3
- Patio & porch: Deck
- Pool features: None, Community
Lot
- Size: 1,785 Square Feet
- Residential vegetation: Brush, Grassed
Details
- Parcel number: 322054200A21R0000
Construction
Type & style
- Home type: Townhouse
- Architectural style: Traditional
- Property subtype: Townhouse
- Attached to another structure: Yes
Materials
- Brick
Condition
- Year built: 2006
Utilities & green energy
- Sewer: Public Sewer
- Water: Public
- Utilities for property: Sewer Available, Water Available, Cable Available
Community & HOA
Community
- Features: Pool
- Security: Security System
- Subdivision: Hunters Ridge Ph 01 Rev
HOA
- Has HOA: Yes
- Amenities included: Maintenance Front Yard
- Services included: Association Management, Maintenance Grounds
- HOA fee: $420 monthly
- HOA name: RTI Community Mgmt Assod.
- HOA phone: 972-943-2828
Location
- Region: Irving
Financial & listing details
- Tax assessed value: $438,140
- Annual tax amount: $4,921
- Date on market: 5/17/2024
- Cumulative days on market: 27 days
Price history
| Date | Event | Price |
|---|---|---|
| 7/10/2024 | Sold | -- |
Source: NTREIS #20617750 Report a problem | ||
| 6/13/2024 | Pending sale | $410,000$183/sqft |
Source: NTREIS #20617750 Report a problem | ||
| 6/6/2024 | Contingent | $410,000$183/sqft |
Source: NTREIS #20617750 Report a problem | ||
| 5/23/2024 | Price change | $410,000-2.4%$183/sqft |
Source: NTREIS #20617750 Report a problem | ||
| 5/17/2024 | Listed for sale | $420,000$187/sqft |
Source: NTREIS #20617750 Report a problem | ||
| 5/25/2020 | Listing removed | $2,300$1/sqft |
Source: Grand DFW Realty #14343581 Report a problem | ||
| 5/16/2020 | Listed for rent | $2,300$1/sqft |
Source: Grand DFW Realty #14343581 Report a problem | ||
Public tax history
| Year | Property taxes | Tax assessment |
|---|---|---|
| 2025 | $4,921 +3% | $438,140 |
| 2024 | $4,775 +18.7% | $438,140 +23.6% |
| 2023 | $4,023 -2.9% | $354,620 |
| 2022 | $4,145 +17.5% | $354,620 +21.7% |
| 2021 | $3,527 -1.9% | $291,330 |
| 2020 | $3,595 -0.5% | $291,330 |
| 2019 | $3,615 -0.8% | $291,330 |
| 2018 | $3,643 -49.4% | $291,330 +6.6% |
| 2017 | $7,195 +6.7% | $273,400 +7% |
| 2016 | $6,746 +17.5% | $255,470 +8.6% |
| 2015 | $5,740 | $235,310 +5% |
| 2014 | $5,740 | $224,100 |
| 2013 | -- | -- |
| 2012 | -- | -- |
| 2011 | -- | -- |
| 2010 | -- | -- |
| 2009 | -- | -- |
| 2008 | -- | -- |
| 2007 | -- | -- |
Find assessor info on the county website
Neighborhood: Freeport/Hackberry
Nearby homes
- $368,1003 bd3 ba2.2k sqft1419 Chase Ln, Irving, TX 75063Off Market

- $403,1002 bd4 ba2.2k sqft1409 Chase Ln, Irving, TX 75063Off Market
- $337,6004 bd4 ba2.2k sqft1405 Chase Ln, Irving, TX 75063Off Market
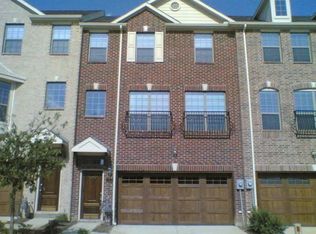
- $403,7005 bd4 ba2.2k sqft1423 Chase Ln, Irving, TX 75063Off Market
- $400,3004 bd3 ba2.2k sqft1427 Chase Ln, Irving, TX 75063Off Market
- $439,5004 bd2 ba2.2k sqft1401 Chase Ln, Irving, TX 75063Off Market
- $399,9003 bd3 ba2.3k sqft1431 Chase Ln, Irving, TX 75063For Sale
- $395,0002 bd2 ba2.2k sqft1395 Chase Ln, Irving, TX 75063Off Market
Nearby schools
GreatSchools rating
- 9/10Las Colinas Elementary SchoolGrades: PK-5Distance: 0.8 mi
- 5/10Bush Middle SchoolGrades: 6-8Distance: 2.4 mi
- 5/10Ranchview High SchoolGrades: 9-12Distance: 1.1 mi
Schools provided by the listing agent
- Elementary: Lascolinas
- Middle: Bush
- High: Ranchview
- District: Carrollton-Farmers Branch ISD
Source: NTREIS. This data may not be complete. We recommend contacting the local school district to confirm school assignments for this home.
Get a cash offer in 3 minutes
Find out how much your home could sell for in as little as 3 minutes with a no-obligation cash offer.
Estimated market value
$384,100
Get a cash offer in 3 minutes
Find out how much your home could sell for in as little as 3 minutes with a no-obligation cash offer.
Estimated market value
$384,100
- Texas
- Dallas County
- Irving
- 75063
- Freeport/Hackberry
- 1415 Chase Ln
