Backs to a Greenbelt & Steps from Central Park! This charming home offers a rare combination of privacy, space, and convenience! Backing directly to a lush greenbelt and just moments from Central Park and nearby schools, the location is unbeatable. Inside, you'll find soaring ceilings in the spacious family room and a vaulted ceiling in the breakfast area, creating an airy, open feel. The bright, tiled kitchen seamlessly opens to the living area, making it ideal for entertaining or everyday living. Retreat to the generous primary suite featuring abundant natural light and an en-suite bath designed for relaxation. Additional guest bedrooms are roomy and comfortable, perfect for family or visitors. Enjoy outdoor living in the expansive backyard—perfect for gardening, play, or quiet evenings under the stars. A neat and well-maintained home in a desirable location—this one is a must-see!
Sold
Price Unknown
566 Continental Dr, Lewisville, TX 75067
3beds
1,453sqft
Single Family Residence
Built in 1999
6,751 Square Feet Lot
$-- Zestimate®
$--/sqft
$2,268 Estimated rent
Home value
Not available
Estimated sales range
Not available
$2,268/mo
Zestimate® history
Owner options
List your home for rent
$2,268/mo
Rent Zestimate®
Find your next renter with Zillow Rental Manager. Plus, with online applications, you can quickly screen prospective tenants – for free.
$2,268/mo
Rent Zestimate®
Refinance and save
Refinancing to a lower rate could help reduce your monthly payments and save thousands over the life of the loan.
Explore your selling options
Work with a Zillow partner agent
Leverage their expertise and Zillow's premium Showcase listings to get your home seen by more buyers.
Get startedList with your own agent
Get your home in front of millions of buyers by listing it on Zillow.
Learn how to do itSell it yourself
Take full control of how buyers see your home on Zillow by listing For Sale by Owner (FSBO).
List your homeWhat's special
Expansive backyardAbundant natural lightVaulted ceilingSoaring ceilingsBacks to a greenbeltGenerous primary suiteEn-suite bath
Zillow last checked:
Listing updated:
Listed by:
Robert Blackman 0482162 214-327-0894,
Solvent Realty Group 214-327-0894
Bought with:
Audra Fowler
eXp Realty LLC
Source: NTREIS,MLS#: 21009743
Facts & features
Interior
Bedrooms & bathrooms
- Bedrooms: 3
- Bathrooms: 3
- Full bathrooms: 2
- 1/2 bathrooms: 1
Primary bedroom
- Features: En Suite Bathroom, Walk-In Closet(s)
- Level: Second
- Dimensions: 12 x 15
Bedroom
- Level: Second
- Dimensions: 10 x 11
Bedroom
- Features: Walk-In Closet(s)
- Level: Second
- Dimensions: 13 x 10
Primary bathroom
- Features: Built-in Features, Dual Sinks
- Level: Second
- Dimensions: 8 x 10
Dining room
- Level: First
- Dimensions: 11 x 8
Other
- Level: Second
- Dimensions: 8 x 5
Half bath
- Level: First
- Dimensions: 5 x 5
Kitchen
- Features: Breakfast Bar, Built-in Features, Eat-in Kitchen, Pantry
- Level: First
- Dimensions: 11 x 11
Living room
- Features: Fireplace
- Level: First
- Dimensions: 18 x 15
Utility room
- Features: Built-in Features
- Level: First
- Dimensions: 3 x 8
Heating
- Central, Electric
Cooling
- Central Air, Ceiling Fan(s), Electric
Appliances
- Included: Dishwasher, Electric Cooktop, Electric Oven, Disposal, Microwave
- Laundry: Washer Hookup, Electric Dryer Hookup, Laundry in Utility Room
Features
- Decorative/Designer Lighting Fixtures, Double Vanity, High Speed Internet, Open Floorplan, Pantry, Cable TV, Vaulted Ceiling(s), Walk-In Closet(s)
- Flooring: Ceramic Tile, Luxury Vinyl Plank
- Windows: Window Coverings
- Has basement: No
- Number of fireplaces: 1
- Fireplace features: Gas Starter, Wood Burning
Interior area
- Total interior livable area: 1,453 sqft
Property
Parking
- Total spaces: 2
- Parking features: Door-Single, Garage, Garage Door Opener, Garage Faces Rear
- Attached garage spaces: 2
Features
- Levels: Two
- Stories: 2
- Patio & porch: Front Porch, Covered
- Exterior features: Private Yard, Rain Gutters
- Pool features: None
- Fencing: Wood
Lot
- Size: 6,751 Square Feet
- Features: Back Yard, Interior Lot, Lawn, Subdivision
Details
- Parcel number: R195254
Construction
Type & style
- Home type: SingleFamily
- Architectural style: Traditional,Detached
- Property subtype: Single Family Residence
Materials
- Brick, Wood Siding
- Foundation: Slab
- Roof: Composition
Condition
- Year built: 1999
Utilities & green energy
- Sewer: Public Sewer
- Water: Public
- Utilities for property: Sewer Available, Water Available, Cable Available
Community & HOA
Community
- Features: Curbs, Sidewalks
- Security: Smoke Detector(s)
- Subdivision: Timber Valley Estates Ph IV
HOA
- Has HOA: No
Location
- Region: Lewisville
Financial & listing details
- Tax assessed value: $357,000
- Annual tax amount: $5,063
- Date on market: 7/23/2025
- Cumulative days on market: 72 days
- Listing terms: Cash,Conventional,FHA,VA Loan
Price history
| Date | Event | Price |
|---|---|---|
| 10/3/2025 | Sold | -- |
Source: NTREIS #21009743 Report a problem | ||
| 9/10/2025 | Contingent | $349,900$241/sqft |
Source: NTREIS #21009743 Report a problem | ||
| 8/17/2025 | Price change | $349,900-2.8%$241/sqft |
Source: NTREIS #21009743 Report a problem | ||
| 7/23/2025 | Listed for sale | $359,900$248/sqft |
Source: NTREIS #21009743 Report a problem | ||
| 5/11/2024 | Listing removed | -- |
Source: Zillow Rentals Report a problem | ||
| 3/26/2024 | Listed for rent | $2,150+37.4%$1/sqft |
Source: Zillow Rentals Report a problem | ||
| 1/27/2018 | Listing removed | $1,565$1/sqft |
Source: Property Management Unlimited - Property # 432164 Report a problem | ||
| 1/19/2018 | Price change | $1,565-1.9%$1/sqft |
Source: Property Management Unlimited - Property # 432164 Report a problem | ||
| 11/27/2017 | Listed for rent | $1,595-1.8%$1/sqft |
Source: Property Management Unlimited Report a problem | ||
| 12/1/2016 | Listing removed | $1,625+4.8%$1/sqft |
Source: Property Management Unlimited - Property # 259990 Report a problem | ||
| 7/18/2015 | Listing removed | $1,550$1/sqft |
Source: Property Management Unlimited - Property # 100454 Report a problem | ||
| 6/25/2015 | Listed for rent | $1,550+6.9%$1/sqft |
Source: Property Management Unlimited - Property # 100454 Report a problem | ||
| 2/12/2015 | Listing removed | $1,450$1/sqft |
Source: Property Management & Leasing - Dallas #13077169 Report a problem | ||
| 1/14/2015 | Listed for rent | $1,450+3.9%$1/sqft |
Source: Property Management & Leasing - Dallas #13077169 Report a problem | ||
| 1/14/2014 | Listing removed | $1,395$1/sqft |
Source: Property Management & Leasing - Dallas #12063878 Report a problem | ||
| 12/13/2013 | Listed for rent | $1,395+3.3%$1/sqft |
Source: Zillow Rental Network Report a problem | ||
| 11/24/2011 | Listing removed | $1,350$1/sqft |
Source: Ebby Halliday Realtors #11683107 Report a problem | ||
| 11/19/2011 | Price change | $1,350-6.9%$1/sqft |
Source: Ebby Halliday Realtors #11683107 Report a problem | ||
| 11/9/2011 | Listed for rent | $1,450$1/sqft |
Source: Active Website #11683107 Report a problem | ||
Public tax history
| Year | Property taxes | Tax assessment |
|---|---|---|
| 2025 | $6,057 +19.6% | $351,600 +20% |
| 2024 | $5,063 -4.8% | $293,000 -4.2% |
| 2023 | $5,320 +2% | $306,000 +11.3% |
| 2022 | $5,219 +17.4% | $275,000 +18.8% |
| 2021 | $4,447 +4.6% | $231,460 +9.7% |
| 2020 | $4,253 +2.9% | $211,000 +2.4% |
| 2019 | $4,133 +0.4% | $206,000 +3.5% |
| 2018 | $4,118 +7.2% | $199,000 -3.2% |
| 2017 | $3,840 | $205,507 +12.6% |
| 2016 | $3,840 +25.8% | $182,469 +5% |
| 2015 | $3,054 | $173,795 +24.4% |
| 2014 | $3,054 | $139,734 -5.6% |
| 2013 | $3,054 | $148,046 +8.3% |
| 2012 | -- | $136,702 -12.6% |
| 2011 | -- | $156,448 -0.7% |
| 2010 | -- | $157,586 +4.2% |
| 2009 | -- | $151,281 +13.2% |
| 2007 | $2,866 -3.8% | $133,632 +1.9% |
| 2006 | $2,979 +1.5% | $131,202 +1.5% |
| 2005 | $2,936 | $129,323 -9.4% |
| 2004 | -- | $142,706 +5.1% |
| 2003 | -- | $135,808 +5.1% |
| 2002 | -- | $129,270 +5.7% |
| 2001 | -- | $122,287 |
Find assessor info on the county website
Neighborhood: Timber Valley Estates
Nearby homes
- $389,0003 bd3 ba1.7k sqft562 Continental Dr, Lewisville, TX 75067For Sale
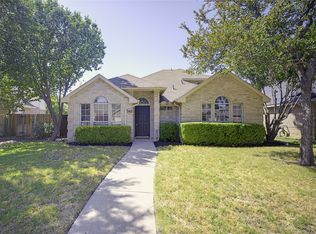
- $351,3003 bd2 ba1.5k sqft500 Creek Ct, Lewisville, TX 75067Off Market
- $342,5003 bd3 ba1.5k sqft504 Creek Ct, Lewisville, TX 75067Off Market
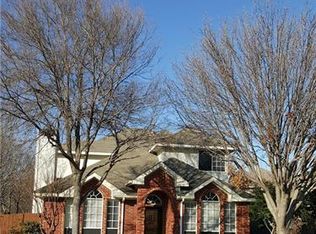
- $316,4003 bd2 ba1.5k sqft558 Continental Dr, Lewisville, TX 75067Off Market
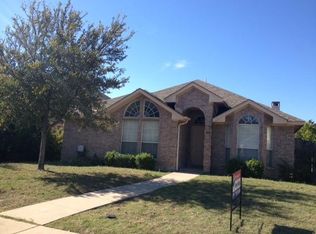
- $360,1003 bd2 ba2.1k sqft508 Creek Ct, Lewisville, TX 75067Off Market
- $326,1003 bd3 ba1.4k sqft554 Continental Dr, Lewisville, TX 75067Off Market
- $399,3004 bd2 ba2k sqft553 Continental Dr, Lewisville, TX 75067Off Market
- $443,700-- bd2 ba2.6k sqft557 Continental Dr, Lewisville, TX 75067Off Market
Nearby schools
GreatSchools rating
- 3/10Lewisville Elementary SchoolGrades: K-5Distance: 0.7 mi
- 2/10Marshall Durham Middle SchoolGrades: 6-8Distance: 0.3 mi
- 3/10Lewisville High SchoolGrades: 9-12Distance: 2 mi
Schools provided by the listing agent
- Elementary: Creekside
- Middle: Marshall Durham
- High: Lewisville
- District: Lewisville ISD
Source: NTREIS. This data may not be complete. We recommend contacting the local school district to confirm school assignments for this home.
- Texas
- Denton County
- Lewisville
- 75067
- Timber Valley Estates
- 566 Continental Dr
