Skip main navigation
Sold
  • Price Unknown

    923 Brook Forest Ln, Euless, TX 76039

    3beds
    2,272sqft
    Single Family Residence
    Built in 2008
    2,047 Square Feet Lot
    $417,800 Zestimate®
    $--/sqft
    $3,143 Estimated rent

    Home value

    $417,800

    $389,000 - $451,000

    $3,143/mo

    Zestimate® history
    Loading
    Loading...

    Owner options

    List your home for rent

    $3,143/mo

    Rent Zestimate®

    Find your next renter with Zillow Rental Manager. Plus, with online applications, you can quickly screen prospective tenants – for free.

    Learn more

    $3,143/mo

    Rent Zestimate®

    Refinance and save

    $344/mo

    Est. payment

    Refinancing to a lower rate could help reduce your monthly payments and save thousands over the life of the loan.

    See today's rates

    $344/mo

    Est. payment

    Explore your selling options

    Work with a Zillow partner agent

    Leverage their expertise and Zillow's premium Showcase listings to get your home seen by more buyers.

    Get started

    List with your own agent

    Get your home in front of millions of buyers by listing it on Zillow.

    Learn how to do it

    Sell it yourself

    Take full control of how buyers see your home on Zillow by listing For Sale by Owner (FSBO).

    List your home

    What's special

    Open floor planHardwood floorsSpacious patioMedia roomVersatile flex roomAbundant storageKitchen upgrades
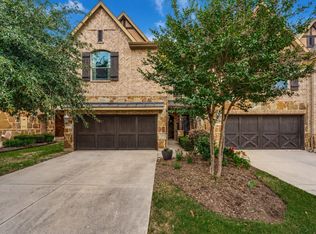
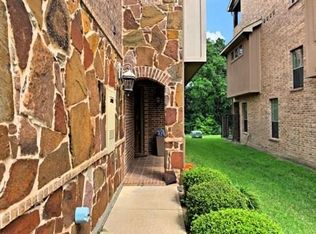
    Media Room, Kitchen Upgrades, Back Yard Access to Greenbelt! Discover your low maintenance dream home in Euless, TX. stunning 3 bedroom, 4 bath residence with high end finishes and thoughtful design. A open floor plan boasts hardwood floors in living room, seamlessly connecting to a beautifully upgraded kitchen w gas range and abundant storage. Must see! The second floor features a luxurious primary suite with a spa like en suite bathroom, alongside a versatile flex room and second bedroom. On the third floor, a state of the art media room bedroom wired for sound with a fold up Murphy bed, leading out to a spacious patio with breathtaking views of the serene Green Belt. Outside, the backyard patio opens directly to addl. Greenbelt green space, perfect for your pets. The attached 2 car garage provides convenience and security. Easy access to 121 & 360, neighboring DFW Intl. Make this luxurious retreat your new home!

    Zillow last checked:

    Listing updated:

    Listed by:

    Michael Wardell 0785710 318-426-9494,

    Coldwell Banker Apex, REALTORS 972-208-8797

    Bought with:

    Susan Hinojoza

    OnDemand Realty

    Source: NTREIS,MLS#: 20722483

    Facts & features

    Interior

    Bedrooms & bathrooms
    • Bedrooms: 3
    • Bathrooms: 4
    • Full bathrooms: 3
    • 1/2 bathrooms: 1
    Primary bedroom
    • Level: Second
    • Dimensions: 15 x 12
    Bedroom
    • Level: Second
    • Dimensions: 12 x 12
    Bedroom
    • Level: Third
    • Dimensions: 12 x 12
    Breakfast room nook
    • Level: First
    • Dimensions: 12 x 9
    Kitchen
    • Level: First
    • Dimensions: 12 x 10
    Living room
    • Level: First
    • Dimensions: 24 x 11
    Living room
    • Level: Second
    • Dimensions: 17 x 12
    Utility room
    • Level: Second
    • Dimensions: 8 x 6
    Heating
    • Central, Natural Gas
    Cooling
    • Attic Fan, Central Air, Ceiling Fan(s), Electric
    Appliances
    • Included: Dishwasher, Disposal, Gas Oven, Gas Range, Gas Water Heater, Microwave, Refrigerator, Tankless Water Heater
    • Laundry: Washer Hookup, Laundry in Utility Room
    Features
    • Chandelier, Decorative/Designer Lighting Fixtures, Double Vanity, High Speed Internet, Kitchen Island, Multiple Staircases, Open Floorplan, Pantry, Paneling/Wainscoting, Vaulted Ceiling(s), Walk-In Closet(s), Wired for Sound
    • Flooring: Bamboo, Carpet, Ceramic Tile, Hardwood
    • Windows: Window Coverings
    • Has basement: No
    • Has fireplace: No
    Interior area
    • Total interior livable area: 2,272 sqft

    Property

    Parking
    • Total spaces: 2
    • Parking features: Additional Parking, Door-Single, Garage Faces Front, Garage, Garage Door Opener, Kitchen Level
    • Attached garage spaces: 2
    Features
    • Levels: Three Or More
    • Stories: 3
    • Patio & porch: Patio, Balcony, Covered, Deck
    • Exterior features: Balcony, Deck
    • Pool features: None
    • Fencing: Back Yard,Wrought Iron
    Lot
    • Size: 2,047 Square Feet
    • Features: Greenbelt
    Details
    • Parcel number: 41381769

    Construction

    Type & style
    • Home type: SingleFamily
    • Architectural style: Traditional
    • Property subtype: Single Family Residence
    • Attached to another structure: Yes
    Materials
    • Foundation: Slab
    • Roof: Shingle
    Condition
    • Year built: 2008

    Utilities & green energy

    • Sewer: Public Sewer
    • Water: Public
    • Utilities for property: Electricity Available, Electricity Connected, Natural Gas Available, Phone Available, Sewer Available, Water Available

    Community & HOA

    Community
    • Features: Trails/Paths
    • Security: Carbon Monoxide Detector(s), Fire Alarm, Fire Sprinkler System, Smoke Detector(s)
    • Subdivision: Brookside At Bear Creek
    HOA
    • Has HOA: Yes
    • Amenities included: Maintenance Front Yard
    • Services included: Maintenance Grounds
    • HOA fee: $344 monthly
    • HOA name: Associa principal mgt. company
    • HOA phone: 214-368-4030
    Location
    • Region: Euless

    Financial & listing details

    • Tax assessed value: $362,701
    • Annual tax amount: $6,661
    • Date on market: 9/6/2024
    • Cumulative days on market: 73 days
    • Listing terms: Conventional,FHA,VA Loan
    • Exclusions: washer dryer
    • Electric utility on property: Yes
    • Road surface type: Asphalt

    Price history

    DateEventPrice
    12/11/2024Sold--
    Source: NTREIS #20722483 Report a problem
    11/6/2024Listing removed$2,850$1/sqft
    Source: Zillow Rentals Report a problem
    10/24/2024Pending sale$419,990$185/sqft
    Source: Coldwell Banker Apex, Realtors #20722483 Report a problem
    10/24/2024Contingent$419,990$185/sqft
    Source: NTREIS #20722483 Report a problem
    10/5/2024Listed for rent$2,850$1/sqft
    Source: Zillow Rentals Report a problem
    10/2/2024Price change$419,990-2.3%$185/sqft
    Source: NTREIS #20722483 Report a problem
    9/6/2024Listed for sale$430,000+36.5%$189/sqft
    Source: NTREIS #20722483 Report a problem
    4/17/2018Sold--
    Source: Agent Provided Report a problem
    3/30/2018Pending sale$315,000$139/sqft
    Source: Keller Williams Realty #13790193 Report a problem
    3/14/2018Listed for sale$315,000+9%$139/sqft
    Source: Keller Williams Realty #13790193 Report a problem
    9/24/2015Listing removed$289,000$127/sqft
    Source: Keller Williams - Arlington #13235559 Report a problem
    9/10/2015Listed for sale$289,000-0.3%$127/sqft
    Source: Keller Williams Realty Arlington #13235559 Report a problem
    6/9/2014Listing removed$289,900$128/sqft
    Source: RE/MAX Masters #12122255 Report a problem
    5/11/2014Listed for sale$289,900$128/sqft
    Source: RE/MAX Masters #12122255 Report a problem
    5/6/2014Pending sale$289,900$128/sqft
    Source: RE/MAX Masters #12122255 Report a problem
    4/12/2014Listed for sale$289,900$128/sqft
    Source: RE/MAX Masters #12122255 Report a problem

    Public tax history

    YearProperty taxesTax assessment
    2025$5,043 -4.3%$362,701
    2024$5,268 +0.8%$362,701 -6.6%
    2023$5,226 -14.7%$388,246 +18.1%
    2022$6,125 +4.3%$328,755 +12.3%
    2021$5,873 -5%$292,863 -3.4%
    2020$6,181 -4.9%$303,295 -3.7%
    2019$6,497 -4.2%$315,000 -1.7%
    2018$6,785 +7.8%$320,295 +7.6%
    2017$6,296 +3.7%$297,808 +6.5%
    2016$6,070 +0.9%$279,542 +0.3%
    2015$6,017 $278,800
    2014$6,017 $278,800 +14.3%
    2013-- $244,000
    2012-- $244,000 -7.3%
    2011-- $263,300 +0.1%
    2010-- $263,000
    2009-- $263,000
    Find assessor info on the county website

    Neighborhood: Bear Creek Estates

    Nearby schools

    GreatSchools rating
    Schools provided by the listing agent
    • Elementary: Lakewood
    • High: Trinity
    • District: Hurst-Euless-Bedford ISD

    Source: NTREIS. This data may not be complete. We recommend contacting the local school district to confirm school assignments for this home.

    Get a cash offer in 3 minutes
    Find out how much your home could sell for in as little as 3 minutes with a no-obligation cash offer.
    Estimated market value
    $417,800
    Get a cash offer in 3 minutes
    Find out how much your home could sell for in as little as 3 minutes with a no-obligation cash offer.
    Estimated market value
    $417,800