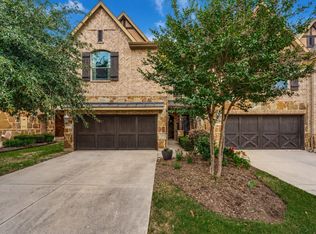
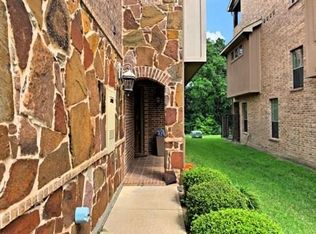
Nestled in a peaceful, quiet neighborhood, this thoughtfully renovated townhome was gutted and updated in 2017! It features gorgeous hardwood floors throughout the main level, with carpet upstairs and tile in the bathrooms and laundry room! The kitchen is a showstopper, boasting quartz countertops and a full-height tile backsplash that extends to the ceiling—perfectly complementing the open floor plan and soaring ceilings. Window shutters throughout add elegance and energy efficiency, while the convenient downstairs half bath is ideal for guests. Upstairs, you’ll find generously sized bedrooms, a floored attic offering valuable extra storage space, and a bonus room which can be used as an office or other flex space! Outside, enjoy serene views with a greenbelt behind the home, and take advantage of direct access to Bear Creek Park, with scenic walking trails, a playground, and even a dog park just a short walk away! The townhome's location combines tranquility with accessibility—just minutes from Glade Parks shopping, dining, and entertainment, and ideally situated near Highways 183, 360, and 121, Dallas-Fort Worth International Airport, and American Airlines headquarters. This one checks every box—updated, stylish, low-maintenance, and close to everything. Come experience the lifestyle this Euless gem has to offer!
Sold
Price Unknown
925 Brook Forest Ln, Euless, TX 76039
2beds
1,899sqft
Townhouse
Built in 2008
2,047 Square Feet Lot
$388,100 Zestimate®
$--/sqft
$2,746 Estimated rent
Home value
$388,100
$361,000 - $419,000
$2,746/mo
Zestimate® history
Owner options
List your home for rent
$2,746/mo
Rent Zestimate®
Find your next renter with Zillow Rental Manager. Plus, with online applications, you can quickly screen prospective tenants – for free.
$2,746/mo
Rent Zestimate®
Refinance and save
$325/mo
Est. payment
Refinancing to a lower rate could help reduce your monthly payments and save thousands over the life of the loan.
$325/mo
Est. payment
Explore your selling options
Work with a Zillow partner agent
Leverage their expertise and Zillow's premium Showcase listings to get your home seen by more buyers.
Get startedList with your own agent
Get your home in front of millions of buyers by listing it on Zillow.
Learn how to do itSell it yourself
Take full control of how buyers see your home on Zillow by listing For Sale by Owner (FSBO).
List your homeWhat's special
Open floor planGorgeous hardwood floorsBonus roomQuartz countertopsSerene viewsSoaring ceilingsPeaceful quiet neighborhood
Zillow last checked:
Listing updated:
Listed by:
Lauren McCullough 0747005 972-358-1481,
C21 Fine Homes Judge Fite 214-498-5053
Bought with:
Russell Rhodes, 0484034
Berkshire HathawayHS PenFed TX
Source: NTREIS,MLS#: 21056386
Facts & features
Interior
Bedrooms & bathrooms
- Bedrooms: 2
- Bathrooms: 3
- Full bathrooms: 2
- 1/2 bathrooms: 1
Primary bedroom
- Features: Sitting Area in Primary, Walk-In Closet(s)
- Level: Second
- Dimensions: 22 x 20
Bedroom
- Level: Second
- Dimensions: 17 x 14
Primary bathroom
- Features: Built-in Features, Dual Sinks, Linen Closet, Solid Surface Counters
- Level: Second
- Dimensions: 22 x 15
Dining room
- Level: First
- Dimensions: 14 x 10
Kitchen
- Features: Breakfast Bar, Built-in Features, Dual Sinks, Kitchen Island, Pantry, Solid Surface Counters
- Level: First
- Dimensions: 19 x 14
Laundry
- Level: Second
- Dimensions: 9 x 7
Living room
- Features: Ceiling Fan(s)
- Level: First
- Dimensions: 25 x 15
Office
- Features: Ceiling Fan(s)
- Level: Second
- Dimensions: 17 x 14
Heating
- Central, Natural Gas
Cooling
- Central Air, Electric
Appliances
- Included: Some Gas Appliances, Dishwasher, Disposal, Gas Oven, Gas Range, Microwave, Plumbed For Gas, Tankless Water Heater, Vented Exhaust Fan
- Laundry: Washer Hookup, Laundry in Utility Room
Features
- Decorative/Designer Lighting Fixtures, Double Vanity, Eat-in Kitchen, High Speed Internet, Kitchen Island, Open Floorplan, Pantry, Cable TV, Walk-In Closet(s), Wired for Sound
- Flooring: Carpet, Ceramic Tile, Hardwood
- Windows: Shutters
- Has basement: No
- Has fireplace: No
Interior area
- Total interior livable area: 1,899 sqft
Property
Parking
- Total spaces: 2
- Parking features: Concrete, Direct Access, Door-Single, Driveway, Garage Faces Front, Garage, Garage Door Opener, Kitchen Level, Lighted, Side By Side
- Attached garage spaces: 2
Features
- Levels: Two
- Stories: 2
- Patio & porch: Front Porch, Patio, Terrace, Balcony
- Exterior features: Balcony, Rain Gutters
- Pool features: None
- Fencing: Back Yard,Wood,Wrought Iron
Lot
- Size: 2,047 Square Feet
- Features: Corner Lot, Backs to Greenbelt/Park, Greenbelt, Landscaped, Subdivision, Sprinkler System
Details
- Parcel number: 41381777
Construction
Type & style
- Home type: Townhouse
- Architectural style: Traditional
- Property subtype: Townhouse
- Attached to another structure: Yes
Materials
- Brick, Stone Veneer
- Foundation: Slab
- Roof: Composition
Condition
- Year built: 2008
Utilities & green energy
- Sewer: Public Sewer
- Water: Public
- Utilities for property: Electricity Connected, Natural Gas Available, Sewer Available, Separate Meters, Water Available, Cable Available
Community & HOA
Community
- Features: Park, Trails/Paths, Community Mailbox, Curbs, Sidewalks
- Security: Security System, Carbon Monoxide Detector(s), Fire Alarm, Fire Sprinkler System, Smoke Detector(s)
- Subdivision: Brookside At Bear Creek
HOA
- Has HOA: Yes
- Amenities included: Maintenance Front Yard
- Services included: Association Management, Insurance, Maintenance Grounds
- HOA fee: $325 monthly
- HOA name: Associa
- HOA phone: 972-943-2828
Location
- Region: Euless
Financial & listing details
- Tax assessed value: $361,937
- Annual tax amount: $6,869
- Date on market: 9/10/2025
- Cumulative days on market: 63 days
- Listing terms: Cash,Conventional,FHA,VA Loan
- Exclusions: Primary bathroom wall mirror, garage shelving, safes, security cameras, all wall hangings, outdoor patio set, front porch bench, all planter pots
Price history
| Date | Event | Price |
|---|---|---|
| 12/10/2025 | Sold | -- |
Source: NTREIS #21056386 Report a problem | ||
| 11/20/2025 | Pending sale | $385,000$203/sqft |
Source: NTREIS #21056386 Report a problem | ||
| 11/12/2025 | Contingent | $385,000$203/sqft |
Source: NTREIS #21056386 Report a problem | ||
| 10/29/2025 | Price change | $385,000-3.8%$203/sqft |
Source: NTREIS #21056386 Report a problem | ||
| 9/10/2025 | Listed for sale | $400,000+42.9%$211/sqft |
Source: NTREIS #21056386 Report a problem | ||
| 10/30/2019 | Sold | -- |
Source: Agent Provided Report a problem | ||
| 3/23/2017 | Sold | -- |
Source: Agent Provided Report a problem | ||
| 2/18/2017 | Pending sale | $279,900$147/sqft |
Source: Keller Williams - Dallas DFW #13530605 Report a problem | ||
| 2/10/2017 | Price change | $279,900-1.8%$147/sqft |
Source: Keller Williams - Dallas DFW #13530605 Report a problem | ||
| 2/4/2017 | Pending sale | $284,900$150/sqft |
Source: Keller Williams - Dallas DFW #13530605 Report a problem | ||
| 2/2/2017 | Listed for sale | $284,900$150/sqft |
Source: Keller Williams Realty #13530605 Report a problem | ||
Public tax history
| Year | Property taxes | Tax assessment |
|---|---|---|
| 2025 | $2,806 -26.2% | $361,937 |
| 2024 | $3,804 -20.6% | $361,937 -5.1% |
| 2023 | $4,789 -15.4% | $381,389 +25.2% |
| 2022 | $5,657 +4.1% | $304,641 +11.9% |
| 2021 | $5,434 -2.9% | $272,178 -1.5% |
| 2020 | $5,598 -2.9% | $276,242 -5.7% |
| 2019 | $5,765 -3.3% | $292,826 +14.4% |
| 2018 | $5,961 +38.2% | $255,855 +7.3% |
| 2017 | $4,312 -14.9% | $238,539 -25.1% |
| 2016 | $5,070 -0.2% | $318,536 -4.1% |
| 2015 | $5,082 | $332,000 |
| 2014 | $5,082 | $332,000 +44.3% |
| 2013 | -- | $230,000 -16.7% |
| 2012 | -- | $276,000 |
| 2011 | -- | $276,000 |
| 2010 | -- | $276,000 |
| 2009 | -- | $276,000 |
Find assessor info on the county website
Neighborhood: Bear Creek Estates
Nearby homes
- $--3 bd4 ba2.2k sqft923 Brook Forest Ln, Euless, TX 76039Sold

- $415,0003 bd4 ba2.2k sqft921 Brook Forest Ln, Euless, TX 76039For Sale
- $480,3003 bd4 ba2.4k sqft931 Brook Forest Ln, Euless, TX 76039Off Market
- $428,9003 bd4 ba2.3k sqft917 Brook Forest Ln, Euless, TX 76039Off Market
- $--2 bd3 ba1.6k sqft933 Brook Forest Ln, Euless, TX 76039Sold
- $348,8002 bd3 ba1.6k sqft935 Brook Forest Ln, Euless, TX 76039Off Market
- $453,6003 bd4 ba2.4k sqft915 Brook Forest Ln, Euless, TX 76039Off Market
- $424,7004 bd3 ba1.9k sqft937 Brook Forest Ln, Euless, TX 76039Off Market
Nearby schools
GreatSchools rating
- 8/10Lakewood Elementary SchoolGrades: PK-6Distance: 1.5 mi
- 6/10Euless Junior High SchoolGrades: 7-9Distance: 1.9 mi
- 6/10Trinity High SchoolGrades: 10-12Distance: 2 mi
Schools provided by the listing agent
- Elementary: Lakewood
- High: Trinity
- District: Hurst-Euless-Bedford ISD
Source: NTREIS. This data may not be complete. We recommend contacting the local school district to confirm school assignments for this home.
Get a cash offer in 3 minutes
Find out how much your home could sell for in as little as 3 minutes with a no-obligation cash offer.
Estimated market value
$388,100
Get a cash offer in 3 minutes
Find out how much your home could sell for in as little as 3 minutes with a no-obligation cash offer.
Estimated market value
$388,100
- Texas
- Tarrant County
- Euless
- 76039
- Bear Creek Estates
- 925 Brook Forest Ln
