Better than new in the highly sought-after Silverado community, this beautifully upgraded single-story home combines style, functionality, and comfort in one stunning package.
Step inside to discover a sophisticated open-concept floor plan enhanced by elegant architectural arches and ceiling finishes. This home offers four spacious bedrooms—no carpet throughout—and two fully remodeled bathrooms designed with modern finishes.
The primary suite is privately tucked away, featuring a walk-in closet equipped with added top rods and custom shelving for optimized storage. The kitchen is a showstopper, boasting sleek quartz countertops, upgraded appliances, and a gas line has also been installed behind the stove for flexibility.
Additional upgrades include a whole-home water softener system and a spacious laundry room.
Enjoy the outdoors year-round with an extended covered patio complete with a privacy retractable screen, beautifully landscaped with roses.
The front of the house has courtyard that offers a charming sitting area—perfect for morning walks or evening relaxation.
All this comes with full access to the amenity-rich Silverado community, featuring a clubhouse, resort-style pool, splash pad, pickleball and basketball courts, and more.
Don’t miss your chance to own this move-in-ready gem that truly outshines new construction—schedule your showing today!
Sold
Price Unknown
2911 Shetland Dr, Aubrey, TX 76227
4beds
2,035sqft
Single Family Residence
Built in 2023
6,141 Square Feet Lot
$365,100 Zestimate®
$--/sqft
$2,464 Estimated rent
Home value
$365,100
$347,000 - $387,000
$2,464/mo
Zestimate® history
Owner options
List your home for rent
$2,464/mo
Rent Zestimate®
Find your next renter with Zillow Rental Manager. Plus, with online applications, you can quickly screen prospective tenants – for free.
$2,464/mo
Rent Zestimate®
Refinance and save
$450/mo
Est. payment
Refinancing to a lower rate could help reduce your monthly payments and save thousands over the life of the loan.
$450/mo
Est. payment
Explore your selling options
Work with a Zillow partner agent
Leverage their expertise and Zillow's premium Showcase listings to get your home seen by more buyers.
Get startedList with your own agent
Get your home in front of millions of buyers by listing it on Zillow.
Learn how to do itSell it yourself
Take full control of how buyers see your home on Zillow by listing For Sale by Owner (FSBO).
List your homeWhat's special
Whole-home water softener systemFour spacious bedroomsSophisticated open-concept floor planSleek quartz countertopsSpacious laundry roomUpgraded appliancesBeautifully landscaped with roses
Zillow last checked:
Listing updated:
Listed by:
Yoshie Miyahara 0659429 214-766-0270,
EXP REALTY 888-519-7431
Bought with:
Cindy Kennedy, 0462115
Ebby Halliday, REALTORS
Source: NTREIS,MLS#: 21084730
Facts & features
Interior
Bedrooms & bathrooms
- Bedrooms: 4
- Bathrooms: 2
- Full bathrooms: 2
Primary bedroom
- Features: Ceiling Fan(s), Dual Sinks, Garden Tub/Roman Tub, Separate Shower, Walk-In Closet(s)
- Level: First
- Dimensions: 14 x 13
Bedroom
- Features: Ceiling Fan(s)
- Level: First
- Dimensions: 11 x 11
Bedroom
- Features: Ceiling Fan(s)
- Level: First
- Dimensions: 11 x 11
Bedroom
- Level: First
- Dimensions: 10 x 10
Living room
- Features: Fireplace
- Level: First
- Dimensions: 14 x 15
Heating
- Central
Cooling
- Central Air, Ceiling Fan(s), Electric
Appliances
- Included: Some Gas Appliances, Dishwasher, Electric Cooktop, Electric Oven, Electric Water Heater, Disposal, Microwave, Plumbed For Gas, Water Softener, Tankless Water Heater, Vented Exhaust Fan
- Laundry: Washer Hookup, Dryer Hookup, ElectricDryer Hookup
Features
- Eat-in Kitchen, Kitchen Island, Open Floorplan, Pantry, Walk-In Closet(s)
- Flooring: Ceramic Tile, Laminate
- Has basement: No
- Number of fireplaces: 1
- Fireplace features: Gas, Living Room
Interior area
- Total interior livable area: 2,035 sqft
Property
Parking
- Total spaces: 2
- Parking features: Direct Access, Door-Single, Driveway, Epoxy Flooring, Garage Faces Front, Garage, Garage Door Opener
- Attached garage spaces: 2
Features
- Levels: One
- Stories: 1
- Patio & porch: Covered
- Exterior features: Rain Gutters
- Pool features: None, Community
- Fencing: Fenced,Gate,Wood
Lot
- Size: 6,141 Square Feet
- Features: Landscaped, Sprinkler System
Details
- Parcel number: R995451
Construction
Type & style
- Home type: SingleFamily
- Architectural style: Detached
- Property subtype: Single Family Residence
Materials
- Brick, Other, Rock, Stone, Wood Siding
- Foundation: Slab
- Roof: Composition,Shingle
Condition
- Year built: 2023
Utilities & green energy
- Utilities for property: Electricity Connected, Natural Gas Available, Municipal Utilities, Other, Separate Meters, See Remarks, Water Available
Green energy
- Energy efficient items: Appliances, Insulation, Lighting, Windows
Community & HOA
Community
- Features: Clubhouse, Other, Playground, Park, Pickleball, Pool, Community Mailbox
- Security: Prewired, Smoke Detector(s)
- Subdivision: Silverado
HOA
- Has HOA: Yes
- Services included: All Facilities, Maintenance Grounds
- HOA fee: $450 semi-annually
- HOA name: Assured Management Inc
- HOA phone: 469-480-8000
Location
- Region: Aubrey
Financial & listing details
- Tax assessed value: $349,000
- Annual tax amount: $8,997
- Date on market: 3/1/2026
- Cumulative days on market: 202 days
- Listing terms: Cash,Conventional,FHA,Other,VA Loan
- Exclusions: Personal security system
Price history
| Date | Event | Price |
|---|---|---|
| 6/3/2026 | Sold | -- |
Source: NTREIS #21084730 Report a problem | ||
| 6/1/2026 | Pending sale | $373,900$184/sqft |
Source: NTREIS #21084730 Report a problem | ||
| 5/12/2026 | Contingent | $373,900$184/sqft |
Source: NTREIS #21084730 Report a problem | ||
| 4/27/2026 | Price change | $373,900-2.6%$184/sqft |
Source: NTREIS #21084730 Report a problem | ||
| 3/1/2026 | Listed for sale | $383,900-0.5%$189/sqft |
Source: NTREIS #21084730 Report a problem | ||
| 12/3/2025 | Listing removed | $385,900$190/sqft |
Source: NTREIS #21084730 Report a problem | ||
| 10/12/2025 | Listed for sale | $385,900-1.1%$190/sqft |
Source: NTREIS #21084730 Report a problem | ||
| 10/12/2025 | Listing removed | $390,000$192/sqft |
Source: NTREIS #21005915 Report a problem | ||
| 8/22/2025 | Price change | $390,000-2%$192/sqft |
Source: NTREIS #21005915 Report a problem | ||
| 7/25/2025 | Listed for sale | $398,000$196/sqft |
Source: NTREIS #21005915 Report a problem | ||
Public tax history
| Year | Property taxes | Tax assessment |
|---|---|---|
| 2025 | $8,274 -8% | $349,000 -6.8% |
| 2024 | $8,997 +319.7% | $374,393 +320.4% |
| 2023 | $2,144 | $89,058 |
Find assessor info on the county website
Neighborhood: 76227
Nearby homes
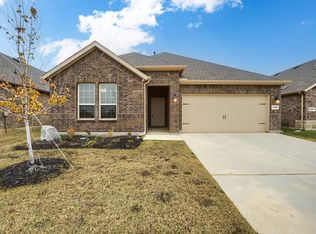
- $318,2013 bd2 ba1.7k sqft2935 Shetland Dr, Aubrey, TX 76227For Sale
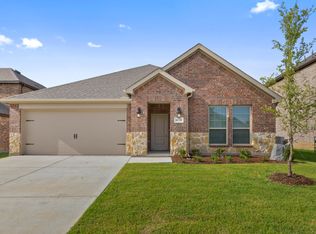
- $335,7004 bd2 ba1.8k sqft2923 Shetland Dr, Aubrey, TX 76227Off Market
- $346,6003 bd2 ba1.6k sqft2919 Shetland Dr, Aubrey, TX 76227Off Market
- $334,6003 bd2 ba2k sqft2927 Shetland Dr, Aubrey, TX 76227Off Market
- $353,8004 bd3 ba2k sqft2931 Shetland Dr, Aubrey, TX 76227Off Market
- $346,2004 bd2 ba2k sqft2926 Trusting Way, Aubrey, TX 76227Off Market
- $--3 bd2 ba1.7k sqft2930 Trusting Way, Aubrey, TX 76227Sold
- $327,5004 bd2 ba2k sqft2922 Trusting Way, Aubrey, TX 76227Off Market
Nearby schools
GreatSchools rating
- 5/10PETE AND MYRA WEST ELGrades: PK-5Distance: 0.3 mi
- 6/10Aubrey Middle SchoolGrades: 6-8Distance: 3.8 mi
- 6/10Aubrey High SchoolGrades: 9-12Distance: 3.2 mi
Schools provided by the listing agent
- Elementary: Pete and Myra West
- Middle: Aubrey
- High: Aubrey
- District: Aubrey ISD
Source: NTREIS. This data may not be complete. We recommend contacting the local school district to confirm school assignments for this home.
Get a cash offer in 3 minutes
Find out how much your home could sell for in as little as 3 minutes with a no-obligation cash offer.
Estimated market value
$365,100
Get a cash offer in 3 minutes
Find out how much your home could sell for in as little as 3 minutes with a no-obligation cash offer.
Estimated market value
$365,100
- Texas
- Denton County
- Aubrey
- 76227
- 2911 Shetland Dr
Nearby cities
Nearby neighborhoods
Nearby zip codes
Other Aubrey Topics
