Skip main navigation
Sold
  • Price Unknown

    1405 Ellis Ln, Aubrey, TX 76227

    3beds
    1,451sqft
    Single Family Residence
    Built in 2018
    6,403.32 Square Feet Lot
    $-- Zestimate®
    $--/sqft
    $2,233 Estimated rent

    Home value

    Not available

    Estimated sales range

    Not available

    $2,233/mo

    Zestimate® history
    Loading
    Loading...

    Owner options

    List your home for rent

    $2,233/mo

    Rent Zestimate®

    Find your next renter with Zillow Rental Manager. Plus, with online applications, you can quickly screen prospective tenants – for free.

    Learn more

    $2,233/mo

    Rent Zestimate®

    Refinance and save

    $517/mo

    Est. payment

    Refinancing to a lower rate could help reduce your monthly payments and save thousands over the life of the loan.

    See today's rates

    $517/mo

    Est. payment

    Explore your selling options

    Work with a Zillow partner agent

    Leverage their expertise and Zillow's premium Showcase listings to get your home seen by more buyers.

    Get started

    List with your own agent

    Get your home in front of millions of buyers by listing it on Zillow.

    Learn how to do it

    Sell it yourself

    Take full control of how buyers see your home on Zillow by listing For Sale by Owner (FSBO).

    List your home

    What's special

    Sports courtsOpen floor planLarge welcoming front porchPremium lotAmple roomGranite countersPrivate water closet
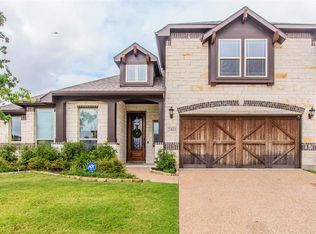
    Stunning single story 3 bedroom 2 bath home with large welcoming front porch and open floor plan. White kitchen - Granite Counters - Kitchen Island. Tankless Water Heater. The primary bedroom has a large walk in closet and an ensuite bath with double sinks, separate shower, private water closet and garden tub. The spotless two car garage has been upgraded and customized with epoxy flooring. This home sits on a quiet street on a premium lot with ample room between the neighboring houses. Community features resort style pools with slide, sports courts, clubhouse, walking trails and elementary school.

    Zillow last checked:

    Listing updated:

    Listed by:

    Melissa Campenni 407-690-0888,

    United Real Estate 972-372-0590

    Bought with:

    Amber Thompson

    Fathom Realty, LLC

    Source: NTREIS,MLS#: 20365251

    Facts & features

    Interior

    Bedrooms & bathrooms
    • Bedrooms: 3
    • Bathrooms: 2
    • Full bathrooms: 2
    Primary bedroom
    • Features: En Suite Bathroom, Walk-In Closet(s)
    • Level: First
    Bedroom
    • Level: First
    Bedroom
    • Level: First
    Primary bathroom
    • Features: Dual Sinks, En Suite Bathroom, Garden Tub/Roman Tub
    • Level: First
    Bathroom
    • Level: First
    Kitchen
    • Features: Breakfast Bar, Built-in Features, Eat-in Kitchen, Granite Counters, Kitchen Island, Pantry
    • Level: First
    Living room
    • Level: First
    Heating
    • Central
    Cooling
    • Central Air
    Appliances
    • Included: Some Gas Appliances, Dryer, Dishwasher, Disposal, Gas Oven, Gas Range, Gas Water Heater, Ice Maker, Microwave, Plumbed For Gas, Refrigerator, Tankless Water Heater, Washer
    • Laundry: Washer Hookup, Electric Dryer Hookup, Laundry in Utility Room
    Features
    • Chandelier, Decorative/Designer Lighting Fixtures, Double Vanity, Eat-in Kitchen, Granite Counters, High Speed Internet, Kitchen Island, Open Floorplan, Pantry, Smart Home, Cable TV, Walk-In Closet(s), Wired for Sound
    • Flooring: Carpet, Ceramic Tile
    • Windows: Window Coverings
    • Has basement: No
    • Has fireplace: No
    Interior area
    • Total interior livable area: 1,451 sqft

    Property

    Parking
    • Total spaces: 2
    • Parking features: Additional Parking, Alley Access, Door-Multi, Garage, Garage Door Opener, Lighted, Garage Faces Rear
    • Attached garage spaces: 2
    Features
    • Levels: One
    • Stories: 1
    • Exterior features: Private Yard
    • Pool features: None, Community
    • Fencing: Back Yard,Vinyl
    Lot
    • Size: 6,403 sqft
    • Features: Backs to Greenbelt/Park, Greenbelt, Landscaped, Sprinkler System
    • Residential vegetation: Cleared
    Details
    • Parcel number: R705071

    Construction

    Type & style
    • Home type: SingleFamily
    • Architectural style: Craftsman,Traditional,Detached
    • Property subtype: Single Family Residence
    Materials
    • Brick
    • Foundation: Slab
    • Roof: Composition
    Condition
    • Year built: 2018

    Utilities & green energy

    • Sewer: Public Sewer
    • Water: Public
    • Utilities for property: Electricity Connected, Natural Gas Available, Sewer Available, Separate Meters, Underground Utilities, Water Available, Cable Available

    Community & neighborhood

    Security
    • Security features: Security System Owned, Carbon Monoxide Detector(s), Fire Alarm
    Community
    • Community features: Fitness Center, Playground, Park, Pool, Tennis Court(s), Trails/Paths, Curbs, Sidewalks
    Location
    • Region: Aubrey
    • Subdivision: Azalea Village At Sa

    HOA & financial

    HOA
    • Has HOA: Yes
    • HOA fee: $517 semi-annually
    • Services included: All Facilities, Maintenance Grounds
    • Association name: First Services Residential
    • Association phone: 972-346-3020

    Other

    Other facts
    • Listing terms: Cash,Conventional,FHA,VA Loan

    Price history

    DateEventPrice
    9/5/2023Sold--
    Source: NTREIS #20365251 Report a problem
    8/25/2023Pending sale$339,900$234/sqft
    Source: NTREIS #20365251 Report a problem
    8/19/2023Contingent$339,900$234/sqft
    Source: NTREIS #20365251 Report a problem
    8/17/2023Price change$339,900-2.9%$234/sqft
    Source: NTREIS #20365251 Report a problem
    8/6/2023Price change$349,900-2.8%$241/sqft
    Source: NTREIS #20365251 Report a problem
    7/18/2023Price change$359,900-7.7%$248/sqft
    Source: NTREIS #20365251 Report a problem
    6/26/2023Listed for sale$389,900$269/sqft
    Source: NTREIS #20365251 Report a problem
    12/31/2018Sold--
    Source: Agent Provided Report a problem

    Public tax history

    YearProperty taxesTax assessment
    2018$619 $64,180

    Find assessor info on the county website

    Neighborhood: Savannah

    Nearby schools

    GreatSchools rating
    Schools provided by the listing agent
    • Elementary: Savannah
    • Middle: Navo
    • High: Denton
    • District: Denton ISD

    Source: NTREIS. This data may not be complete. We recommend contacting the local school district to confirm school assignments for this home.