Welcome home to this charming one-story home in the highly desirable Sutton Fields community, located within sought-after Prosper ISD! Ready for move-in, this thoughtfully designed home offers a spacious open floor plan with 4 bedrooms, an oversized dining room, and a large living area—perfect for both everyday living and entertaining.
The heart of the home is the inviting kitchen, featuring calming gray cabinetry, granite countertops, stainless steel appliances, and a large eat-in island with plenty of space to gather with family and friends. Luxury vinyl plank flooring flows throughout the home, adding warmth and elegance while offering easy maintenance.
Unwind in the spacious primary suite featuring dual sinks and a generous walk-in closet. The three secondary bedrooms are thoughtfully located away from the primary suite, providing added privacy and comfortable space for family, guests, or a home office.
Step outside to enjoy the large backyard and covered patio—an ideal setting for weekend barbecues, outdoor dining, or simply relaxing at the end of the day.
Sutton Fields offers fantastic community amenities, including two swimming pools, playgrounds, and basketball, pickleball, and tennis courts. With convenient access to Highway 380, you'll also enjoy being close to H-E-B, Kroger, Starbucks, restaurants, shopping, and everyday conveniences. This wonderful home offers the perfect combination of comfort, space, and community living!
For sale
Price cut: $25K (10/11)
$335,000
6409 Windsor Ln, Aubrey, TX 76227
4beds
1,855sqft
Single Family Residence
Built in 2021
6,708 Square Feet Lot
$328,600 Zestimate®
$181/sqft
$55/mo HOA
What's special
Large backyardOversized dining roomStainless steel appliancesSpacious open floor planLuxury vinyl plank flooringGranite countertopsCharming one-story home
- 90 days
- 148
- 13
Zillow last checked:
Listing updated:
Listed by:
Kelley Liu 0588633 469-249-0378,
ERA Empower Realty LLC 469-249-0378
Source: NTREIS,MLS#: 21335534
Facts & features
Interior
Bedrooms & bathrooms
- Bedrooms: 4
- Bathrooms: 2
- Full bathrooms: 2
Primary bedroom
- Features: Walk-In Closet(s)
- Level: First
- Dimensions: 13 x 15
Bedroom
- Level: First
- Dimensions: 11 x 12
Bedroom
- Level: First
- Dimensions: 11 x 12
Bedroom
- Level: First
- Dimensions: 11 x 12
Dining room
- Level: First
- Dimensions: 10 x 11
Kitchen
- Features: Built-in Features, Kitchen Island, Stone Counters, Walk-In Pantry
- Level: First
- Dimensions: 12 x 13
Living room
- Level: First
- Dimensions: 14 x 17
Heating
- Central
Cooling
- Central Air, Ceiling Fan(s)
Appliances
- Included: Dishwasher, Electric Range, Disposal, Microwave, Tankless Water Heater
Features
- Decorative/Designer Lighting Fixtures, High Speed Internet, Kitchen Island, Open Floorplan, Pantry, Cable TV, Walk-In Closet(s)
- Flooring: Carpet, Ceramic Tile, Luxury Vinyl Plank
- Has basement: No
- Has fireplace: No
Interior area
- Total interior livable area: 1,855 sqft
Video & virtual tour
Property
Parking
- Total spaces: 2
- Parking features: Garage Faces Front, Garage, Garage Door Opener
- Attached garage spaces: 2
Features
- Levels: One
- Stories: 1
- Pool features: None, Community
- Fencing: Wood
Lot
- Size: 6,708 Square Feet
- Features: Interior Lot, Landscaped
Details
- Parcel number: R972897
Construction
Type & style
- Home type: SingleFamily
- Architectural style: Traditional,Detached
- Property subtype: Single Family Residence
Materials
- Brick
- Foundation: Slab
- Roof: Composition
Condition
- Resale
- Year built: 2021
Utilities & green energy
- Water: Community/Coop
- Utilities for property: Electricity Available, Natural Gas Available, Separate Meters, Underground Utilities, Water Available, Cable Available
Community & HOA
Community
- Features: Playground, Park, Pool, Curbs, Sidewalks
- Subdivision: Sutton Fields Ph 4b
HOA
- Has HOA: Yes
- Services included: All Facilities, Association Management
- HOA fee: $660 annually
- HOA name: Essex Hoa
- HOA phone: 866-800-4656
Location
- Region: Aubrey
Financial & listing details
- Price per square foot: $181/sqft
- Date on market: 7/20/2026
- Cumulative days on market: 91 days
- Listing terms: Cash,Conventional,FHA,VA Loan
Estimated market value
$328,600
$312,000 - $345,000
$2,254/mo
Price history
| Date | Event | Price |
|---|---|---|
| 10/11/2026 | Price change | $335,000-6.9%$181/sqft |
Source: NTREIS #21335534 Report a problem | ||
| 9/18/2026 | Price change | $2,100-10.6%$1/sqft |
Source: Zillow Rentals Report a problem | ||
| 8/17/2026 | Listed for rent | $2,350$1/sqft |
Source: Zillow Rentals Report a problem | ||
| 7/20/2026 | Listed for sale | $360,000-10%$194/sqft |
Source: NTREIS #21335534 Report a problem | ||
| 1/27/2025 | Listing removed | $2,350$1/sqft |
Source: Zillow Rentals Report a problem | ||
| 1/10/2025 | Listed for rent | $2,350$1/sqft |
Source: Zillow Rentals Report a problem | ||
| 11/25/2024 | Listing removed | $2,350$1/sqft |
Source: Zillow Rentals Report a problem | ||
| 11/2/2024 | Listed for rent | $2,350$1/sqft |
Source: Zillow Rentals Report a problem | ||
| 10/25/2024 | Listing removed | $2,350-4.1%$1/sqft |
Source: Zillow Rentals Report a problem | ||
| 10/12/2024 | Listed for rent | $2,450$1/sqft |
Source: Zillow Rentals Report a problem | ||
| 9/30/2024 | Sold | -- |
Source: NTREIS #20708182 Report a problem | ||
| 9/10/2024 | Contingent | $400,000$216/sqft |
Source: NTREIS #20708182 Report a problem | ||
| 8/22/2024 | Listed for sale | $400,000$216/sqft |
Source: NTREIS #20708182 Report a problem | ||
Public tax history
Tax history is unavailable.
Monthly payment
Est. payment
Payment breakdown
Explore the cost of this home by adjusting the details. Changes won't be saved.Climate risks
Neighborhood: 76227
Nearby schools
Schools provided by the listing agent
- Elementary: Dan Christie
- Middle: Moseley
- High: Richland
- District: Prosper ISD
Source: NTREIS. This data may not be complete. We recommend contacting the local school district to confirm school assignments for this home.

Similar homes
- $345,0004 bd2 ba2k sqft6317 Tudor Pl, Aubrey, TX 76227For Sale
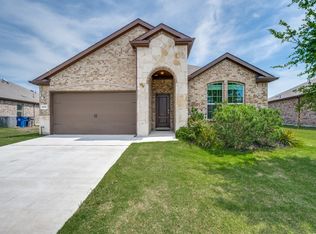 MLS ID #21284275, Kay Cheek. NTREIS
 - $329,9004 bd2 ba1.9k sqft4813 Cleves Ave, Aubrey, TX 76227For Sale
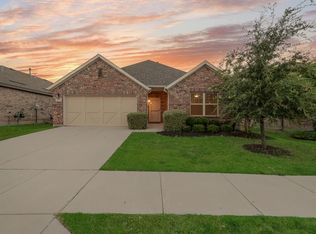 MLS ID #21352221, Sarai Nieto. NTREIS
 - $369,0004 bd2 ba1.9k sqft6321 Wales St, Aubrey, TX 76227For Sale
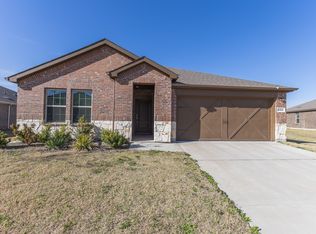 MLS ID #21297323, Ragu Mula. NTREIS
 - $339,9994 bd2 ba2k sqft5829 Pensby Dr, Aubrey, TX 76227For Sale
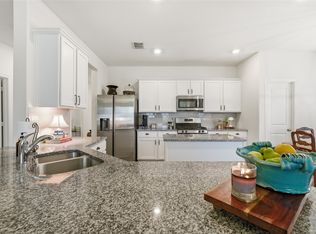 MLS ID #21361597, Stephany Smith. NTREIS
