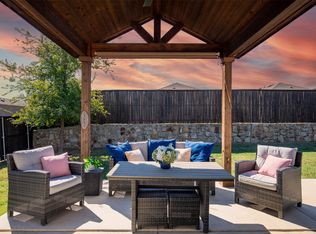
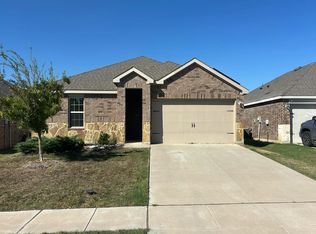
Move In Ready, Home Warranty-Welcome to 2848 Ranger Lane, where comfort, style, and thoughtful design come together in the highly desirable Winn Ridge community of Aubrey, Texas! Situated on a premium NORTH-facing corner lot, this beautifully maintained, single-story Pulte home offers 3 bedrooms, 2 full baths, a dedicated home office, and a rare 3 car garage. The inviting living area features a cozy fireplace, creating a warm and welcoming atmosphere for everyday living and entertaining. Thoughtful upgrades include rain gutters throughout, front and backyard sprinkler systems, and a spacious corner lot. Fresh interior paint and professionally serviced carpeting and HVAC add to the home’s move-in-ready appeal. Enjoy resort-style neighborhood amenities, including a community pool, parks, playgrounds, and scenic walking trails. Ideally situated near Highway 380, with convenient access to shopping, dining, and surrounding North Texas destinations. A rare combination of north-facing orientation, single story convenience, and three-car garage space in one of Aubrey’s desirable communities. Discover everything this exceptional home has to offer and schedule your private showing today!
For sale
$335,000
2848 Ranger Ln, Aubrey, TX 76227
3beds
1,912sqft
Single Family Residence
Built in 2021
7,832 Square Feet Lot
$329,700 Zestimate®
$175/sqft
$53/mo HOA
What's special
Cozy fireplaceDedicated home officeFresh interior paintSpacious corner lotThree-car garage spaceNorth-facing orientationPremium north-facing corner lot
- 7 days
- 427
- 50
Likely to sell faster than
Zillow last checked:
Listing updated:
Listed by:
Rodolfo Lozano 0478806 210-641-1400,
Premier Realty Group 210-641-1400
Source: NTREIS,MLS#: 21408641
Facts & features
Interior
Bedrooms & bathrooms
- Bedrooms: 3
- Bathrooms: 2
- Full bathrooms: 2
Primary bedroom
- Features: Ceiling Fan(s)
- Level: First
- Dimensions: 15 x 12
Bedroom
- Features: Ceiling Fan(s)
- Level: First
- Dimensions: 13 x 10
Bedroom
- Features: Ceiling Fan(s)
- Level: First
- Dimensions: 13 x 10
Primary bathroom
- Features: Built-in Features, Dual Sinks, Granite Counters, Separate Shower, Walk-In Shower
- Level: First
- Dimensions: 10 x 7
Dining room
- Level: First
- Dimensions: 10 x 9
Kitchen
- Features: Breakfast Bar, Built-in Features, Eat-in Kitchen, Granite Counters, Kitchen Island, Pantry
- Level: First
- Dimensions: 18 x 12
Laundry
- Level: First
- Dimensions: 10 x 8
Living room
- Features: Ceiling Fan(s)
- Level: First
- Dimensions: 19 x 15
Office
- Features: Built-in Features, Ceiling Fan(s)
- Level: First
- Dimensions: 10 x 10
Office
- Features: Built-in Features
- Level: First
- Dimensions: 7 x 6
Heating
- Central, Natural Gas
Cooling
- Central Air, Ceiling Fan(s), Electric, ENERGY STAR Qualified Equipment
Appliances
- Included: Dishwasher, Gas Cooktop, Disposal, Gas Oven, Gas Range, Gas Water Heater, Microwave
- Laundry: Washer Hookup, Dryer Hookup, ElectricDryer Hookup, In Hall
Features
- Built-in Features, Double Vanity, Eat-in Kitchen, High Speed Internet, Kitchen Island, Open Floorplan, Pantry, Cable TV, Wired for Sound
- Flooring: Carpet, Tile
- Windows: Window Coverings
- Has basement: No
- Has fireplace: No
Interior area
- Total interior livable area: 1,912 sqft
Video & virtual tour
Property
Parking
- Total spaces: 3
- Parking features: Additional Parking, Door-Multi, Driveway, Garage Faces Front, Garage, Garage Door Opener
- Attached garage spaces: 3
Features
- Levels: One
- Stories: 1
- Patio & porch: Covered, Deck
- Exterior features: Deck, Rain Gutters
- Pool features: None
- Fencing: Privacy
Lot
- Size: 7,832 Square Feet
- Features: Back Yard, Corner Lot, Lawn, Level
Details
- Additional structures: Second Garage, Garage(s)
- Parcel number: 771041
- Other equipment: Irrigation Equipment
Construction
Type & style
- Home type: SingleFamily
- Architectural style: A-Frame,Detached
- Property subtype: Single Family Residence
Materials
- Brick, Fiberglass Siding
- Foundation: Slab
- Roof: Shingle
Condition
- Resale
- Year built: 2021
Utilities & green energy
- Sewer: Public Sewer
- Water: Public
- Utilities for property: Sewer Available, Water Available, Cable Available
Green energy
- Energy efficient items: Appliances
Community & HOA
Community
- Features: Curbs, Sidewalks
- Security: Prewired, Carbon Monoxide Detector(s), Fire Alarm, Smoke Detector(s)
- Subdivision: Winn Ridge
HOA
- Has HOA: Yes
- Services included: Maintenance Grounds
- HOA fee: $630 annually
- HOA name: Essex
- HOA phone: 972-426-2030
Location
- Region: Aubrey
Financial & listing details
- Price per square foot: $175/sqft
- Tax assessed value: $394,962
- Annual tax amount: $5,557
- Date on market: 10/10/2026
- Cumulative days on market: 7 days
- Listing terms: Cash,Conventional,FHA,Texas Vet,VA Loan
Estimated market value
$329,700
$313,000 - $346,000
$2,315/mo
Price history
| Date | Event | Price |
|---|---|---|
| 10/10/2026 | Listed for sale | $335,000$175/sqft |
Source: NTREIS #21408641 Report a problem | ||
Public tax history
| Year | Property taxes | Tax assessment |
|---|---|---|
| 2025 | $9,692 -5% | $394,962 +0.9% |
| 2024 | $10,196 -11% | $391,274 +5.1% |
| 2023 | $11,450 +17.7% | $372,183 +8% |
| 2022 | $9,731 +167.6% | $344,697 +388.1% |
| 2021 | $3,636 -2.5% | $70,614 +66.7% |
| 2020 | $3,729 | $42,368 |
Find assessor info on the county website
Monthly payment
Est. payment
Payment breakdown
Explore the cost of this home by adjusting the details. Changes won't be saved.Climate risks
Neighborhood: 76227
Nearby schools
Schools provided by the listing agent
- Elementary: Paloma Creek
- Middle: Pat Hagan Cheek
- High: Ray Braswell
- District: Denton ISD
Source: NTREIS. This data may not be complete. We recommend contacting the local school district to confirm school assignments for this home.
Similar homes
- $330,0003 bd2 ba1.7k sqft1340 Vernon Dr, Providence Village, TX 76227For Sale
 MLS ID #21404636, Kelly Inman. NTREIS
 - $--3 bd2 ba1.4k sqft841 Glover Dr, Aubrey, TX 76227Auction
 Auction.com 2
 - $348,0004 bd2 ba2.1k sqft1232 Pleasant Knoll Trl, Aubrey, TX 76227For Sale By Owner

- $335,0004 bd2 ba2.1k sqft2600 Wheeler Ave, Aubrey, TX 76227For Sale
 MLS ID #21353888, Laura Morin-Igaravidez. NTREIS
