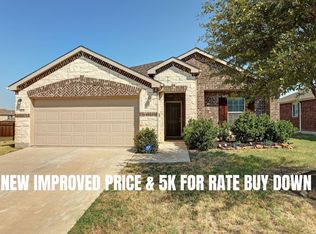
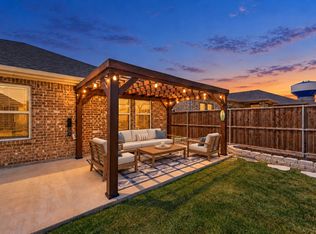
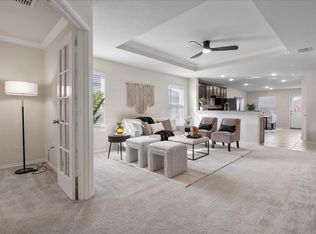
Modern turn-key living awaits in Aubrey's premier Arrowbrooke community! This immaculate single-story home offers instant move-in readiness, featuring fresh interior paint throughout and brand-new carpet in all bedrooms. The open-concept floor plan is designed for both easy daily living and entertaining, centered around a expansive family room that connects seamlessly to a well-appointed kitchen boasting granite countertops, stainless steel appliances, a center island, and an adjacent dining area. The private primary suite serves as a tranquil retreat featuring an ensuite bath and a spacious walk-in closet, while secondary bedrooms offer great versatility for family or a home office. Step outside to a covered back patio overlooking a private, fully fenced backyard. Enjoy resort-style neighborhood amenities including pools, parks, trails, and playgrounds, all with quick access to US-380!
For sale
Price cut: $10K (10/11)
$309,900
1705 Gold Mine Trl, Aubrey, TX 76227
3beds
1,837sqft
Single Family Residence
Built in 2021
6,011 Square Feet Lot
$306,000 Zestimate®
$169/sqft
$83/mo HOA
What's special
Fresh interior paint throughoutOpen-concept floor planStainless steel appliancesGranite countertopsCovered back patioSpacious walk-in closetImmaculate single-story home
- 44 days
- 336
- 20
Zillow last checked:
Listing updated:
Listed by:
Junheng Zhang 0647285 972-231-5189,
Henderson Real Estates 972-231-5189
Source: NTREIS,MLS#: 21395204
Facts & features
Interior
Bedrooms & bathrooms
- Bedrooms: 3
- Bathrooms: 2
- Full bathrooms: 2
Primary bedroom
- Features: Closet Cabinetry, Dual Sinks, Double Vanity, Garden Tub/Roman Tub, Linen Closet, Sitting Area in Primary, Separate Shower, Walk-In Closet(s)
- Level: First
- Dimensions: 12 x 16
Bedroom
- Features: Walk-In Closet(s)
- Level: First
- Dimensions: 11 x 13
Bedroom
- Features: Walk-In Closet(s)
- Level: First
- Dimensions: 13 x 10
Bedroom
- Features: Walk-In Closet(s)
- Level: First
- Dimensions: 11 x 12
Dining room
- Level: First
- Dimensions: 12 x 13
Kitchen
- Features: Breakfast Bar, Built-in Features, Eat-in Kitchen, Kitchen Island, Walk-In Pantry
- Level: First
- Dimensions: 12 x 15
Living room
- Level: First
- Dimensions: 16 x 17
Utility room
- Features: Built-in Features, Utility Room
- Level: First
- Dimensions: 9 x 7
Heating
- Central, Electric, Humidity Control, Heat Pump
Cooling
- Central Air, Electric, Humidity Control, Heat Pump
Appliances
- Included: Electric Cooktop, Electric Oven, Disposal, Microwave
Features
- High Speed Internet, Cable TV
- Flooring: Carpet, Ceramic Tile, Laminate
- Has basement: No
- Number of fireplaces: 1
- Fireplace features: Gas Log, Heatilator, Other, Wood Burning
Interior area
- Total interior livable area: 1,837 sqft
Video & virtual tour
Property
Parking
- Total spaces: 2
- Parking features: Garage, Garage Door Opener
- Attached garage spaces: 2
Features
- Levels: One
- Stories: 1
- Patio & porch: Covered
- Exterior features: Rain Gutters
- Pool features: None
- Fencing: Fenced,Wood
Lot
- Size: 6,011 Square Feet
- Features: Landscaped, Subdivision, Sprinkler System, Few Trees
Details
- Parcel number: R772823
- Other equipment: Satellite Dish
Construction
Type & style
- Home type: SingleFamily
- Architectural style: Mediterranean,Traditional,Detached
- Property subtype: Single Family Residence
Materials
- Brick, Rock, Stone
Condition
- Resale
- Year built: 2021
Utilities & green energy
- Sewer: Public Sewer
- Water: Public
- Utilities for property: Sewer Available, Separate Meters, Underground Utilities, Water Available, Cable Available
Community & HOA
Community
- Features: Curbs
- Security: Security System, Smoke Detector(s)
- Subdivision: Arrowbrooke
HOA
- Has HOA: Yes
- Services included: All Facilities
- HOA fee: $250 quarterly
- HOA name: Ccmc
- HOA phone: 469-246-3507
Location
- Region: Aubrey
Financial & listing details
- Price per square foot: $169/sqft
- Tax assessed value: $374,000
- Annual tax amount: $8,500
- Date on market: 9/24/2026
- Cumulative days on market: 45 days
- Road surface type: Asphalt
Estimated market value
$306,000
$291,000 - $321,000
$2,410/mo
Price history
| Date | Event | Price |
|---|---|---|
| 10/11/2026 | Price change | $309,900-3.1%$169/sqft |
Source: NTREIS #21395204 Report a problem | ||
| 9/24/2026 | Listed for sale | $319,900$174/sqft |
Source: NTREIS #21395204 Report a problem | ||
Public tax history
| Year | Property taxes | Tax assessment |
|---|---|---|
| 2025 | $8,500 +5.3% | $374,000 +3% |
| 2024 | $8,076 -5.9% | $363,000 -5.5% |
| 2023 | $8,585 +6.9% | $384,000 +19.1% |
| 2022 | $8,031 +32.1% | $322,530 +35.8% |
| 2021 | $6,080 +539.3% | $237,485 +548.7% |
| 2020 | $951 | $36,609 |
Find assessor info on the county website
Monthly payment
Est. payment
Payment breakdown
Explore the cost of this home by adjusting the details. Changes won't be saved.Climate risks
Neighborhood: 76227
Nearby schools
Schools provided by the listing agent
- Elementary: Paloma Creek
- Middle: Rodriguez
- High: Ray Braswell
- District: Denton ISD
Source: NTREIS. This data may not be complete. We recommend contacting the local school district to confirm school assignments for this home.

Similar homes
- $315,0003 bd2 ba1.9k sqft1601 Waggoner Dr, Aubrey, TX 76227For Sale
 MLS ID #21381633, Jennifer Vokolek. NTREIS
- $300,0003 bd2 ba1.6k sqft1713 Gold Mine Trl, Aubrey, TX 76227For Sale
 MLS ID #21345262, Bobbi Jo Deniz. NTREIS
- $335,0003 bd2 ba1.9k sqft2848 Ranger Ln, Aubrey, TX 76227For Sale
 MLS ID #21408641, Rodolfo Lozano. NTREIS
- $270,0003 bd2 ba1.5k sqft1333 Trace Dr, Aubrey, TX 76227For Sale
 MLS ID #21420290, Laine Murray. NTREIS
