Welcome to the highly desirable Winn Ridge community in Aubrey! This well-maintained, move-in-ready home offers 4 bedrooms, 2 full baths, and a 2-car garage. The open floor plan connects the kitchen, dining area, and living room. The kitchen features an island, granite countertops, and a pantry. Split bedrooms provide added privacy, and the primary suite includes an ensuite bath with a walk-in shower. Solar screens help reduce heat gain and support energy efficiency. Outside, enjoy great curb appeal, a covered patio, and a spacious backyard with a mature tree. Conveniently located near major highways, shopping, restaurants, medical services, and more. Schedule your tour today!
For sale
$295,000
716 Alton Dr, Aubrey, TX 76227
4beds
1,567sqft
Single Family Residence
Built in 2019
6,098 Square Feet Lot
$-- Zestimate®
$188/sqft
$49/mo HOA
What's special
Granite countertopsCovered patioGreat curb appealKitchen features an island
- 44 days
- 161
- 22
Zillow last checked:
Listing updated:
Listed by:
Leslie Barrick 0633448 817-718-4646,
INC Realty, LLC 972-351-1095,
Payden Barrick 0761715 940-390-2011,
INC Realty, LLC
Source: NTREIS,MLS#: 21392579
Facts & features
Interior
Bedrooms & bathrooms
- Bedrooms: 4
- Bathrooms: 2
- Full bathrooms: 2
Primary bedroom
- Features: Ceiling Fan(s), En Suite Bathroom, Linen Closet, Separate Shower, Walk-In Closet(s)
- Level: First
- Dimensions: 15 x 11
Bedroom
- Features: Ceiling Fan(s), Split Bedrooms, Walk-In Closet(s)
- Level: First
- Dimensions: 15 x 10
Bedroom
- Features: Ceiling Fan(s), Split Bedrooms, Walk-In Closet(s)
- Level: First
- Dimensions: 12 x 10
Bedroom
- Features: Ceiling Fan(s), Split Bedrooms, Walk-In Closet(s)
- Level: First
- Dimensions: 14 x 10
Primary bathroom
- Features: En Suite Bathroom, Linen Closet, Stone Counters, Separate Shower, Walk-In Shower
- Level: First
- Dimensions: 9 x 11
Dining room
- Level: First
- Dimensions: 10 x 10
Other
- Features: Stone Counters
- Level: First
- Dimensions: 10 x 5
Kitchen
- Features: Breakfast Bar, Eat-in Kitchen, Granite Counters, Kitchen Island, Pantry, Walk-In Pantry
- Level: First
- Dimensions: 10 x 21
Living room
- Features: Ceiling Fan(s)
- Level: First
- Dimensions: 17 x 16
Heating
- Central, Electric, Zoned
Cooling
- Central Air, Ceiling Fan(s), Electric, Zoned
Appliances
- Included: Dishwasher, Electric Range, Disposal, Microwave
- Laundry: Washer Hookup, Dryer Hookup, ElectricDryer Hookup, Laundry in Utility Room
Features
- Decorative/Designer Lighting Fixtures, Eat-in Kitchen, Granite Counters, High Speed Internet, Kitchen Island, Open Floorplan, Pantry, Smart Home, Cable TV, Wired for Data, Walk-In Closet(s)
- Flooring: Carpet, Ceramic Tile
- Windows: Window Coverings
- Has basement: No
- Has fireplace: No
Interior area
- Total interior livable area: 1,567 sqft
Video & virtual tour
Property
Parking
- Total spaces: 2
- Parking features: Door-Single, Driveway, Garage Faces Front, Garage, Garage Door Opener
- Attached garage spaces: 2
Features
- Levels: One
- Stories: 1
- Patio & porch: Covered
- Exterior features: Lighting, Private Yard, Rain Gutters
- Pool features: None, Community
- Fencing: Privacy,Wood
Lot
- Size: 6,098 Square Feet
- Features: Back Yard, Cleared, Cul-De-Sac, Interior Lot, Lawn, Landscaped, Native Plants, Subdivision, Sprinkler System, Few Trees
Details
- Parcel number: R757876
Construction
Type & style
- Home type: SingleFamily
- Architectural style: Traditional,Detached
- Property subtype: Single Family Residence
Materials
- Brick, Rock, Stone
- Foundation: Slab
- Roof: Composition
Condition
- Resale
- Year built: 2019
Utilities & green energy
- Sewer: Public Sewer
- Water: Public
- Utilities for property: Electricity Available, Electricity Connected, Phone Available, Sewer Available, Water Available, Cable Available
Green energy
- Energy efficient items: Appliances, Doors, HVAC, Insulation, Lighting, Roof, Rain/Freeze Sensors, Thermostat, Water Heater, Windows
- Water conservation: Low-Flow Fixtures
Community & HOA
Community
- Features: Playground, Pool, Trails/Paths, Community Mailbox, Curbs, Sidewalks
- Security: Prewired, Smoke Detector(s)
- Subdivision: Winn Ridge South Ph 1
HOA
- Has HOA: Yes
- Services included: All Facilities, Association Management
- HOA fee: $590 annually
- HOA name: Essex Hoa
- HOA phone: 972-428-2030
Location
- Region: Aubrey
Financial & listing details
- Price per square foot: $188/sqft
- Tax assessed value: $322,253
- Annual tax amount: $5,939
- Date on market: 9/24/2026
- Cumulative days on market: 46 days
- Listing terms: Cash,Conventional,FHA,VA Loan
- Exclusions: Curtain Rods and curtains, TV and Wall mounts, interior and exterior security cameras.
Estimated market value
Not available
Estimated sales range
Not available
Not available
Price history
| Date | Event | Price |
|---|---|---|
| 9/24/2026 | Listed for sale | $295,000$188/sqft |
Source: NTREIS #21392579 Report a problem | ||
Public tax history
| Year | Property taxes | Tax assessment |
|---|---|---|
| 2025 | $6,099 -0.3% | $322,253 +8.7% |
| 2024 | $6,115 +8.5% | $296,330 +10% |
| 2023 | $5,635 -11.4% | $269,391 +10% |
| 2022 | $6,361 +1.8% | $244,901 +10% |
| 2021 | $6,248 -1.9% | $222,637 +6.7% |
| 2020 | $6,368 | $208,582 |
Find assessor info on the county website
Monthly payment
Est. payment
Payment breakdown
Explore the cost of this home by adjusting the details. Changes won't be saved.Climate risks
Neighborhood: 76227
Nearby schools
Schools provided by the listing agent
- Elementary: Sandbrock Ranch
- Middle: Pat Hagan Cheek
- High: Ray Braswell
- District: Denton ISD
Source: NTREIS. This data may not be complete. We recommend contacting the local school district to confirm school assignments for this home.

Similar homes
- $295,0004 bd2 ba1.5k sqft905 English Dr, Aubrey, TX 76227For Sale
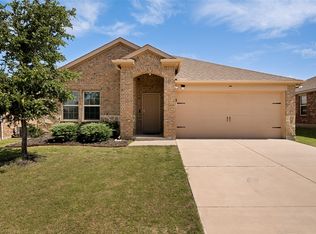 MLS ID #21307440, Nina Li. NTREIS
- $299,0004 bd2 ba1.8k sqft708 English Dr, Aubrey, TX 76227For Sale
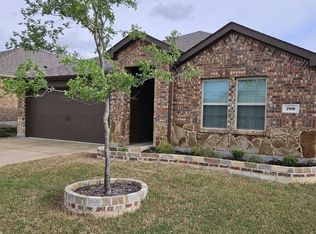 MLS ID #21285948, Cindy Chan. NTREIS
- $294,9904 bd2 ba1.7k sqft953 Adair Dr, Aubrey, TX 76227For Sale
 MLS ID #21383423, Ana Ramos. NTREIS
- $284,9003 bd2 ba1.7k sqft2620 Wayne Ave, Aubrey, TX 76227For Sale
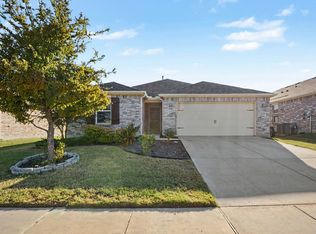 MLS ID #21417048, Robert Salmons. NTREIS
