Welcome home to this beautifully refreshed one-story home in the sought-after Winn Ridge community in Aubrey! Built in 2021, this 3-bedroom, 2-bath home with a dedicated study lives much larger than its 1,531 square feet. Fresh paint, updated light fixtures throughout and an abundance of natural light make it truly move-in ready.
At the front of the home, a private study with French doors and a stylish ceiling fan makes an ideal home office. The spacious living room has a tray ceiling with crown molding and flows openly into the kitchen and dining area, a layout made for everyday living and entertaining. The kitchen has granite countertops, a new backsplash, ample cabinet space and a breakfast bar, with a light-filled dining area just off it.
The primary suite sits at the back of the home and overlooks the spacious backyard. Its ensuite bath has a garden soaking tub, a separate walk-in shower and a spacious walk-in closet. Two secondary bedrooms and a full bath complete the home.
Winn Ridge residents enjoy a resort-style pool with a cabana, a splash pad, a playground, pickleball courts, sand volleyball court, soccer fields, a pavilion and picnic area, greenbelts and walking trails. All of it is just minutes from Highway 380, with easy access to shopping, dining and Denton ISD schools. Don't miss this one!
For sale
$270,000
1333 Trace Dr, Aubrey, TX 76227
3beds
1,531sqft
Single Family Residence
Built in 2021
6,490 Square Feet Lot
$289,200 Zestimate®
$176/sqft
$53/mo HOA
What's special
Fresh paintSplash padUpdated light fixtures throughoutSand volleyball courtNew backsplashAbundance of natural lightGranite countertops
- 10 hours
- 100
- 10
Zillow last checked:
Listing updated:
Listed by:
Laine Murray 0689534 817-908-3373,
Attorney Broker Services 817-543-8900
Source: NTREIS,MLS#: 21420290
Facts & features
Interior
Bedrooms & bathrooms
- Bedrooms: 3
- Bathrooms: 2
- Full bathrooms: 2
Primary bedroom
- Features: Ceiling Fan(s), En Suite Bathroom, Separate Shower, Walk-In Closet(s)
- Level: First
- Dimensions: 13 x 15
Bedroom
- Features: Ceiling Fan(s)
- Level: First
- Dimensions: 10 x 11
Bedroom
- Features: Ceiling Fan(s)
- Level: First
- Dimensions: 10 x 11
Primary bathroom
- Features: En Suite Bathroom, Garden Tub/Roman Tub, Separate Shower
- Level: First
- Dimensions: 8 x 8
Kitchen
- Features: Breakfast Bar, Built-in Features, Eat-in Kitchen, Granite Counters
- Level: First
- Dimensions: 14 x 14
Living room
- Features: Ceiling Fan(s)
- Level: First
- Dimensions: 15 x 16
Office
- Features: Ceiling Fan(s)
- Level: First
- Dimensions: 10 x 12
Utility room
- Features: Utility Room
- Level: First
- Dimensions: 8 x 7
Heating
- Central, Electric
Cooling
- Central Air, Electric
Appliances
- Included: Dishwasher, Electric Range, Electric Water Heater, Disposal, Microwave
- Laundry: Electric Dryer Hookup, Laundry in Utility Room
Features
- Decorative/Designer Lighting Fixtures, Eat-in Kitchen, Granite Counters, High Speed Internet, Open Floorplan, Pantry, Cable TV, Walk-In Closet(s)
- Flooring: Carpet, Tile
- Windows: Window Coverings
- Has basement: No
- Has fireplace: No
Interior area
- Total interior livable area: 1,531 sqft
Video & virtual tour
Property
Parking
- Total spaces: 2
- Parking features: Garage Faces Front, Garage
- Attached garage spaces: 2
Features
- Levels: One
- Stories: 1
- Exterior features: Garden, Lighting
- Pool features: None, Community
- Fencing: Wood
Lot
- Size: 6,490 Square Feet
Details
- Parcel number: R961516
Construction
Type & style
- Home type: SingleFamily
- Architectural style: Traditional,Detached
- Property subtype: Single Family Residence
Materials
- Foundation: Slab
- Roof: Shingle
Condition
- Resale
- Year built: 2021
Utilities & green energy
- Utilities for property: Underground Utilities, Cable Available
Community & HOA
Community
- Features: Playground, Pool, Tennis Court(s), Trails/Paths, Community Mailbox, Sidewalks
- Security: Security System, Carbon Monoxide Detector(s), Smoke Detector(s)
- Subdivision: Winn Ridge Phase 3a
HOA
- Has HOA: Yes
- Services included: All Facilities, Association Management
- HOA fee: $632 annually
- HOA name: Essex
- HOA phone: 972-428-2030
Location
- Region: Aubrey
Financial & listing details
- Price per square foot: $176/sqft
- Tax assessed value: $339,548
- Annual tax amount: $6,257
- Date on market: 11/5/2026
- Listing terms: Cash,Conventional,FHA,VA Loan
Estimated market value
$289,200
$272,000 - $307,000
$2,259/mo
Price history
| Date | Event | Price |
|---|---|---|
| 11/5/2026 | Listed for sale | $270,000$176/sqft |
Source: NTREIS #21420290 Report a problem | ||
Public tax history
| Year | Property taxes | Tax assessment |
|---|---|---|
| 2025 | $7,587 +2.9% | $339,548 +2.8% |
| 2024 | $7,375 +0.6% | $330,247 +5.3% |
| 2023 | $7,330 -6.2% | $313,514 +12.2% |
| 2022 | $7,818 +170.1% | $279,490 +353% |
| 2021 | $2,895 | $61,703 |
Find assessor info on the county website
Monthly payment
Est. payment
Payment breakdown
Explore the cost of this home by adjusting the details. Changes won't be saved.Climate risks
Neighborhood: 76227
Nearby schools
Schools provided by the listing agent
- Elementary: Sandbrock Ranch
- Middle: Pat Hagan Cheek
- High: Ray Braswell
- District: Denton ISD
Source: NTREIS. This data may not be complete. We recommend contacting the local school district to confirm school assignments for this home.
Similar homes
- $296,0003 bd2 ba1.6k sqft1116 Friesian Ln, Aubrey, TX 76227For Sale
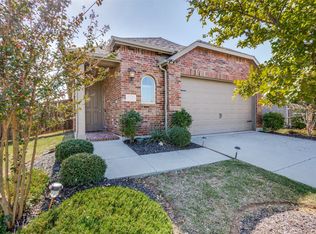 MLS ID #21422197, David Short. NTREIS
- $250,0003 bd2 ba1.6k sqft1301 Waggoner Dr, Crossroads, TX 76227For Sale
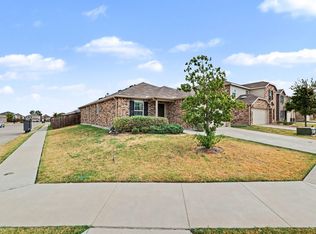 MLS ID #42310367, Antoinette Jenkins, Orchard Brokerage. HAR
- $284,9003 bd2 ba1.7k sqft2620 Wayne Ave, Aubrey, TX 76227For Sale
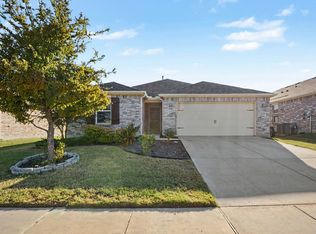 MLS ID #21417048, Robert Salmons. NTREIS
- $--4 bd3 ba2.2k sqft1745 Elise Ln, Aubrey, TX 76227Auction
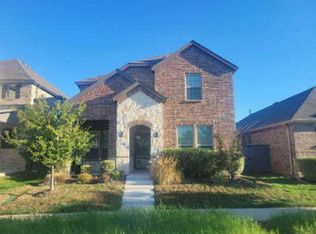 Xome
