Sellers are being transferred. Offering a Sellers Concession that would fund a Temporary Rate Buydown for Buyer! Call Agent for details.
So many upgrades in this like-new Pulte Home! The bonus flex room was completed with a full wall and closet would be a great place for Mom to stay!
Downstairs is wide open living, dining & kitchen with a family-sized island breakfast bar with beautiful granite top. This home has had personal design touches added: shiplap in the living room, and cedar planking featured on the stairway and upstairs game room. Upstairs, a bedroom has been converted to a luxury office space with luxury vinyl tile. Laundry room is conveniently placed upstairs near bedrooms. Backyard with plenty of room for kids & dogs to play, or to bar-b-que and entertain. Walking distance to the elementary school. Come see this before it's gone!
Sold
Price Unknown
1341 Trace Dr, Aubrey, TX 76227
4beds
2,089sqft
Single Family Residence
Built in 2020
6,490 Square Feet Lot
$344,700 Zestimate®
$--/sqft
$2,500 Estimated rent
Home value
$344,700
$327,000 - $362,000
$2,500/mo
Zestimate® history
Owner options
List your home for rent
$2,500/mo
Rent Zestimate®
Find your next renter with Zillow Rental Manager. Plus, with online applications, you can quickly screen prospective tenants – for free.
$2,500/mo
Rent Zestimate®
Refinance and save
$540/mo
Est. payment
Refinancing to a lower rate could help reduce your monthly payments and save thousands over the life of the loan.
$540/mo
Est. payment
Explore your selling options
Work with a Zillow partner agent
Leverage their expertise and Zillow's premium Showcase listings to get your home seen by more buyers.
Get startedList with your own agent
Get your home in front of millions of buyers by listing it on Zillow.
Learn how to do itSell it yourself
Take full control of how buyers see your home on Zillow by listing For Sale by Owner (FSBO).
List your homeWhat's special
Zillow last checked:
Listing updated:
Listed by:
Fran Moore 0696311 972-317-9586,
RE/MAX Trinity 972-317-9586,
Fred Goodwin 0672713 214-491-0372,
RE/MAX Trinity
Bought with:
Christie Cannon
Keller Williams Frisco Stars
Source: NTREIS,MLS#: 20474121
Facts & features
Interior
Bedrooms & bathrooms
- Bedrooms: 4
- Bathrooms: 3
- Full bathrooms: 2
- 1/2 bathrooms: 1
Primary bedroom
- Features: En Suite Bathroom, Walk-In Closet(s)
- Level: Second
- Dimensions: 16 x 13
Bedroom
- Features: Walk-In Closet(s)
- Level: First
- Dimensions: 12 x 10
Bedroom
- Features: Walk-In Closet(s)
- Level: Second
- Dimensions: 12 x 11
Bedroom
- Features: Walk-In Closet(s)
- Level: Second
- Dimensions: 10 x 10
Breakfast room nook
- Features: Breakfast Bar, Kitchen Island
- Level: First
- Dimensions: 16 x 7
Game room
- Features: Ceiling Fan(s)
- Level: Second
- Dimensions: 21 x 21
Kitchen
- Features: Breakfast Bar, Built-in Features, Granite Counters, Kitchen Island, Pantry
- Level: First
- Dimensions: 16 x 13
Laundry
- Level: Second
- Dimensions: 5 x 5
Living room
- Level: First
- Dimensions: 20 x 16
Heating
- Central, Electric
Cooling
- Central Air, Ceiling Fan(s), Electric
Appliances
- Included: Dishwasher, Electric Range, Disposal
Features
- Granite Counters, Kitchen Island, Natural Woodwork
- Flooring: Carpet, Luxury Vinyl Plank, Tile, Vinyl
- Windows: Window Coverings
- Has basement: No
- Has fireplace: No
Interior area
- Total interior livable area: 2,089 sqft
Property
Parking
- Total spaces: 2
- Parking features: Door-Multi, Garage Faces Front, Garage, Garage Door Opener
- Attached garage spaces: 2
Features
- Levels: Two
- Stories: 2
- Pool features: None
- Fencing: Wood
Lot
- Size: 6,490 Square Feet
Details
- Parcel number: R961514
- Other equipment: Irrigation Equipment
Construction
Type & style
- Home type: SingleFamily
- Architectural style: Detached
- Property subtype: Single Family Residence
Materials
- Foundation: Slab
- Roof: Composition
Condition
- Year built: 2020
Utilities & green energy
- Sewer: Public Sewer
- Water: Public
- Utilities for property: Electricity Connected, Sewer Available, Water Available
Community & HOA
Community
- Subdivision: Winn Rdg Ph 3a
HOA
- Has HOA: Yes
- Services included: Maintenance Grounds
- HOA fee: $540 annually
- HOA name: Essex Management Company
- HOA phone: 971-428-2030
Location
- Region: Aubrey
Financial & listing details
- Tax assessed value: $355,000
- Annual tax amount: $7,332
- Date on market: 11/10/2023
- Cumulative days on market: 128 days
- Listing terms: Cash,Conventional,FHA,VA Loan
- Exclusions: Vivid Security System, grill, work bench, yard ornaments
- Electric utility on property: Yes
Price history
| Date | Event | Price |
|---|---|---|
| 1/30/2024 | Sold | -- |
Source: NTREIS #20474121 Report a problem | ||
| 12/24/2023 | Pending sale | $395,000$189/sqft |
Source: NTREIS #20474121 Report a problem | ||
| 12/20/2023 | Contingent | $395,000$189/sqft |
Source: NTREIS #20474121 Report a problem | ||
| 12/10/2023 | Price change | $395,000-1%$189/sqft |
Source: NTREIS #20474121 Report a problem | ||
| 12/4/2023 | Price change | $399,000-1.5%$191/sqft |
Source: NTREIS #20474121 Report a problem | ||
| 11/18/2023 | Price change | $405,000-1.8%$194/sqft |
Source: NTREIS #20474121 Report a problem | ||
| 11/10/2023 | Listed for sale | $412,500-0.6%$197/sqft |
Source: NTREIS #20474121 Report a problem | ||
| 7/25/2023 | Listing removed | -- |
Source: NTREIS #20382392 Report a problem | ||
| 7/17/2023 | Listed for sale | $415,000$199/sqft |
Source: NTREIS #20382392 Report a problem | ||
| 7/16/2023 | Listing removed | -- |
Source: NTREIS #20307512 Report a problem | ||
| 6/1/2023 | Price change | $415,000-2.4%$199/sqft |
Source: NTREIS #20307512 Report a problem | ||
| 5/5/2023 | Price change | $425,000-3.2%$203/sqft |
Source: NTREIS #20307512 Report a problem | ||
| 4/26/2023 | Listed for sale | $438,900$210/sqft |
Source: NTREIS #20307512 Report a problem | ||
Public tax history
| Year | Property taxes | Tax assessment |
|---|---|---|
| 2025 | $7,845 +15.4% | $355,000 -3.4% |
| 2024 | $6,800 -1.7% | $367,417 +1.6% |
| 2023 | $6,918 -13.8% | $361,690 +10% |
| 2022 | $8,023 +64.2% | $328,809 +100.9% |
| 2021 | $4,885 | $163,629 |
Find assessor info on the county website
Neighborhood: 76227
Nearby homes
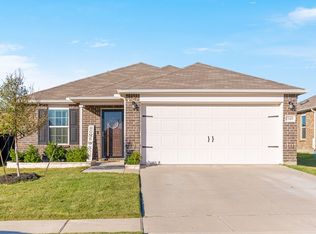
- $--4 bd2 ba1.7k sqft1345 Trace Dr, Aubrey, TX 76227Sold
- $319,4003 bd2 ba1.7k sqft1337 Trace Dr, Aubrey, TX 76227Off Market
- $266,456-- bd-- ba-- sqft1300 Trace Dr, Aubrey, TX 76227Off Market
- $294,3003 bd2 ba1.5k sqft1333 Trace Dr, Aubrey, TX 76227Off Market
- $286,500-- bd-- ba1.5k sqft1401 Trace Dr, Providence Village, TX 76227Off Market
- $398,8004 bd3 ba2.6k sqft1300 Friesian Ln, Providence Village, TX 76227Off Market
- $308,100-- bd-- ba1.5k sqft1304 Friesian Ln, Aubrey, TX 76227Off Market
- $260,7564 bd3 ba2k sqft1332 Trace Dr, Aubrey, TX 76227Off Market
Nearby schools
GreatSchools rating
- 6/10SANDBROCK RANCHGrades: PK-5Distance: 0.3 mi
- 6/10Pat Hagan Cheek Middle SchoolGrades: 6-8Distance: 1.7 mi
- 4/10Ray E Braswell High SchoolGrades: 9-12Distance: 2.9 mi
Schools provided by the listing agent
- Elementary: Sandbrock Ranch
- Middle: Rodriguez
- High: Ray Braswell
- District: Denton ISD
Source: NTREIS. This data may not be complete. We recommend contacting the local school district to confirm school assignments for this home.
Get a cash offer in 3 minutes
Find out how much your home could sell for in as little as 3 minutes with a no-obligation cash offer.
Estimated market value
$344,700
Get a cash offer in 3 minutes
Find out how much your home could sell for in as little as 3 minutes with a no-obligation cash offer.
Estimated market value
$344,700
- Texas
- Denton County
- Aubrey
- 76227
- 1341 Trace Dr
