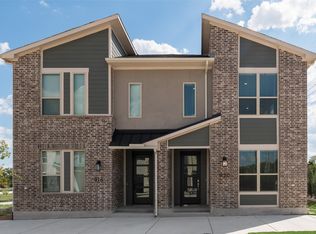
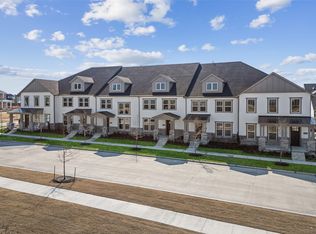
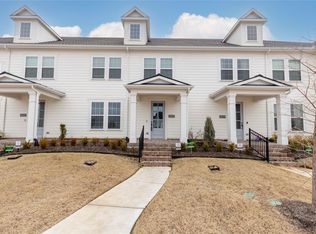
Built by Mattamy Homes - The Aberdeen - Available August! Located on a desirable corner lot. The Aberdeen II is an elegant three-story home featuring 3 bedrooms and 3.5 bathrooms, perfectly designed for modern living. This versatile layout begins with a welcoming foyer on the first floor, where a private bedroom and full bathroom provide an ideal retreat for guests or family members. The second floor is crafted for entertaining, with a spacious Great Room that seamlessly connects to the kitchen and dining area. A tranquil study and a convenient powder bath complete this level, offering both functionality and charm. On the third floor, you'll find another bedroom with a full bathroom, a well-placed laundry room, and the luxurious owner’s suite. This serene retreat boasts a spa-inspired bathroom and an expansive walk-in closet, creating the perfect blend of comfort and style. With its thoughtful design and refined spaces, the Aberdeen II offers a modern sanctuary that suits today’s lifestyles. End Unit! Collin Creek, a master-planned community in Plano, is designed to inspire, offering cutting-edge retail, dining, & entertainment, alongside 8.9 acres of parks, a stunning water feature, & 1.6 miles of scenic walking trails. A place to Live, Work & Play. Available August.
Pending
Price increase: $10.8K (8/19)
$549,492
724 Ash Rd, Plano, TX 75075
3beds
2,350sqft
Townhouse
Built in 2026
-- sqft lot
$540,300 Zestimate®
$234/sqft
$192/mo HOA
What's special
Welcoming foyerExpansive walk-in closetStunning water featureSpacious great roomTranquil studyEnd unitDesirable corner lot
- 224 days
- 51
- 3
Zillow last checked:
Listing updated:
Listed by:
Karla Davis 0473068 972-338-5441,
Pinnacle Realty Advisors 972-338-5441
Source: NTREIS,MLS#: 21173831
Facts & features
Interior
Bedrooms & bathrooms
- Bedrooms: 3
- Bathrooms: 4
- Full bathrooms: 3
- 1/2 bathrooms: 1
Primary bedroom
- Features: Dual Sinks, Walk-In Closet(s)
- Level: Third
- Dimensions: 18 x 14
Bedroom
- Features: Walk-In Closet(s)
- Level: First
- Dimensions: 14 x 11
Bedroom
- Features: En Suite Bathroom, Split Bedrooms
- Level: Third
- Dimensions: 12 x 11
Dining room
- Level: Second
- Dimensions: 13 x 9
Other
- Features: Built-in Features, Linen Closet
- Level: First
- Dimensions: 7 x 7
Half bath
- Level: Second
- Dimensions: 5 x 4
Kitchen
- Features: Breakfast Bar, Built-in Features, Solid Surface Counters, Walk-In Pantry
- Level: Second
- Dimensions: 13 x 11
Living room
- Level: Second
- Dimensions: 18 x 15
Office
- Level: Second
- Dimensions: 13 x 10
Heating
- Central, ENERGY STAR Qualified Equipment, Zoned
Cooling
- Central Air, Electric, ENERGY STAR Qualified Equipment, Zoned
Appliances
- Included: Some Gas Appliances, Dishwasher, Electric Oven, Gas Cooktop, Disposal, Microwave, Plumbed For Gas, Tankless Water Heater, Vented Exhaust Fan
- Laundry: Washer Hookup, Dryer Hookup, ElectricDryer Hookup
Features
- Decorative/Designer Lighting Fixtures, High Speed Internet, Kitchen Island, Open Floorplan, Pantry, Cable TV, Vaulted Ceiling(s), Walk-In Closet(s), Wired for Sound
- Flooring: Carpet, Ceramic Tile, Laminate
- Has basement: No
- Has fireplace: No
Interior area
- Total interior livable area: 2,350 sqft
Video & virtual tour
Property
Parking
- Total spaces: 2
- Parking features: Door-Single, Garage Faces Rear
- Attached garage spaces: 2
Features
- Levels: Three Or More
- Pool features: None, Community
- Fencing: None
Lot
- Features: Corner Lot, Landscaped, Subdivision, Sprinkler System
Details
- Parcel number: R1297900G00501
Construction
Type & style
- Home type: Townhouse
- Architectural style: Traditional
- Property subtype: Townhouse
Materials
- Brick, Fiber Cement, Radiant Barrier
- Roof: Composition
Condition
- New Construction
- Year built: 2026
Utilities & green energy
- Sewer: Public Sewer
- Water: Public
- Utilities for property: Natural Gas Available, Sewer Available, Separate Meters, Underground Utilities, Water Available, Cable Available
Community & HOA
Community
- Features: Clubhouse, Park, Pool, Trails/Paths, Community Mailbox, Curbs, Sidewalks
- Security: Carbon Monoxide Detector(s), Smoke Detector(s)
- Subdivision: Collin Creek
HOA
- Has HOA: Yes
- Services included: All Facilities, Association Management, Maintenance Grounds
- HOA fee: $577 quarterly
- HOA name: Essex Property Management
- HOA phone: 972-428-2030
Location
- Region: Plano
Financial & listing details
- Price per square foot: $234/sqft
- Tax assessed value: $135,000
- Annual tax amount: $4,251
- Date on market: 2/7/2026
- Cumulative days on market: 165 days
- Listing terms: Cash,Conventional,FHA,VA Loan
- Exclusions: Aberdeen
Estimated market value
$540,300
$513,000 - $567,000
$3,368/mo
Price history
| Date | Event | Price |
|---|---|---|
| 8/27/2026 | Pending sale | $549,492$234/sqft |
Source: NTREIS #21173831 Report a problem | ||
| 8/19/2026 | Price change | $549,492+2%$234/sqft |
Source: NTREIS #21173831 Report a problem | ||
| 8/12/2026 | Price change | $538,665-4.4%$229/sqft |
Source: NTREIS #21173831 Report a problem | ||
| 6/16/2026 | Price change | $563,665+0.1%$240/sqft |
Source: NTREIS #21173831 Report a problem | ||
| 2/7/2026 | Listed for sale | $563,165$240/sqft |
Source: NTREIS #21173831 Report a problem | ||
Public tax history
| Year | Property taxes | Tax assessment |
|---|---|---|
| 2025 | $4,251 +12.8% | $135,000 +23.6% |
| 2024 | $3,768 | $109,200 |
Find assessor info on the county website
Monthly payment
Est. payment
Payment breakdown
Explore the cost of this home by adjusting the details. Changes won't be saved.Climate risks
Neighborhood: 75075
Nearby schools
Schools provided by the listing agent
- Elementary: Sigler
- Middle: Wilson
- High: Vines,Plano Senior
- District: Plano ISD
Source: NTREIS. This data may not be complete. We recommend contacting the local school district to confirm school assignments for this home.
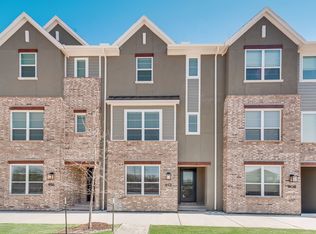
Similar homes
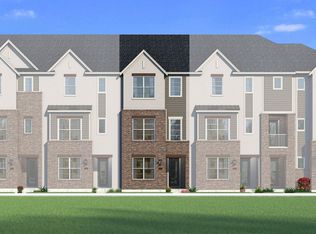
- $535,5763 bd4 ba2.3k sqft736 Ash Rd, Plano, TX 75075New Construction
 MLS ID #21170418, Karla Davis. NTREIS
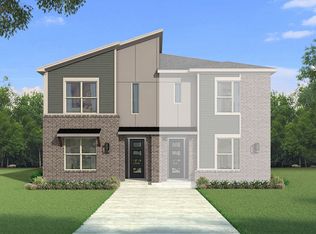
 - $480,2163 bd3 ba1.7k sqft905 Ash Rd, Plano, TX 75075For Sale
 MLS ID #21279797, Karla Davis. NTREIS
 - $530,0003 bd3 ba2.3k sqft9735 Speaker Dr, Frisco, TX 75035For Sale
 MLS ID #21386424, Carole Campbell. NTREIS
 - $549,9903 bd3 ba2.2k sqft8855 Stablehand Mews, Frisco, TX 75035For Sale
 MLS ID #21212553, Heather Tran. NTREIS
