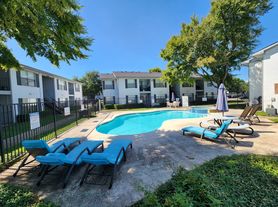
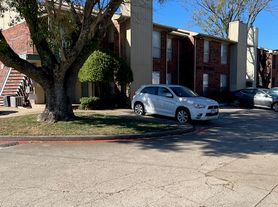
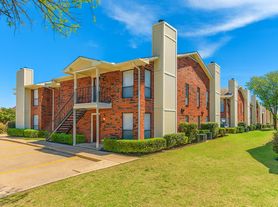
Stunning, Like-New beautifully Upgraded Townhome at Villas at Chaparral! Experience modern, upscale living in this beautifully upgraded villa, ideal for professionals or families seeking comfort and style. Located in highly sought-after Allen, this home is designed with sophisticated finishes and thoughtful details throughout the home. The gourmet kitchen features: stainless steel appliances, built-in cabinetry, upgraded modern black light fixtures and hardware, along with a center island that doubles as a breakfast bar, perfect for morning coffee or casual meals. An open-concept layout seamlessly connects the kitchen to the living area, which features a built-in cabinet, a 75” TV, surround sound, and a sleek linear fireplace, making it an ideal space for entertaining friends and family. Additional highlights include a custom coffee and wine bar area with granite countertops and elegant LED lighting. Immerse in a beautiful primary suite with a striking accent wall, a private balcony, an ensuite bathroom with dual vanities and floating mirrors, LED accent lighting throughout all the bathrooms, an oversized frameless shower, and a huge walk-in closet. The two-car garage offers epoxy flooring and added overhead and side storage, perfect for bikes, kayaks, or oversized luggage. Located minutes from Highway 75 and within walking distance of an elementary school, park, and trails. This Villa is zoned for Allen High School, home to the Eagles. You’re only a 10-minute drive from Watters Creek Village, Allen Premium Outlets, and Fairview, providing access to premium shopping and dining. This is more than a home. it’s a lifestyle! Come see all this beautiful villa has to offer!
For sale
$415,000
1652 Jessica Dr, Allen, TX 75002
3beds
1,844sqft
Single Family Residence
Built in 2022
1,781 Square Feet Lot
$405,400 Zestimate®
$225/sqft
$295/mo HOA
What's special
Sleek linear fireplacePrivate balconyStainless steel appliancesSurround soundHuge walk-in closetBuilt-in cabinetryBuilt-in cabinet
- 10 days |
- 682 |
- 19 |
Likely to sell faster than
Zillow last checked:
Listing updated:
Listed by:
Jacqueline Villegas 0683099 469-952-8019,
Coldwell Banker Apex, REALTORS 972-562-5400
Source: NTREIS,MLS#: 21313053
Loading...
Facts & features
Interior
Bedrooms & bathrooms
- Bedrooms: 3
- Bathrooms: 3
- Full bathrooms: 2
- 1/2 bathrooms: 1
Primary bedroom
- Features: Built-in Features, Dual Sinks, Double Vanity, En Suite Bathroom, Separate Shower
- Level: Second
- Dimensions: 18 x 14
Bedroom
- Features: Walk-In Closet(s)
- Level: Second
- Dimensions: 12 x 11
Bedroom
- Features: Walk-In Closet(s)
- Level: Second
- Dimensions: 12 x 11
Other
- Features: Built-in Features, Dual Sinks, Stone Counters
- Level: Second
- Dimensions: 0 x 0
Half bath
- Level: First
- Dimensions: 0 x 0
Kitchen
- Features: Breakfast Bar, Built-in Features, Butler's Pantry, Eat-in Kitchen, Granite Counters, Kitchen Island, Pantry, Walk-In Pantry
- Level: First
- Dimensions: 14 x 0
Living room
- Features: Built-in Features, Ceiling Fan(s), Fireplace
- Level: First
- Dimensions: 14 x 12
Utility room
- Features: Built-in Features, Utility Room
- Level: Second
- Dimensions: 8 x 8
Heating
- Central, Electric, Fireplace(s)
Cooling
- Central Air, Ceiling Fan(s), Electric
Appliances
- Included: Dishwasher, Electric Cooktop, Electric Oven, Electric Range, Electric Water Heater, Disposal, Ice Maker, Microwave, Refrigerator, Washer, Wine Cooler
- Laundry: Washer Hookup, Electric Dryer Hookup, Laundry in Utility Room, In Hall
Features
- Built-in Features, Dry Bar, Decorative/Designer Lighting Fixtures, Double Vanity, Eat-in Kitchen, Granite Counters, High Speed Internet, Kitchen Island, Open Floorplan, Pantry, Smart Home, Cable TV, Wired for Data, Walk-In Closet(s), Wired for Sound
- Flooring: Carpet, Ceramic Tile
- Windows: Window Coverings
- Has basement: No
- Number of fireplaces: 1
- Fireplace features: Decorative, Electric, Living Room
Interior area
- Total interior livable area: 1,844 sqft
Video & virtual tour
Property
Parking
- Total spaces: 2
- Parking features: Additional Parking, Alley Access, Concrete, Driveway, Epoxy Flooring, Garage, Garage Door Opener, Lighted, Paved, Garage Faces Rear, Community Structure
- Attached garage spaces: 2
Features
- Levels: Two
- Stories: 2
- Patio & porch: Front Porch, Balcony
- Exterior features: Balcony, Lighting, Private Entrance
- Pool features: None
Lot
- Size: 1,781 Square Feet
- Features: Greenbelt, Interior Lot, Subdivision, Sprinkler System, Few Trees
Details
- Parcel number: R1209300C00201
Construction
Type & style
- Home type: SingleFamily
- Architectural style: Contemporary/Modern
- Property subtype: Single Family Residence
Materials
- Foundation: Slab
- Roof: Composition
Condition
- Year built: 2022
Utilities & green energy
- Sewer: Public Sewer
- Water: Public
- Utilities for property: Sewer Available, Water Available, Cable Available
Community & HOA
Community
- Features: Curbs
- Subdivision: Villas At Chaparral, The
HOA
- Has HOA: Yes
- Amenities included: Maintenance Front Yard
- Services included: Maintenance Grounds, Maintenance Structure
- HOA fee: $295 monthly
- HOA name: Neighborhood Management
- HOA phone: 972-359-1548
Location
- Region: Allen
Financial & listing details
- Price per square foot: $225/sqft
- Tax assessed value: $403,538
- Annual tax amount: $7,150
- Date on market: 6/26/2026
- Cumulative days on market: 10 days
- Listing terms: Cash,Conventional,FHA,VA Loan
- Exclusions: Refrigerator, Washer, Dryer, 75" TV, TV mount and wine bar. (can convey with the house with a strong offer)
Estimated market value
$405,400
$385,000 - $426,000
$2,517/mo
Price history
| Date | Event | Price |
|---|---|---|
| 6/26/2026 | Listed for sale | $415,000$225/sqft |
Source: NTREIS #21313053 Report a problem | ||
| 6/21/2024 | Listing removed | -- |
Source: Zillow Rentals Report a problem | ||
| 5/25/2024 | Listed for rent | $3,100-3.1%$2/sqft |
Source: Zillow Rentals Report a problem | ||
| 8/11/2023 | Listing removed | -- |
Source: Zillow Rentals Report a problem | ||
| 7/13/2023 | Price change | $3,200-3%$2/sqft |
Source: Zillow Rentals Report a problem | ||
| 6/26/2023 | Listed for rent | $3,300$2/sqft |
Source: Zillow Rentals Report a problem | ||
| 6/23/2023 | Listing removed | -- |
Source: Zillow Rentals Report a problem | ||
| 6/2/2023 | Listed for rent | $3,300$2/sqft |
Source: Zillow Rentals Report a problem | ||
Public tax history
| Year | Property taxes | Tax assessment |
|---|---|---|
| 2025 | $7,150 +3.5% | $403,538 +3.6% |
| 2024 | $6,909 +85% | $389,512 +86.9% |
| 2023 | $3,735 +405.8% | $208,423 +460.3% |
| 2022 | $739 +31.1% | $37,200 +40.4% |
| 2021 | $563 +40.3% | $26,500 +43.2% |
| 2020 | $402 | $18,500 |
Find assessor info on the county website
Monthly payment
Est. payment$--/mo
Payment breakdown
Explore the cost of this home by adjusting the details. Changes won't be saved.All calculations are estimates and provided by Zillow, Inc. for informational purposes only. Actual amounts may vary.
HOA fees may include property taxes on listings classified as Co-Ops. Contact the listing agent and/or owner for fee details.
Mortgage interest rates are dependent on a number of factors, including credit score, down payment, and repayment length. Interest rate data provided by Zillow Group Marketplace, Inc. as of 1/1/1970 from various mortgage lenders with which we have lead or other similar arrangements; the Estimated Payment is an average of those rates.
See how much you could borrow to make a competitive offer.
Climate risks
Neighborhood: Glen Hollow
Nearby schools
GreatSchools rating
- 5/10Alton Boyd Elementary SchoolGrades: K-6Distance: 0.9 mi
- 10/10Ereckson Middle SchoolGrades: 7-8Distance: 2.5 mi
- 8/10Allen High SchoolGrades: 9-12Distance: 2.6 mi
Schools provided by the listing agent
- Elementary: Boyd
- Middle: Ereckson
- High: Allen
- District: Allen ISD
Source: NTREIS. This data may not be complete. We recommend contacting the local school district to confirm school assignments for this home.
A local agent can set up tours, give advice and negotiate with sellers.
- Texas
- Collin County
- Allen
- 75002
- Glen Hollow
- 1652 Jessica Dr