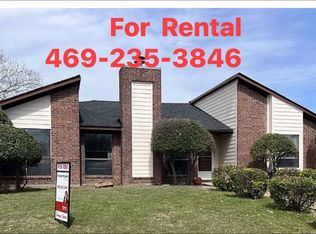
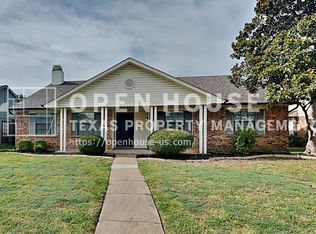
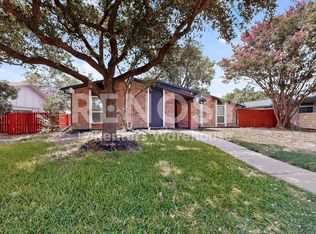
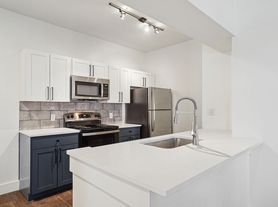
Cute, Stunning, light & bright townhome, located in most sought after Park Place townhomes. This amazing townhome is located in the heart of one of the most sought after locations in North Texas, Allen! You've just passed go and are ready to collect happy times in this 3 bedroom 2.5 bath which features wood like vinyl flooring throughout the 1st floor, updated chef's kitchen with granite counters & tons of cabinet space. Welcome in to the open layout with the kitchen overlooking the dining and living rooms with wood burning fireplace. The huge back yard with covered patio is your 'Get Out Of The Grind' card, perfect for entertaining. Ready for sweet dreams? Come up to the roomy master suite with dual sinks, garden tub, separate oversized shower and massive walk-in closet. Two additional bedrooms share a sizable full bathroom with built-in cabinets & granite vanity! Perfect location minutes from Parks, Restaurants, Watters Creek, Allen Premium Outlets and easy access to I-75! Make this your sweet home!
One Year Plus
Townhouse for rent
Townhouse
Available now
Cats, small dogs OK
Air conditioner, central air
Hookups laundry
Attached garage parking
Forced air
What's special
Wood burning fireplaceLight and bright townhomeMassive walk-in closetSeparate oversized showerGarden tub
- 6 days |
- -- |
- -- |
Zillow last checked:
Listing updated:
Travel times

Let’s turn your rent into credit progress
Build credit history with every on-time payment and get credit for the payment you’re already making.
Facts & features
Interior
Bedrooms & bathrooms
- Bedrooms: 3
- Bathrooms: 3
- Full bathrooms: 3
Heating
- Forced Air
Cooling
- Air Conditioner, Central Air
Appliances
- Included: Dishwasher, Microwave Oven, Oven, Refrigerator
- Laundry: Hookups
Features
- Walk In Closet
- Flooring: Carpet, Hardwood, Tile
Interior area
- Total interior livable area: 1,783 sqft
Property
Parking
- Parking features: Attached, Garage
- Has attached garage: Yes
- Details: Contact manager
Features
- Pool features: Pool
Details
- Additional structures: Garage(s)
- Parcel number: R391100C00601
Construction
Type & style
- Home type: Townhouse
- Property subtype: Townhouse
Building
Management
- Pets allowed: Yes
Community & HOA
Community
- Features: Pool
Location
- Region: Allen
Financial & listing details
- Lease term: 1 Year
Nearby apartments for rent
Price history
| Date | Event | Price |
|---|---|---|
| 9/10/2026 | Price change | $2,350-5.8%$1/sqft |
Source: Zillow Rentals Report a problem | ||
| 8/17/2026 | Listed for rent | $2,495$1/sqft |
Source: Zillow Rentals Report a problem | ||
| 6/26/2023 | Listing removed | -- |
Source: Zillow Rentals Report a problem | ||
| 4/8/2023 | Listed for rent | $2,495$1/sqft |
Source: Zillow Rentals Report a problem | ||
| 3/9/2023 | Sold | -- |
Source: NTREIS #20223823 Report a problem | ||
| 2/20/2023 | Pending sale | $334,900$188/sqft |
Source: NTREIS #20223823 Report a problem | ||
| 2/9/2023 | Contingent | $334,900$188/sqft |
Source: NTREIS #20223823 Report a problem | ||
| 2/1/2023 | Price change | $334,900-1.5%$188/sqft |
Source: NTREIS #20223823 Report a problem | ||
| 1/14/2023 | Listed for sale | $340,000$191/sqft |
Source: NTREIS #20223823 Report a problem | ||
| 1/12/2023 | Contingent | $340,000$191/sqft |
Source: NTREIS #20223823 Report a problem | ||
| 12/23/2022 | Listed for sale | $340,000+36%$191/sqft |
Source: NTREIS #20223823 Report a problem | ||
| 9/17/2020 | Sold | -- |
Source: eXp Realty #163203549 Report a problem | ||
| 8/22/2020 | Pending sale | $250,000$140/sqft |
Source: EXP REALTY #14410768 Report a problem | ||
| 8/13/2020 | Listed for sale | $250,000+79.9%$140/sqft |
Source: EXP REALTY #14410768 Report a problem | ||
| 5/11/2009 | Listing removed | $139,000$78/sqft |
Source: Prudential Real Estate #11177252 Report a problem | ||
| 4/4/2009 | Listed for sale | $139,000$78/sqft |
Source: Prudential Real Estate #11177252 Report a problem | ||