Pristine townhome in Westgate Station. Beautifully maintained and hardly lived in with custom touches. Soaring 10 foot ceilings throughout the entire interior and Vaulted 20 foot living room ceiling. First Floor features the look of wood with the durability of tile. Primary bedroom is on first floor and has a sliding door to a lovely custom patio. Perfect for enjoying a cup of tea or coffee first thing in the morning. Primary Bath features dual sinks, granite countertops, fully tiled shower from floor to ceiling, separate water closet and a walk in closet. Open Concept Floorplan. Kitchen has custom 42inch site finished cabinets with hidden hinges, granite countertops, stainless steel appliances, walk-in pantry, cabinet hardware. Perfect for entertaining! 2nd floor: bedroom, full bath and a cozy loft. Home is light and bright, and has many energy saving features throughout. Property can be sold fully furnished; ask listing agent for more information. Front Yard mowed by HOA.
Sold
Price Unknown
317 Featherstone Trl, Wylie, TX 75098
2beds
1,435sqft
Townhouse
Built in 2017
2,439 Square Feet Lot
$300,200 Zestimate®
$--/sqft
$2,212 Estimated rent
Home value
$300,200
$285,000 - $315,000
$2,212/mo
Zestimate® history
Owner options
List your home for rent
$2,212/mo
Rent Zestimate®
Find your next renter with Zillow Rental Manager. Plus, with online applications, you can quickly screen prospective tenants – for free.
$2,212/mo
Rent Zestimate®
Refinance and save
$450/mo
Est. payment
Refinancing to a lower rate could help reduce your monthly payments and save thousands over the life of the loan.
$450/mo
Est. payment
Explore your selling options
Work with a Zillow partner agent
Leverage their expertise and Zillow's premium Showcase listings to get your home seen by more buyers.
Get startedList with your own agent
Get your home in front of millions of buyers by listing it on Zillow.
Learn how to do itSell it yourself
Take full control of how buyers see your home on Zillow by listing For Sale by Owner (FSBO).
List your homeWhat's special
Hidden hingesOpen concept floorplanFully tiled showerPrimary bathDual sinksWalk-in pantrySeparate water closet
Zillow last checked:
Listing updated:
Listed by:
Evan Matteson 0515157 214-405-3640,
Coldwell Banker Apex, REALTORS 972-772-9300,
Virginia Matteson 0542410 214-405-3643,
Coldwell Banker Apex, REALTORS
Bought with:
Shannon Braden-Perdew
Monument Realty
Source: NTREIS,MLS#: 20367882
Facts & features
Interior
Bedrooms & bathrooms
- Bedrooms: 2
- Bathrooms: 3
- Full bathrooms: 2
- 1/2 bathrooms: 1
Primary bedroom
- Level: First
- Dimensions: 11 x 15
Bedroom
- Features: Ceiling Fan(s)
- Level: Second
- Dimensions: 12 x 11
Primary bathroom
- Features: Dual Sinks, En Suite Bathroom, Granite Counters
- Level: First
- Dimensions: 10 x 8
Dining room
- Level: First
- Dimensions: 12 x 7
Family room
- Level: First
- Dimensions: 15 x 12
Other
- Features: Granite Counters
- Level: Second
- Dimensions: 5 x 8
Half bath
- Level: First
- Dimensions: 7 x 7
Kitchen
- Features: Breakfast Bar, Built-in Features, Granite Counters, Kitchen Island, Pantry
- Level: First
- Dimensions: 10 x 18
Loft
- Features: Ceiling Fan(s)
- Level: Second
- Dimensions: 10 x 10
Utility room
- Level: First
- Dimensions: 6 x 6
Heating
- Central, Electric
Cooling
- Central Air, Ceiling Fan(s), Electric
Appliances
- Included: Dishwasher, Electric Range, Disposal, Microwave
- Laundry: Washer Hookup, Electric Dryer Hookup, Laundry in Utility Room
Features
- Decorative/Designer Lighting Fixtures, Granite Counters, Kitchen Island, Open Floorplan, Pantry, Cable TV, Vaulted Ceiling(s), Walk-In Closet(s)
- Flooring: Carpet, Ceramic Tile
- Has basement: No
- Has fireplace: No
Interior area
- Total interior livable area: 1,435 sqft
Property
Parking
- Total spaces: 2
- Parking features: Additional Parking, Garage Faces Front
- Attached garage spaces: 2
Features
- Levels: Two
- Stories: 2
- Patio & porch: Patio
- Pool features: None
- Fencing: Brick,Wood
Lot
- Size: 2,439 Square Feet
- Features: Interior Lot
Details
- Parcel number: R1128900A02301
Construction
Type & style
- Home type: Townhouse
- Architectural style: Traditional
- Property subtype: Townhouse
- Attached to another structure: Yes
Materials
- Brick
- Foundation: Slab
- Roof: Composition
Condition
- Year built: 2017
Utilities & green energy
- Sewer: Public Sewer
- Water: Public
- Utilities for property: Sewer Available, Separate Meters, Water Available, Cable Available
Community & HOA
Community
- Subdivision: Westgate Station
HOA
- Has HOA: Yes
- Amenities included: Maintenance Front Yard
- Services included: Association Management, Maintenance Grounds, Maintenance Structure
- HOA fee: $450 quarterly
- HOA name: Advanced Association Management Inc.
- HOA phone: 972-348-2238
Location
- Region: Wylie
Financial & listing details
- Tax assessed value: $336,834
- Annual tax amount: $6,232
- Date on market: 10/2/2023
- Cumulative days on market: 59 days
Price history
| Date | Event | Price |
|---|---|---|
| 10/6/2023 | Sold | -- |
Source: NTREIS #20367882 Report a problem | ||
| 9/18/2023 | Pending sale | $345,000$240/sqft |
Source:  Coldwell Banker Apex, Realtors #20367882 Report a problem Coldwell Banker Apex, Realtors #20367882 Report a problem | ||
| 9/18/2023 | Contingent | $345,000$240/sqft |
Source: NTREIS #20367882 Report a problem | ||
| 7/20/2023 | Listed for sale | $345,000$240/sqft |
Source: NTREIS #20367882 Report a problem | ||
Public tax history
| Year | Property taxes | Tax assessment |
|---|---|---|
| 2025 | $3,728 -22% | $336,834 +2.1% |
| 2024 | $4,780 -24.7% | $329,858 +3% |
| 2023 | $6,344 +1.8% | $320,099 +12.7% |
| 2022 | $6,232 +15.3% | $284,051 +23.6% |
| 2021 | $5,407 -0.5% | $229,784 +3.4% |
| 2020 | $5,436 -2.2% | $222,227 -0.7% |
| 2019 | $5,559 +104.2% | $223,866 +116.1% |
| 2018 | $2,722 | $103,571 |
| 2017 | -- | -- |
Find assessor info on the county website
Neighborhood: Westgate
Nearby homes
- $310,8003 bd2 ba1.5k sqft319 Featherstone Trl, Wylie, TX 75098Off Market
- $345,3003 bd2 ba1.8k sqft315 Featherstone Trl, Wylie, TX 75098Off Market
- $--2 bd3 ba1.6k sqft321 Featherstone Trl, Wylie, TX 75098Sold
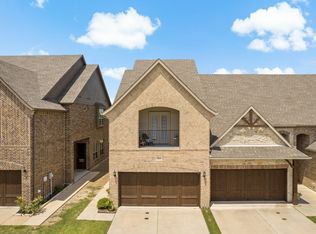
- $323,1002 bd3 ba1.7k sqft313 Featherstone Trl, Wylie, TX 75098Off Market
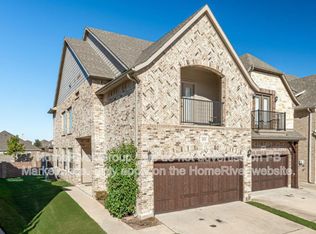
- $338,9003 bd3 ba1.8k sqft323 Featherstone Trl, Wylie, TX 75098Off Market
- $302,0003 bd3 ba1.7k sqft311 Featherstone Trl, Wylie, TX 75098Off Market
- $299,9992 bd3 ba1.6k sqft325 Featherstone Trl, Wylie, TX 75098For Sale
- $307,8003 bd2 ba1.5k sqft309 Featherstone Trl, Wylie, TX 75098Off Market
Nearby schools
GreatSchools rating
- 10/10T F Birmingham Elementary SchoolGrades: PK-4Distance: 0.6 mi
- 10/10Frank Mcmillan Junior High SchoolGrades: 7-8Distance: 1.2 mi
- 8/10Wylie East High SchoolGrades: 9-12Distance: 3.6 mi
Schools provided by the listing agent
- Elementary: Birmingham
- High: Wylie East
- District: Wylie ISD
Source: NTREIS. This data may not be complete. We recommend contacting the local school district to confirm school assignments for this home.
Get a cash offer in 3 minutes
Find out how much your home could sell for in as little as 3 minutes with a no-obligation cash offer.
Estimated market value
$300,200
Get a cash offer in 3 minutes
Find out how much your home could sell for in as little as 3 minutes with a no-obligation cash offer.
Estimated market value
$300,200
- Texas
- Collin County
- Wylie
- 75098
- Westgate
- 317 Featherstone Trl
Nearby cities
Nearby neighborhoods
Nearby zip codes
Other Wylie Topics
