Don’t miss this charming home in a prime NorthWest Plano location! Nestled in the desirable Spring Bend community with NO HOA, this updated two-story home sits at the End of a Cul-de-Sac, one home away from the Preston Ridge Hike & Bike Trail, with access to Carpenter Park amenities, plus convenient proximity to top-rated PISD schools, zoned Daffron Elementary, Robinson, Jasper and Plano West, shopping, dining & major highways. This beautifully landscaped property features manicured yards, mature Oak, Jujube, Japanese maple, Holly's and Crepe myrtle trees, roses, hydrangeas, flowering bushes and specialty-lit walkways and gardens. Easy for Maintenance and yard care. Inside, the inviting Open Concept Plan, with living and dining areas showcase vaulted and coved ceilings, engineered wood floors, and a brick fireplace with updated gas logs and glass cover. Large windows fill the space with natural light with dining overlooking the rear yard. The kitchen opens to a breakfast area and features granite countertops, a stone backsplash, a center island, under counter lighting and upgraded appliances of Bosch Induction & Convection oven range (2023) and Thermador dishwasher (2024). The thoughtfully designed layout includes a downstairs primary suite with a spacious bath featuring dual sinks, granite vanity, a walk-in organized closet, garden tub, and a frameless glass walk-in shower with designer tile (2017). A powder bath is also on the main level. Upstairs are two secondary bedrooms with neutral paint and upgraded carpet (2017) plus a loft-style study or living area overlooking the main floor—ideal for working from home. Enjoy the outdoors in the private backyard with 8’ board-on-board fencing, open patio and a full sprinkler system. Additional highlights include: Plantation shutters, niche accents, LED & specialty lighting, rear alley access & a 2-car garage with automatic opener. This well-maintained home blends comfort, beauty & location—truly a rare find in West Plano!
Sold
Price Unknown
4248 Sun Creek Ct, Plano, TX 75093
3beds
1,803sqft
Single Family Residence
Built in 1992
6,098 Square Feet Lot
$447,600 Zestimate®
$--/sqft
$2,503 Estimated rent
Home value
$447,600
$421,000 - $474,000
$2,503/mo
Zestimate® history
Owner options
List your home for rent
$2,503/mo
Rent Zestimate®
Find your next renter with Zillow Rental Manager. Plus, with online applications, you can quickly screen prospective tenants – for free.
$2,503/mo
Rent Zestimate®
Refinance and save
Refinancing to a lower rate could help reduce your monthly payments and save thousands over the life of the loan.
Explore your selling options
Work with a Zillow partner agent
Leverage their expertise and Zillow's premium Showcase listings to get your home seen by more buyers.
Get startedList with your own agent
Get your home in front of millions of buyers by listing it on Zillow.
Learn how to do itSell it yourself
Take full control of how buyers see your home on Zillow by listing For Sale by Owner (FSBO).
List your homeWhat's special
Loft-style studyPrivate backyardUpgraded carpetEngineered wood floorsOpen patioManicured yardsLarge windows
Zillow last checked:
Listing updated:
Listed by:
Darlene Harrison 0483111 214-828-4300,
Coldwell Banker Realty 214-828-4300
Bought with:
Faviola Reyna
Ebby Halliday Realtors
Source: NTREIS,MLS#: 20981765
Facts & features
Interior
Bedrooms & bathrooms
- Bedrooms: 3
- Bathrooms: 3
- Full bathrooms: 2
- 1/2 bathrooms: 1
Primary bedroom
- Features: Ceiling Fan(s), Dual Sinks, En Suite Bathroom, Garden Tub/Roman Tub, Separate Shower
- Level: First
- Dimensions: 15 x 13
Bedroom
- Features: Ceiling Fan(s)
- Level: Second
- Dimensions: 11 x 11
Bedroom
- Features: Ceiling Fan(s)
- Level: Second
- Dimensions: 13 x 11
Primary bathroom
- Features: Built-in Features, Dual Sinks, En Suite Bathroom, Garden Tub/Roman Tub, Stone Counters, Separate Shower
- Level: First
- Dimensions: 12 x 9
Breakfast room nook
- Level: First
- Dimensions: 11 x 8
Dining room
- Level: First
- Dimensions: 11 x 10
Other
- Features: Built-in Features, Stone Counters
- Level: Second
- Dimensions: 8 x 5
Half bath
- Features: Granite Counters
- Level: First
- Dimensions: 4 x 6
Kitchen
- Features: Breakfast Bar, Built-in Features, Kitchen Island, Pantry, Stone Counters
- Level: First
- Dimensions: 14 x 11
Laundry
- Level: First
- Dimensions: 3 x 7
Living room
- Features: Ceiling Fan(s), Fireplace
- Level: First
- Dimensions: 17 x 13
Living room
- Features: Ceiling Fan(s)
- Level: Second
- Dimensions: 13 x 10
Heating
- Central, ENERGY STAR Qualified Equipment, Natural Gas
Cooling
- Central Air, Ceiling Fan(s), Electric, ENERGY STAR Qualified Equipment
Appliances
- Included: Convection Oven, Dishwasher, Electric Oven, Electric Range, Electric Water Heater, Disposal, Microwave
- Laundry: Washer Hookup, Electric Dryer Hookup, Laundry in Utility Room
Features
- Built-in Features, Chandelier, Cathedral Ceiling(s), Decorative/Designer Lighting Fixtures, Granite Counters, High Speed Internet, Kitchen Island, Loft, Open Floorplan, Pantry, Vaulted Ceiling(s), Walk-In Closet(s)
- Flooring: Carpet, Ceramic Tile, Engineered Hardwood, Hardwood
- Windows: Shutters, Window Coverings
- Has basement: No
- Number of fireplaces: 1
- Fireplace features: Gas, Glass Doors, Gas Log, Gas Starter, Living Room, Masonry
Interior area
- Total interior livable area: 1,803 sqft
Property
Parking
- Total spaces: 2
- Parking features: Alley Access, Garage, Garage Door Opener, Garage Faces Rear
- Attached garage spaces: 2
Features
- Levels: Two
- Stories: 2
- Exterior features: Rain Gutters
- Pool features: None
- Fencing: Wood
Lot
- Size: 6,098 Square Feet
- Dimensions: 40 x 23 x 99 x 55 x 116
- Features: Back Yard, Cul-De-Sac, Interior Lot, Irregular Lot, Lawn, Landscaped, Few Trees
Details
- Additional structures: Storage
- Parcel number: R278600C00201
Construction
Type & style
- Home type: SingleFamily
- Architectural style: Traditional,Detached
- Property subtype: Single Family Residence
Materials
- Brick
- Foundation: Slab
- Roof: Composition
Condition
- Year built: 1992
Utilities & green energy
- Sewer: Public Sewer
- Water: Public
- Utilities for property: Sewer Available, Water Available
Green energy
- Energy efficient items: Appliances, Doors, HVAC, Lighting, Thermostat, Water Heater
- Water conservation: Efficient Hot Water Distribution
Community & HOA
Community
- Features: Playground, Trails/Paths
- Security: Smoke Detector(s)
- Subdivision: Spring Bend
HOA
- Has HOA: No
Location
- Region: Plano
Financial & listing details
- Tax assessed value: $402,833
- Annual tax amount: $6,970
- Date on market: 6/26/2025
- Cumulative days on market: 34 days
- Listing terms: Cash,Conventional,FHA,VA Loan
Price history
| Date | Event | Price |
|---|---|---|
| 7/30/2025 | Sold | -- |
Source: NTREIS #20981765 Report a problem | ||
| 7/26/2025 | Contingent | $457,990$254/sqft |
Source: NTREIS #20981765 Report a problem | ||
| 6/26/2025 | Listed for sale | $457,990+45.4%$254/sqft |
Source: NTREIS #20981765 Report a problem | ||
| 3/13/2017 | Listing removed | $315,000$175/sqft |
Source: Nathan Grace Real Estate, LLC #13528907 Report a problem | ||
| 2/9/2017 | Pending sale | $315,000$175/sqft |
Source: Nathan Grace Real Estate, LLC #13528907 Report a problem | ||
| 2/1/2017 | Listed for sale | $315,000$175/sqft |
Source: Nathan Grace Real Estate, LLC #13528907 Report a problem | ||
| 11/28/2016 | Sold | -- |
Source: Public Record Report a problem | ||
| 10/15/2016 | Listed for sale | -- |
Source: Auction.com Report a problem | ||
Public tax history
| Year | Property taxes | Tax assessment |
|---|---|---|
| 2025 | $6,879 +35.7% | $402,833 -2.3% |
| 2024 | $5,071 +1.9% | $412,275 +10% |
| 2023 | $4,976 -12.2% | $374,795 +10% |
| 2022 | $5,666 +1% | $340,723 +10% |
| 2021 | $5,609 +0.3% | $309,748 +0.7% |
| 2020 | $5,591 +1.8% | $307,480 +2.5% |
| 2019 | $5,491 -10.2% | $299,967 -4.7% |
| 2018 | $6,118 +17.2% | $314,610 +33.4% |
| 2017 | $5,219 | $235,798 -0.3% |
| 2016 | $5,219 +33.6% | $236,459 +17% |
| 2015 | $3,907 | $202,088 +16.6% |
| 2014 | $3,907 | $173,371 +7.8% |
| 2013 | -- | $160,778 -0.9% |
| 2012 | -- | $162,272 -1.4% |
| 2011 | -- | $164,632 -2.3% |
| 2010 | -- | $168,527 +2.9% |
| 2009 | -- | $163,768 -3.5% |
| 2008 | -- | $169,744 +0.5% |
| 2007 | -- | $168,832 +3.4% |
| 2006 | -- | $163,311 +0.3% |
| 2005 | -- | $162,819 +5.6% |
| 2003 | -- | $154,113 +5.7% |
| 2002 | -- | $145,856 +5.4% |
| 2001 | -- | $138,432 +1% |
| 2000 | -- | $137,106 |
Find assessor info on the county website
Neighborhood: 75093
Nearby homes
- $439,6003 bd2 ba1.9k sqft4244 Sun Creek Ct, Plano, TX 75093Off Market

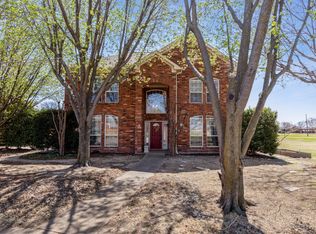
- $499,9004 bd3 ba2.3k sqft4252 Sun Creek Ct, Plano, TX 75093For Sale
- $412,6003 bd2 ba1.7k sqft4240 Sun Creek Ct, Plano, TX 75093Off Market
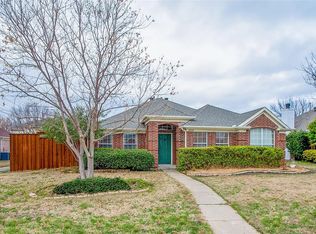
- $2,6003 bd2 ba1.6k sqft4249 Pinewood Dr, Plano, TX 75093For Rent
- $426,6003 bd2 ba1.9k sqft4253 Pinewood Dr, Plano, TX 75093Off Market
- $386,8003 bd2 ba1.4k sqft4245 Pinewood Dr, Plano, TX 75093Off Market
- $418,5003 bd2 ba1.9k sqft4249 Sun Creek Ct, Plano, TX 75093Off Market
- $459,8003 bd2 ba1.7k sqft4236 Sun Creek Ct, Plano, TX 75093Off Market
Nearby schools
GreatSchools rating
- 6/10Daffron Elementary SchoolGrades: PK-5Distance: 0.4 mi
- 10/10Robinson Middle SchoolGrades: 6-8Distance: 0.7 mi
- 9/10Jasper High SchoolGrades: 9-10Distance: 1 mi
Schools provided by the listing agent
- Elementary: Daffron
- Middle: Robinson
- High: Jasper
- District: Plano ISD
Source: NTREIS. This data may not be complete. We recommend contacting the local school district to confirm school assignments for this home.
Get a cash offer in 3 minutes
Find out how much your home could sell for in as little as 3 minutes with a no-obligation cash offer.
Estimated market value
$447,600
Get a cash offer in 3 minutes
Find out how much your home could sell for in as little as 3 minutes with a no-obligation cash offer.
Estimated market value
$447,600
- Texas
- Collin County
- Plano
- 75093
- 4248 Sun Creek Ct
Nearby cities
Nearby neighborhoods
Nearby zip codes
Other Plano Topics
