Perfectly situated within walking distance to Oak Street, this 3-bedroom, 2.5-bathroom home offers an ideal lock-and-leave lifestyle. Whether you are looking for a primary residence or a low-maintenance retreat, this property delivers comfort and convenience in one inviting package.
Step inside to an open and bright first floor that flows seamlessly for everyday living and effortless entertaining. The heart of the home is the well-designed kitchen featuring a large island with plenty of seating, making it a natural gathering spot for family and friends. Upstairs, you will find three spacious bedrooms, two full bathrooms, and a convenient laundry room. The thoughtfully laid-out second floor creates a private and comfortable retreat at the end of each day. Outside, enjoy a wonderful outdoor space that is perfect for entertaining, from casual evenings to weekend get-togethers. This low-maintenance townhouse truly has it all. Schedule your tour today!
For sale
Price cut: $25K (7/31)
$600,000
420 Crockett Cir, Roanoke, TX 76262
3beds
1,650sqft
:
Get pre-qualified$4,781/mo
Townhouse
Built in 2018
-- sqft lot
$-- Zestimate®
$364/sqft
$352/mo HOA
What's special
Three spacious bedroomsPrivate and comfortable retreatThoughtfully laid-out second floorConvenient laundry roomWell-designed kitchen
- 89 days |
- 530 |
- 21 |
Zillow last checked:
Listing updated:
Listed by:
Mary Ann Izzarelli 0481588 817-481-5882,
Ebby Halliday, REALTORS 817-481-5882
Source: NTREIS,MLS#: 21257297
Facts & features
Interior
Bedrooms & bathrooms
- Bedrooms: 3
- Bathrooms: 3
- Full bathrooms: 2
- 1/2 bathrooms: 1
Primary bedroom
- Features: Dual Sinks, Separate Shower, Walk-In Closet(s)
- Level: Third
- Dimensions: 16 x 18
Bedroom
- Features: Walk-In Closet(s)
- Level: Second
- Dimensions: 10 x 12
Bedroom
- Level: Second
- Dimensions: 10 x 12
Kitchen
- Features: Built-in Features, Eat-in Kitchen, Kitchen Island, Walk-In Pantry
- Level: First
- Dimensions: 14 x 16
Living room
- Features: Ceiling Fan(s)
- Level: First
- Dimensions: 17 x 14
Utility room
- Features: Built-in Features, Linen Closet
- Level: Second
- Dimensions: 4 x 6
Heating
- Central, Natural Gas
Cooling
- Central Air, Electric
Appliances
- Included: Dishwasher, Electric Cooktop, Electric Oven, Gas Cooktop, Disposal, Gas Oven, Vented Exhaust Fan
Features
- High Speed Internet, Other
- Flooring: Carpet, Ceramic Tile, Wood
- Has basement: No
- Number of fireplaces: 1
- Fireplace features: Other
Interior area
- Total interior livable area: 1,650 sqft
Video & virtual tour
Property
Parking
- Total spaces: 2
- Parking features: Garage, Garage Door Opener
- Attached garage spaces: 2
Features
- Levels: Two
- Stories: 2
- Patio & porch: Balcony
- Exterior features: Balcony, Outdoor Grill, Rain Gutters
- Pool features: Cabana, Gunite, In Ground, Pool, Sport
Lot
- Features: Corner Lot, No Backyard Grass, Subdivision, Sprinkler System
Details
- Additional structures: Gazebo
- Parcel number: R730732
Construction
Type & style
- Home type: Townhouse
- Architectural style: Traditional
- Property subtype: Townhouse
Materials
- Brick
- Foundation: Slab
- Roof: Composition
Condition
- Year built: 2018
Utilities & green energy
- Sewer: Public Sewer, Sewer Tap Paid
- Water: Public, Water Tap Paid
- Utilities for property: Sewer Available, Underground Utilities, Water Available
Community & HOA
Community
- Features: Community Mailbox, Curbs, Sidewalks
- Subdivision: Roanoke City Center
HOA
- Has HOA: Yes
- Services included: All Facilities, Association Management, Insurance, Maintenance Grounds, Maintenance Structure
- HOA fee: $352 monthly
- HOA name: Accelerated Association Management
- HOA phone: 972-372-0752
Location
- Region: Roanoke
Financial & listing details
- Price per square foot: $364/sqft
- Tax assessed value: $591,734
- Annual tax amount: $7,531
- Date on market: 5/7/2026
- Cumulative days on market: 90 days
Estimated market value
Not available
Estimated sales range
Not available
Not available
Price history
| Date | Event | Price |
|---|---|---|
| 7/31/2026 | Price change | $600,000-4%$364/sqft |
Source: NTREIS #21257297 Report a problem | ||
| 6/20/2026 | Price change | $625,000-2.3%$379/sqft |
Source: NTREIS #21257297 Report a problem | ||
| 5/7/2026 | Listed for sale | $640,000$388/sqft |
Source: NTREIS #21257297 Report a problem | ||
Public tax history
| Year | Property taxes | Tax assessment |
|---|---|---|
| 2025 | $7,531 -4.9% | $591,734 +1.5% |
| 2024 | $7,917 +13.4% | $582,799 +9.6% |
| 2023 | $6,983 -12.5% | $531,588 +10% |
| 2022 | $7,977 +3.8% | $483,262 +10% |
| 2021 | $7,684 -12.7% | $439,329 -3.3% |
| 2020 | $8,801 +271.2% | $454,527 +287.3% |
| 2019 | $2,371 +320.4% | $117,367 +331.6% |
| 2018 | $564 | $27,193 |
Find assessor info on the county website
Monthly payment
Est. payment
Payment breakdown
Explore the cost of this home by adjusting the details. Changes won't be saved.Climate risks
Neighborhood: 76262
Nearby schools
GreatSchools rating
- 8/10Roanoke Elementary SchoolGrades: PK-5Distance: 1.8 mi
- 9/10Medlin Middle SchoolGrades: 6-8Distance: 1.9 mi
- 8/10Byron Nelson High SchoolGrades: 9-12Distance: 2.2 mi
Schools provided by the listing agent
- Elementary: Roanoke
- Middle: Medlin
- High: Byron Nelson
- District: Northwest ISD
Source: NTREIS. This data may not be complete. We recommend contacting the local school district to confirm school assignments for this home.
- $561,1003 bd2 ba1.9k sqft416 Crockett Cir, Roanoke, TX 76262Off Market
- $--4 bd5 ba2.8k sqft408 Crockett Cir, Roanoke, TX 76262Sold

- $599,3003 bd2 ba1.8k sqft404 Crockett Cir, Argyle, TX 76262Off Market
- $208,85210,802 Square FeetS Walnut St, Aubrey, TX 76227Off Market
- $--3 bd3 ba1.6k sqft400 Crockett Cir, Roanoke, TX 76262Sold
- $341,0714 bd2 ba1.6k sqft401 S Walnut St, Roanoke, TX 76262Off Market
- $567,7003 bd4 ba1.9k sqft252 Crockett St, Roanoke, TX 76262Off Market
- $592,5003 bd4 ba1.8k sqft252 Morningside Dr, Roanoke, TX 76262Off Market
A local agent can set up tours, give advice and negotiate with sellers.
A local lender can help you make sure your offer is ready when you are.
Similar homes
- $589,9003 bd3 ba2.3k sqft428 Balmora Way, Roanoke, TX 76262For Sale
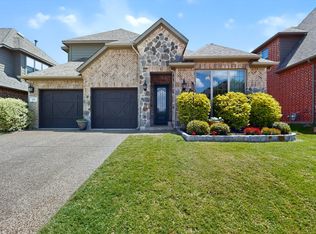 MLS ID #21298516, Dustin Mayfield. NTREIS
 - $630,0003 bd3 ba2.1k sqft2831 Sherwood Dr, Trophy Club, TX 76262For Sale
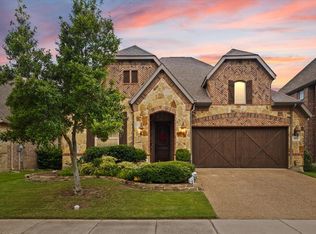 MLS ID #21326149, Christi Cooke. NTREIS
 - $635,0004 bd3 ba2.4k sqft5213 Ravine Ridge Ct, Roanoke, TX 76262For Sale
 MLS ID #21335341, Megan Sommer. NTREIS
 - $500,0004 bd3 ba2.4k sqft14720 Seventeen Lakes Blvd, Roanoke, TX 76262For Sale
 MLS ID #21213034, Kallie Capps Ritchey. NTREIS
 - $595,0003 bd3 ba2.2k sqft1207 Beaconsfield Ln APT 405, Arlington, TX 76011For SaleMLS ID #21226614, Kelly Knox. NTREIS
- $599,0004 bd2 ba2.3k sqft2708 Woodpoint Rd, Lewisville, TX 75067For SaleMLS ID #21319098, Katie Lively. NTREIS
- $375,0003 bd2 ba1.8k sqft3413 Westfork Ranch Rd, Fort Worth, TX 76109For SaleMLS ID #21339389, Jamie Storey. NTREIS
- $589,9003 bd3 ba2.3k sqft1209 1st St, Northlake, TX 76226For SaleMLS ID #21232369, Julie Bologna. NTREIS
- $598,0003 bd3 ba2.4k sqft241 Harbor Hills Dr, Flower Mound, TX 75028For SaleMLS ID #21241114, Jenny Kwon. NTREIS
- $599,0003 bd4 ba2.3k sqft644 E Bluff St, Fort Worth, TX 76102For SaleMLS ID #21291355, Alana Long. NTREIS
- $470,0003 bd3 ba1.6k sqft1333 Madison Ave, Flower Mound, TX 75028For SaleMLS ID #21340723, Trish Bellows. NTREIS
- $465,0003 bd2 ba1.9k sqft1509 Cat Mountain Trl, Keller, TX 76248For SaleMLS ID #21343269, Yara Jabr. NTREIS
- $489,0003 bd2 ba2.1k sqft6209 Cupleaf Rd, Argyle, TX 76226For SaleMLS ID #21300142, Vaishali Jain. NTREIS
- $375,0003 bd2 ba1.9k sqft13264 Ridgepointe Rd, Fort Worth, TX 76244For SaleMLS ID #21332616, Adrienne Yeaman. NTREIS
- $415,0003 bd3 ba2k sqft1221 Birds Fort Trl, Arlington, TX 76005For SaleMLS ID #21320428, Kelly Elliott. NTREIS
- $559,0004 bd3 ba2.4k sqft2084 Roquette Dr, Haslet, TX 76052For SaleMLS ID #21283174, Kallie Capps Ritchey. NTREIS
- $550,0003 bd3 ba2.1k sqft250 Churchill Loop, Grapevine, TX 76051For SaleMLS ID #21268201, Kim Bedwell. NTREIS
- $520,0003 bd3 ba2.2k sqft2513 Gramercy Park Dr, Flower Mound, TX 75028For SaleMLS ID #21286667, Judy Jobin. NTREIS
- $611,0002 bd3 ba2.4k sqft12521 Pumice Ln, Denton, TX 76207For SaleMLS ID #21191847, Ann Brehm. NTREIS
- $510,0002 bd2 ba1.6k sqft768 Apeldoorn Ln, Keller, TX 76248For SaleMLS ID #21295283, Charles Brown. NTREIS
