$5,000 IN SELLER CREDITS- USE TOWARDS CLOSING COSTS OR HOA DUES! This RARE Viridian townhome features a PRIVATE COURTYARD- these highly sought-after homes rarely become available! Ask about the INTEREST-RATE BUY DOWN available through our preferred lender. HOA covers all yard maintenance for easy lock-and-leave living, plus exterior & roof insurance, lowering your individual homeowners insurance! Situated across from a scenic greenbelt, this immaculate home offers beautiful nature views and direct access to miles of walking and biking trails. Designed around a stunning private courtyard, the thoughtful floor plan fills the home with natural light and creates seamless indoor-outdoor living. Enjoy morning coffee, unwind after a long day, or grill dinner in your own private outdoor retreat. The open-concept kitchen with gas cooktop flows into the dining and living areas, making entertaining easy. With 3 living areas-including 2 downstairs spaces and an upstairs game room or flex space- there’s room for everyone. The downstairs third bedroom offers flexibility as a home office, guest suite, or additional living area. The smart 2-car garage provides abundant storage and can be opened and closed remotely from your phone. Viridian residents truly enjoy resort living with over 2,000 acres of lakes, wetlands, and preserved natural spaces, resort-style pools, tennis and pickleball courts, sailing, kayaking, paddleboarding, a private beach, the Viridian Lake Club, and miles of trails and parks. This townhome is zoned to highly acclaimed Hurst-Euless-Bedford ISD, including school choice and an International Baccalaureate program. Conveniently located near DFW Airport, Dallas, Fort Worth, Arlington’s Entertainment District, AT&T Stadium, Globe Life Field, premier shopping, and dining. Don’t miss this exceptional Viridian opportunity!
Under contract
Price cut: $5K (9/18)
$370,000
1221 Birds Fort Trl, Arlington, TX 76005
3beds
2,018sqft
Townhouse
Built in 2018
2,787 Square Feet Lot
$361,100 Zestimate®
$183/sqft
$430/mo HOA
What's special
Private courtyardStunning private courtyardSeamless indoor-outdoor livingPrivate outdoor retreatBeautiful nature views
- 78 days
- 627
- 51
Zillow last checked:
Listing updated:
Listed by:
Kelly Elliott 0805254 817-310-5200,
RE/MAX Trinity 817-310-5200
Source: NTREIS,MLS#: 21320428
Facts & features
Interior
Bedrooms & bathrooms
- Bedrooms: 3
- Bathrooms: 3
- Full bathrooms: 2
- 1/2 bathrooms: 1
Primary bedroom
- Features: Ceiling Fan(s)
- Level: Second
- Dimensions: 16 x 13
Bedroom
- Level: First
- Dimensions: 12 x 9
Bedroom
- Level: Second
- Dimensions: 14 x 10
Primary bathroom
- Features: Dual Sinks, En Suite Bathroom
- Level: Second
- Dimensions: 10 x 7
Breakfast room nook
- Level: First
- Dimensions: 13 x 11
Den
- Level: First
- Dimensions: 18 x 13
Other
- Level: Second
- Dimensions: 9 x 5
Half bath
- Level: First
- Dimensions: 5 x 5
Kitchen
- Features: Kitchen Island, Pantry
- Level: First
- Dimensions: 14 x 11
Living room
- Level: First
- Dimensions: 15 x 9
Heating
- Central
Cooling
- Central Air, Ceiling Fan(s), Electric
Appliances
- Included: Some Gas Appliances, Dishwasher, Gas Cooktop, Disposal, Microwave, Plumbed For Gas
- Laundry: Electric Dryer Hookup, In Hall
Features
- Chandelier, Eat-in Kitchen, High Speed Internet, Kitchen Island, Open Floorplan, Pantry, Vaulted Ceiling(s)
- Flooring: Carpet, Ceramic Tile, Engineered Hardwood
- Has basement: No
- Has fireplace: No
Interior area
- Total interior livable area: 2,018 sqft
Video & virtual tour
Property
Parking
- Total spaces: 4
- Parking features: Garage, Garage Door Opener, Garage Faces Rear
- Attached garage spaces: 2
- Carport spaces: 2
Features
- Levels: Two
- Stories: 2
- Patio & porch: Patio
- Exterior features: Courtyard, Rain Gutters
- Pool features: None, Community
- Fencing: Brick
Lot
- Size: 2,787 Square Feet
- Features: Backs to Greenbelt/Park, Landscaped, Sprinkler System
Details
- Parcel number: 42223111
Construction
Type & style
- Home type: Townhouse
- Property subtype: Townhouse
Materials
- Foundation: Slab
- Roof: Composition
Condition
- Year built: 2018
Community & HOA
Community
- Features: Clubhouse, Fitness Center, Fishing, Lake, Marina, Playground, Park, Pickleball, Pool, Sidewalks, Tennis Court(s), Trails/Paths, Community Mailbox, Curbs
- Security: Fire Alarm, Smoke Detector(s)
- Subdivision: Viridian Village 2a
HOA
- Has HOA: Yes
- Amenities included: Maintenance Front Yard
- Services included: All Facilities, Maintenance Grounds
- HOA fee: $1,290 quarterly
- HOA name: Viridian Residents Association
- HOA phone: 817-494-8598
Location
- Region: Arlington
Financial & listing details
- Price per square foot: $183/sqft
- Tax assessed value: $426,977
- Annual tax amount: $10,913
- Date on market: 8/2/2026
- Cumulative days on market: 79 days
- Listing terms: Cash,Conventional,FHA,VA Loan
Estimated market value
$361,100
$343,000 - $379,000
$2,998/mo
Price history
| Date | Event | Price |
|---|---|---|
| 10/8/2026 | Contingent | $370,000$183/sqft |
Source: NTREIS #21320428 Report a problem | ||
| 9/18/2026 | Price change | $370,000-1.3%$183/sqft |
Source: NTREIS #21320428 Report a problem | ||
| 8/17/2026 | Price change | $375,000-6.3%$186/sqft |
Source: NTREIS #21320428 Report a problem | ||
| 8/10/2026 | Price change | $400,000-3.6%$198/sqft |
Source: NTREIS #21320428 Report a problem | ||
| 8/2/2026 | Listed for sale | $415,000$206/sqft |
Source: NTREIS #21320428 Report a problem | ||
Public tax history
| Year | Property taxes | Tax assessment |
|---|---|---|
| 2025 | $8,951 +11.2% | $426,977 |
| 2024 | $8,053 +11% | $426,977 -1.9% |
| 2023 | $7,253 -9.2% | $435,223 +40% |
| 2022 | $7,984 -3.5% | $310,892 +1% |
| 2021 | $8,273 -2.9% | $307,698 -1.4% |
| 2020 | $8,521 -1% | $312,141 -0.2% |
| 2019 | $8,605 | $312,798 |
Find assessor info on the county website
Monthly payment
Est. payment
Payment breakdown
Explore the cost of this home by adjusting the details. Changes won't be saved.Climate risks
Neighborhood: North
Nearby schools
Schools provided by the listing agent
- Elementary: Viridian
- Middle: Harwood
- High: Trinity
- District: Hurst-Euless-Bedford ISD
Source: NTREIS. This data may not be complete. We recommend contacting the local school district to confirm school assignments for this home.
Similar homes
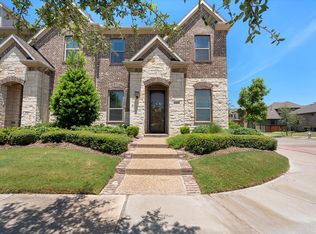
- $499,0002 bd3 ba2k sqft4808 Forest Crest Pkwy, Arlington, TX 76005For Sale
 MLS ID #21380196, Brenda Pozos. NTREIS
 - $399,9003 bd3 ba2.5k sqft1415 Boardwalk St, Arlington, TX 76011For Sale
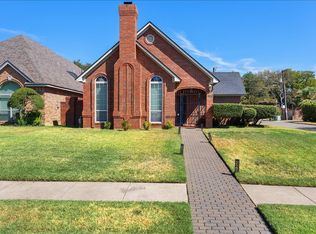 MLS ID #21382803, Mary Simpson. NTREIS
 - $532,5002 bd2 ba2.2k sqft4817 Beaver Creek Dr, Arlington, TX 76005For Sale
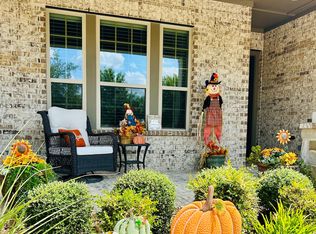 MLS ID #21239532, Jean Robb. NTREIS
 - $345,0003 bd2 ba1.5k sqft2105 Norwood Ln, Arlington, TX 76013For Sale
 MLS ID #21343595, Jer'leigh Thompson. NTREIS
