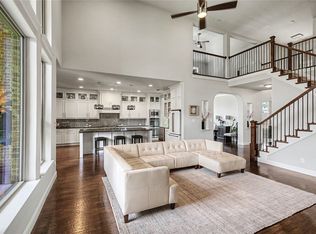
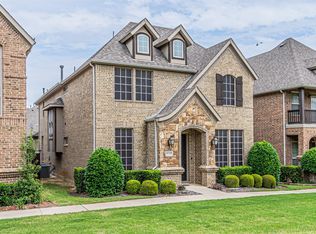
This beutiful 5-bed home in the highly acclaimed Grapevine-Colleyville ISD awaits your family. The home is located in the heart of DFW & mins from DFW airport. It has convenient access to schools, parks, and shopping! The home features 5 beds, 4 full baths, office, command center, game room, media room, covered patio, & 8ft wooden fence, which makes this beautiful 2 story home a must see! The living room features a beautiful fireplace, 2 story ceiling with windows, & built-in cabinets. The office has large French doors & the foyer has two double doors to a private courtyard with power and water line for fountain. The gourmet kitchen features a large island with granite countertops, SS appliances, gas cooktop, & spacious pantry. The master suite is a private retreat with en-suite bathroom, a large soaking tub, separate shower, double vanities & a large walk-in closet. This home is energy efficient, has a 3-car garage (one-car space currently converted as storage with built-in shelves).
For sale
Price cut: $5K (7/2)
$820,000
1010 Lost Valley Dr, Euless, TX 76039
5beds
4,199sqft
:
Get pre-qualified$6,081/mo
Single Family Residence
Built in 2010
8,102 Square Feet Lot
$801,100 Zestimate®
$195/sqft
$50/mo HOA
What's special
Beautiful fireplaceCommand centerCovered patioLarge walk-in closetEn-suite bathroomLarge soaking tubGame room
- 159 days |
- 614 |
- 22 |
Zillow last checked:
Listing updated:
Listed by:
Nima Bhojani 0737965 972-394-6562,
Competitive Edge Realty LLC 972-200-3685
Source: NTREIS,MLS#: 21179609
Facts & features
Interior
Bedrooms & bathrooms
- Bedrooms: 5
- Bathrooms: 4
- Full bathrooms: 4
Primary bedroom
- Features: Double Vanity, Jetted Tub, Walk-In Closet(s)
- Level: First
- Dimensions: 17 x 14
Bedroom
- Features: Ceiling Fan(s), Walk-In Closet(s)
- Level: First
- Dimensions: 10 x 17
Bedroom
- Features: Walk-In Closet(s)
- Level: Second
- Dimensions: 14 x 15
Bedroom
- Features: Walk-In Closet(s)
- Level: Second
- Dimensions: 14 x 15
Bedroom
- Features: Walk-In Closet(s)
- Level: Second
- Dimensions: 20 x 12
Primary bathroom
- Features: Built-in Features, Dual Sinks, En Suite Bathroom, Granite Counters, Jetted Tub, Other, Sink, Walk-In Closet(s)
- Level: First
- Dimensions: 12 x 13
Breakfast room nook
- Level: First
- Dimensions: 12 x 10
Den
- Features: Built-in Features, Granite Counters
- Level: First
- Dimensions: 6 x 7
Dining room
- Level: First
- Dimensions: 13 x 10
Other
- Features: Built-in Features, Granite Counters, Garden Tub/Roman Tub
- Level: First
- Dimensions: 6 x 9
Other
- Features: Built-in Features, Granite Counters, Garden Tub/Roman Tub
- Level: Second
- Dimensions: 10 x 6
Other
- Features: Built-in Features, Garden Tub/Roman Tub, Jack and Jill Bath, Solid Surface Counters
- Level: Second
- Dimensions: 14 x 8
Game room
- Level: Second
- Dimensions: 16 x 12
Kitchen
- Features: Breakfast Bar, Built-in Features, Granite Counters, Kitchen Island, Walk-In Pantry
- Level: First
- Dimensions: 16 x 15
Living room
- Features: Built-in Features, Fireplace, Stone Counters
- Level: First
- Dimensions: 18 x 19
Media room
- Level: Second
- Dimensions: 14 x 19
Office
- Level: First
- Dimensions: 12 x 13
Utility room
- Features: Built-in Features
- Level: First
- Dimensions: 8 x 8
Heating
- Other
Cooling
- Central Air
Appliances
- Included: Built-In Refrigerator, Double Oven, Dishwasher, Gas Cooktop, Disposal, Gas Oven, Microwave, Refrigerator, Washer
Features
- Built-in Features, Chandelier, Decorative/Designer Lighting Fixtures, Double Vanity, Eat-in Kitchen, Granite Counters, High Speed Internet, Kitchen Island, Open Floorplan, Pantry, Cable TV, Vaulted Ceiling(s), Wired for Data, Natural Woodwork, Walk-In Closet(s), Wired for Sound
- Flooring: Carpet, Ceramic Tile, Hardwood, Wood
- Has basement: No
- Number of fireplaces: 1
- Fireplace features: Family Room, Masonry
Interior area
- Total interior livable area: 4,199 sqft
Video & virtual tour
Property
Parking
- Total spaces: 3
- Parking features: Additional Parking, Door-Multi, Direct Access, Door-Single, Epoxy Flooring, Garage Faces Front, Garage
- Attached garage spaces: 3
Features
- Levels: Two
- Stories: 2
- Patio & porch: Covered, Deck
- Exterior features: Courtyard, Deck, Lighting
- Pool features: None
- Fencing: Wood
Lot
- Size: 8,102 Square Feet
Details
- Parcel number: 41394879
- Other equipment: Home Theater
Construction
Type & style
- Home type: SingleFamily
- Architectural style: Traditional,Detached
- Property subtype: Single Family Residence
- Attached to another structure: Yes
Materials
- Brick, Rock, Stone
- Foundation: Slab
- Roof: Composition,Metal
Condition
- Year built: 2010
Utilities & green energy
- Sewer: Public Sewer
- Water: Public
- Utilities for property: Natural Gas Available, Sewer Available, Separate Meters, Water Available, Cable Available
Community & HOA
Community
- Security: Prewired, Security System, Carbon Monoxide Detector(s), Fire Alarm, Smoke Detector(s), Wireless
- Subdivision: Creekwood Estates
HOA
- Has HOA: Yes
- Services included: Association Management
- HOA fee: $600 annually
- HOA name: Goodwin & Company
- HOA phone: 512-502-7515
Location
- Region: Euless
Financial & listing details
- Price per square foot: $195/sqft
- Tax assessed value: $690,000
- Annual tax amount: $11,726
- Date on market: 2/13/2026
- Cumulative days on market: 65 days
- Listing terms: Cash,Conventional,FHA,VA Loan
- Road surface type: Concrete
Estimated market value
$801,100
$761,000 - $841,000
$4,932/mo
Price history
| Date | Event | Price |
|---|---|---|
| 7/2/2026 | Price change | $820,000-0.6%$195/sqft |
Source: NTREIS #21179609 Report a problem | ||
| 4/10/2026 | Listed for sale | $825,000$196/sqft |
Source: NTREIS #21179609 Report a problem | ||
| 4/1/2026 | Pending sale | $825,000$196/sqft |
Source: NTREIS #21179609 Report a problem | ||
| 2/13/2026 | Listed for sale | $825,000-1.1%$196/sqft |
Source: NTREIS #21179609 Report a problem | ||
| 10/20/2024 | Listing removed | $834,000$199/sqft |
Source: NTREIS #20714300 Report a problem | ||
| 9/30/2024 | Price change | $834,000-0.1%$199/sqft |
Source: NTREIS #20714300 Report a problem | ||
| 8/28/2024 | Listed for sale | $835,000$199/sqft |
Source: NTREIS #20714300 Report a problem | ||
| 8/18/2024 | Listing removed | -- |
Source: NTREIS #20620018 Report a problem | ||
| 7/19/2024 | Price change | $835,000-1.8%$199/sqft |
Source: NTREIS #20620018 Report a problem | ||
| 5/24/2024 | Listed for sale | $849,999$202/sqft |
Source: NTREIS #20620018 Report a problem | ||
| 1/30/2024 | Listing removed | -- |
Source: NTREIS #20480469 Report a problem | ||
| 1/9/2024 | Listed for sale | $849,999-1.7%$202/sqft |
Source: NTREIS #20480469 Report a problem | ||
| 11/23/2023 | Listing removed | -- |
Source: NTREIS #20480469 Report a problem | ||
| 11/20/2023 | Listed for sale | $864,999$206/sqft |
Source: NTREIS #20480469 Report a problem | ||
| 9/5/2023 | Listing removed | -- |
Source: NTREIS #20355853 Report a problem | ||
| 7/7/2023 | Price change | $864,999-1.8%$206/sqft |
Source: NTREIS #20355853 Report a problem | ||
| 6/15/2023 | Listed for sale | $881,000$210/sqft |
Source: NTREIS #20355853 Report a problem | ||
Public tax history
| Year | Property taxes | Tax assessment |
|---|---|---|
| 2025 | $6,486 -4.4% | $690,000 -5.5% |
| 2024 | $6,782 -3.2% | $730,000 -0.1% |
| 2023 | $7,008 +37% | $731,054 +31.7% |
| 2022 | $5,117 +8.1% | $555,000 +12.9% |
| 2021 | $4,735 -2.5% | $491,383 -3% |
| 2020 | $4,859 | $506,834 |
| 2019 | $4,859 +0.3% | $506,834 +1% |
| 2018 | $4,842 -59.7% | $502,000 -4% |
| 2017 | $12,009 +9.5% | $523,033 +3.3% |
| 2016 | $10,971 +11.4% | $506,423 +17.8% |
| 2015 | $9,845 | $430,000 |
| 2014 | $9,845 | $430,000 -6.5% |
| 2013 | -- | $459,900 +2.1% |
| 2012 | -- | $450,500 -1.3% |
| 2011 | -- | $456,500 -5.3% |
| 2010 | -- | $482,200 +1507.3% |
| 2009 | -- | $30,000 |
Find assessor info on the county website
Monthly payment
Est. payment
Payment breakdown
Explore the cost of this home by adjusting the details. Changes won't be saved.Climate risks
Neighborhood: 76039
Nearby schools
GreatSchools rating
- 6/10Bear Creek Elementary SchoolGrades: PK-5Distance: 0.7 mi
- 9/10Heritage Middle SchoolGrades: 6-8Distance: 1.4 mi
- 7/10Colleyville Heritage High SchoolGrades: 9-12Distance: 1.4 mi
Schools provided by the listing agent
- Elementary: Bear Creek
- Middle: Heritage
- High: Colleyville Heritage
- District: Grapevine-Colleyville ISD
Source: NTREIS. This data may not be complete. We recommend contacting the local school district to confirm school assignments for this home.
- $753,5004 bd3 ba4.1k sqft1012 Lost Valley Dr, Euless, TX 76039Off Market
- $692,9003 bd2 ba3.1k sqft1008 Lost Valley Dr, Euless, TX 76039Off Market
- $850,2004 bd4 ba3.9k sqft1009 High Hawk Trl, Euless, TX 76039Off Market
- $694,7003 bd2 ba3.2k sqft1014 Lost Valley Dr, Euless, TX 76039Off Market

- $619,8003 bd3 ba2.6k sqft1006 Lost Valley Dr, Euless, TX 76039Off Market
- $822,2003 bd2 ba3.1k sqft1007 High Hawk Trl, Euless, TX 76039Off Market
- $856,7004 bd5 ba3.7k sqft1011 High Hawk Trl, Euless, TX 76039Off Market
- $664,4004 bd3 ba2.8k sqft1009 Lost Valley Dr, Euless, TX 76039Off Market
A local agent can set up tours, give advice and negotiate with sellers.
A local lender can help you make sure your offer is ready when you are.
Similar homes
- $879,0004 bd4 ba3.2k sqft4804 Taylor Ln, Grapevine, TX 76051For Sale
 MLS ID #21298887, Mark Wykes. NTREIS
 - $750,0004 bd3 ba2.7k sqft3118 Woodland Heights Cir, Colleyville, TX 76034For Sale
 MLS ID #21267197, Kelly Thompson. NTREIS
 - $853,0004 bd4 ba3.8k sqft3801 Plum Vista Pl, Arlington, TX 76005For Sale
 MLS ID #21310870, Peter Phouthavong. NTREIS
 - $750,0004 bd3 ba2.8k sqft5129 Post Oak Trl, Colleyville, TX 76034For Sale
 MLS ID #21265909, Shahida Bhaidani. NTREIS
 - $835,0004 bd3 ba3.4k sqft7909 Citadel Ct, North Richland Hills, TX 76182For SaleMLS ID #21280352, Mandy Nichols. NTREIS
- $525,0004 bd3 ba2.6k sqft138 Arbor Glen Dr, Euless, TX 76039For SaleMLS ID #21267061, Scott Dennett. NTREIS
- $875,0005 bd4 ba3.6k sqft3404 Calico Dr, Irving, TX 75038For SaleMLS ID #21275930, Surya Thapa. NTREIS
- $748,0004 bd4 ba3k sqft7901 Bentley Dr, North Richland Hills, TX 76182For SaleMLS ID #21295135, Kelli Wenzel. NTREIS
- $825,0004 bd4 ba2.9k sqft1112 Rhett Dr, Colleyville, TX 76034For SaleMLS ID #21036653, Alicia Mueller. NTREIS
- $815,0004 bd4 ba3.8k sqft9024 Bottlebrush Ln, Irving, TX 75063For SaleMLS ID #21274429, Kelly Boulton. NTREIS
- $839,0004 bd5 ba3.6k sqft3815 Wind Cave Bnd, Irving, TX 75063For SaleMLS ID #21042334, Diana McCarty. NTREIS
- $795,0004 bd4 ba3.4k sqft419 Paluxy Dr, Irving, TX 75039For SaleMLS ID #21280702, Iti Rout. NTREIS
- $589,9005 bd4 ba3.5k sqft9616 Barksdale Dr, Fort Worth, TX 76244For Sale By Owner
- $755,0003 bd4 ba3.1k sqft5931 Crescent Ln, Colleyville, TX 76034For SaleMLS ID #21296490, Frances Bankester. NTREIS
- $850,0004 bd4 ba3.1k sqft2749 Waverley Dr, Trophy Club, TX 76262For SaleMLS ID #21327319, Angelo Puma. NTREIS
- $799,9994 bd4 ba3.4k sqft2538 Broadway Dr, Trophy Club, TX 76262For SaleMLS ID #21311833, Chad Singer. NTREIS
- $600,0005 bd4 ba3.3k sqft3105 Andrew Ct, Bedford, TX 76021For SaleMLS ID #21252982, Joseph Fernandez. NTREIS
- $875,0006 bd4 ba4.6k sqft2001 Sterling Trace Dr, Keller, TX 76248For SaleMLS ID #21311286, Starling Oliver. NTREIS
- $899,0004 bd5 ba4k sqft200 San Bernard Dr, Irving, TX 75039For SaleMLS ID #21284975, Ananth Mallavarapu. NTREIS
- $769,0005 bd4 ba3.2k sqft1700 Coyote Rdg, Carrollton, TX 75010For SaleMLS ID #21316884, John Prell. NTREIS
