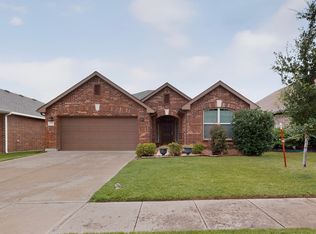
Welcome to this beautifully designed 4-bedroom, 3.5-bath home offering a spacious and functional floor plan in a great Keller community. With two separate living areas, including a downstairs family room and an upstairs game room or second living space, there's plenty of room for entertaining, relaxing, or accommodating a variety of lifestyles. The private primary suite is conveniently located on the first floor, creating a peaceful retreat complete with a spacious bedroom and ensuite bath. The open-concept main living area flows seamlessly into the kitchen and dining spaces, making everyday living and hosting guests effortless. Upstairs, you'll find three generously sized secondary bedrooms, including one with its own private ensuite bathroom—perfect for guests, multigenerational living, or an older child seeking additional privacy. The remaining bedrooms share a well-appointed full bath, while the upstairs living area provides the perfect space for a media room, playroom, or home office. With its thoughtful layout, abundant living space, and prime Keller location close to shopping, dining, parks, and highly rated schools, this home offers the perfect combination of comfort, flexibility, and convenience. Don't miss the opportunity to make this exceptional property your next home!
For sale
Price cut: $35K (7/10)
$449,900
12836 Palancar Dr, Fort Worth, TX 76244
4beds
3,020sqft
:
Get pre-qualified$3,317/mo
Single Family Residence
Built in 2016
6,229 Square Feet Lot
$445,100 Zestimate®
$149/sqft
$33/mo HOA
What's special
Kitchen and dining spacesDownstairs family room
- 21 days |
- 679 |
- 50 |
Zillow last checked:
Listing updated:
Listed by:
RJ Avery 0583622 469-865-2527,
Flex Group Real Estate 469-865-2527
Source: NTREIS,MLS#: 21318369
Facts & features
Interior
Bedrooms & bathrooms
- Bedrooms: 4
- Bathrooms: 4
- Full bathrooms: 3
- 1/2 bathrooms: 1
Primary bedroom
- Level: First
- Dimensions: 14 x 14
Bedroom
- Level: Second
- Dimensions: 14 x 12
Bedroom
- Level: Second
- Dimensions: 14 x 13
Bedroom
- Level: Second
- Dimensions: 13 x 14
Breakfast room nook
- Level: First
- Dimensions: 17 x 10
Dining room
- Level: First
- Dimensions: 12 x 11
Kitchen
- Level: First
- Dimensions: 17 x 12
Living room
- Level: First
- Dimensions: 20 x 17
Living room
- Level: Second
- Dimensions: 22 x 18
Heating
- Central, Natural Gas
Cooling
- Central Air, Electric
Appliances
- Included: Dishwasher, Electric Cooktop, Disposal, Microwave
Features
- Cable TV
- Has basement: No
- Number of fireplaces: 1
- Fireplace features: Wood Burning
Interior area
- Total interior livable area: 3,020 sqft
Video & virtual tour
Property
Parking
- Total spaces: 2
- Parking features: Garage Faces Front, Garage, Garage Door Opener
- Attached garage spaces: 2
Features
- Levels: Two
- Stories: 2
- Pool features: None
Lot
- Size: 6,229 Square Feet
Details
- Parcel number: 42172975
Construction
Type & style
- Home type: SingleFamily
- Architectural style: Traditional,Detached
- Property subtype: Single Family Residence
- Attached to another structure: Yes
Materials
- Brick, Rock, Stone
Condition
- Year built: 2016
Utilities & green energy
- Sewer: Public Sewer
- Water: Public
- Utilities for property: Sewer Available, Water Available, Cable Available
Community & HOA
Community
- Subdivision: Huntington Estates
HOA
- Has HOA: Yes
- Services included: Association Management
- HOA fee: $400 annually
- HOA name: Huntington Estates
- HOA phone: 682-233-0219
Location
- Region: Fort Worth
Financial & listing details
- Price per square foot: $149/sqft
- Tax assessed value: $492,812
- Annual tax amount: $10,934
- Date on market: 7/2/2026
- Cumulative days on market: 22 days
- Listing terms: Conventional,FHA,VA Loan
Estimated market value
$445,100
$423,000 - $467,000
$3,080/mo
Price history
| Date | Event | Price |
|---|---|---|
| 7/17/2026 | Listed for rent | $3,750+33.9%$1/sqft |
Source: Zillow Rentals Report a problem | ||
| 7/10/2026 | Price change | $449,900-7.2%$149/sqft |
Source: NTREIS #21318369 Report a problem | ||
| 7/9/2026 | Price change | $484,900-3%$161/sqft |
Source: NTREIS #21318369 Report a problem | ||
| 7/2/2026 | Listed for sale | $499,900+28.2%$166/sqft |
Source: NTREIS #21318369 Report a problem | ||
| 8/4/2024 | Listing removed | -- |
Source: Zillow Rentals Report a problem | ||
| 7/30/2024 | Price change | $2,800-8.2%$1/sqft |
Source: Zillow Rentals Report a problem | ||
| 7/28/2024 | Listed for rent | $3,050$1/sqft |
Source: Zillow Rentals Report a problem | ||
| 10/28/2021 | Sold | -- |
Source: NTREIS #14679476 Report a problem | ||
| 10/2/2021 | Pending sale | $390,000$129/sqft |
Source: NTREIS #14679476 Report a problem | ||
| 9/29/2021 | Listed for sale | $390,000$129/sqft |
Source: NTREIS #14679476 Report a problem | ||
Public tax history
| Year | Property taxes | Tax assessment |
|---|---|---|
| 2025 | $10,934 -1% | $492,812 |
| 2024 | $11,039 +1.8% | $492,812 +2.7% |
| 2023 | $10,846 +2.8% | $479,650 +16.6% |
| 2022 | $10,548 +17.9% | $411,406 +22.3% |
| 2021 | $8,947 -2.8% | $336,329 -0.2% |
| 2020 | $9,202 -0.7% | $336,989 -0.2% |
| 2019 | $9,266 -2.1% | $337,649 +3% |
| 2018 | $9,469 +163.5% | $327,693 +167.5% |
| 2017 | $3,593 | $122,488 |
Find assessor info on the county website
Monthly payment
Est. payment
Payment breakdown
Explore the cost of this home by adjusting the details. Changes won't be saved.Climate risks
Neighborhood: 76244
Nearby schools
GreatSchools rating
- 7/10Ridgeview Elementary SchoolGrades: PK-4Distance: 1 mi
- 6/10Trinity Springs Middle SchoolGrades: 7-8Distance: 2.2 mi
- 6/10Timber Creek High SchoolGrades: 9-12Distance: 1.8 mi
Schools provided by the listing agent
- Elementary: Ridgeview
- Middle: Trinity Springs
- High: Timber Creek
- District: Keller ISD
Source: NTREIS. This data may not be complete. We recommend contacting the local school district to confirm school assignments for this home.
- $411,4004 bd3 ba2.5k sqft12840 Palancar Dr, Fort Worth, TX 76244Off Market

- $384,400-- bd-- ba2.1k sqft12844 Palancar Dr, Fort Worth, TX 76244Off Market
- $410,5003 bd3 ba2.2k sqft12801 Coast Way, Fort Worth, TX 76244Off Market
- $444,000-- bd-- ba2.8k sqft12805 Coast Way, Fort Worth, TX 76244Off Market
- $473,100-- bd-- ba2.5k sqft12817 Palancar Dr, Fort Worth, TX 76244Off Market
- $407,500-- bd-- ba2.5k sqft12821 Palancar Dr, Fort Worth, TX 76244Off Market
- $386,000-- bd-- ba2.2k sqft12809 Coast Way, Fort Worth, TX 76244Off Market
- $386,000-- bd-- ba1.9k sqft12848 Palancar Dr, Fort Worth, TX 76244Off Market
A local agent can set up tours, give advice and negotiate with sellers.
A local lender can help you make sure your offer is ready when you are.
Similar homes
- $454,9004 bd3 ba2.2k sqft5113 Dominica Ln, Fort Worth, TX 76244For Sale
 MLS ID #21319908, Robert Luecke. NTREIS
 - $369,8003 bd2 ba1.7k sqft13008 Palancar Dr, Fort Worth, TX 76244For Sale
 MLS ID #21308232, Basil Bandek. NTREIS
 - $369,8004 bd2 ba2k sqft4716 Meadow Green Trl, Fort Worth, TX 76244For Sale
 MLS ID #21313498, Becky Zeng. NTREIS
 - $575,0004 bd3 ba3.5k sqft5624 English Oak Dr, Fort Worth, TX 76244For Sale
 MLS ID #21306947, Bobby Green. NTREIS
 - $589,9005 bd4 ba3.5k sqft9616 Barksdale Dr, Fort Worth, TX 76244For Sale By Owner
- $425,0004 bd3 ba3.5k sqft10005 Shelburne Rd, Fort Worth, TX 76244For SaleMLS ID #21264229, Bella Jenkins. NTREIS
- $376,0004 bd3 ba2.4k sqft3736 Hazel Dr, Fort Worth, TX 76244For SaleMLS ID #21198120, Robin Glaysher. NTREIS
- $524,9005 bd3 ba2.8k sqft11544 Compton Trl, Fort Worth, TX 76244For SaleMLS ID #21270533, Charles Brown. NTREIS
- $414,9004 bd4 ba2.8k sqft2925 Cedar Ridge Ln, Fort Worth, TX 76177For SaleMLS ID #21290285, Jacqueline Shen. NTREIS
- $352,0003 bd2 ba1.7k sqft4517 Fir Dr, Fort Worth, TX 76244For SaleMLS ID #21324053, Mari Rodriguez. NTREIS
- $439,0004 bd3 ba2.8k sqft468 Darlington Trl, Fort Worth, TX 76131For SaleMLS ID #21250050, Lori Anne Mcelyea. NTREIS
- $435,0004 bd3 ba3.1k sqft4116 Walnut Creek Ct, Fort Worth, TX 76137For SaleMLS ID #21285160, John Ellig. NTREIS
- $440,0004 bd2 ba2k sqft3908 Crater Cir, Fort Worth, TX 76137For SaleMLS ID #21327081, Deborah Jackson. NTREIS
- $495,0004 bd3 ba3k sqft7257 Laguna Del Campo Trl, Fort Worth, TX 76131For SaleMLS ID #21325284, Mandy Linthicum. NTREIS
- $435,0004 bd3 ba3k sqft8220 Misty Water Dr, Fort Worth, TX 76131For SaleMLS ID #21251158, Dan Hohmann. NTREIS
- $450,0004 bd5 ba3.5k sqft14701 Rocky Face Ln, Haslet, TX 76052For SaleMLS ID #21276439, Matthew Brown. NTREIS
- $455,0004 bd4 ba3.1k sqft520 Ridgewater Trl, Fort Worth, TX 76131For SaleMLS ID #21004545, Georgia Garrett. NTREIS
- $397,5004 bd3 ba2.5k sqft525 Destin Dr, Fort Worth, TX 76131For SaleMLS ID #21259786, Elizabeth Phillips. NTREIS
- $435,0004 bd3 ba3.1k sqft844 Sequoia Way, Saginaw, TX 76131For SaleMLS ID #21257991, Seraphine Mwiseneza. NTREIS
- $410,0004 bd3 ba2.8k sqft10201 Fox Grove Ct, Fort Worth, TX 76131For SaleMLS ID #21288933, Stacei Shelley. NTREIS
