Like-New 4-Bedroom Home in City View — Loaded with Upgrades, Split Bedroom Plan & Move-In Ready! This beautiful like-new 4-bedroom, 2-bath, 2-car garage home in the desirable City View subdivision is a standout opportunity — thoughtfully upgraded throughout and delivering the kind of move-in ready condition that today's buyers are actively searching for and genuinely appreciate! From the moment you step inside, the quality and care invested in this home are immediately and unmistakably apparent. Brand-new carpet adds a fresh, clean, and comfortable feel underfoot, while updated switches and receptacles throughout reflect a home that has been modernized with attention to the details that make everyday living more convenient and enjoyable. One of the most appealing and forward-thinking upgrades in this home is the installation of decora-style receptacles with built-in USB ports throughout — a thoughtful modern touch that accommodates today's device-driven lifestyle with effortless ease. No more searching for adapters or extension cords — this home is already equipped and ready for the way you actually live. The smart split bedroom layout is one of this home's most desirable and functional features, placing the primary suite in a separate and private location away from the secondary bedrooms — a configuration that provides comfort, privacy, and separation that families and homeowners of every lifestyle truly value and appreciate. Amazing upgrades, a smart split floor plan, fresh new carpet, modern electrical updates, and convenient USB-ready receptacles — all in a fantastic City View location conveniently close to area amenities, shopping, dining, and everyday conveniences. Like-new, upgraded, and genuinely ready for its next lucky owner — this City View gem is a wonderful and move-in ready opportunity!
For sale
$300,000
4221 Cardinal Dr, Dallas, TX 75216
4beds
1,740sqft
Single Family Residence
Built in 2021
7,492 Square Feet Lot
$293,800 Zestimate®
$172/sqft
$-- HOA
What's special
Thoughtfully upgraded throughoutBrand-new carpetSmart split bedroom layout
- 3 days
- 364
- 36
Likely to sell faster than
Zillow last checked:
Listing updated:
Listed by:
Tonya Green 0705714 469-289-8229,
Orchard Brokerage 844-515-9880
Source: NTREIS,MLS#: 21401864
Facts & features
Interior
Bedrooms & bathrooms
- Bedrooms: 4
- Bathrooms: 2
- Full bathrooms: 2
Primary bedroom
- Features: Dual Sinks, En Suite Bathroom, Walk-In Closet(s)
- Level: First
- Dimensions: 15 x 15
Bedroom
- Features: Walk-In Closet(s)
- Level: First
- Dimensions: 10 x 10
Bedroom
- Features: Walk-In Closet(s)
- Level: First
- Dimensions: 10 x 10
Bedroom
- Level: First
- Dimensions: 10 x 10
Dining room
- Level: First
- Dimensions: 14 x 7
Kitchen
- Level: First
- Dimensions: 15 x 10
Living room
- Level: First
- Dimensions: 15 x 16
Heating
- Central, Electric
Cooling
- Central Air, Electric
Appliances
- Included: Dishwasher, Electric Cooktop, Electric Oven, Disposal, Microwave
Features
- Kitchen Island
- Flooring: Carpet, Tile, Wood
- Windows: Window Coverings
- Has basement: No
- Has fireplace: No
Interior area
- Total interior livable area: 1,740 sqft
Video & virtual tour
Property
Parking
- Total spaces: 2
- Parking features: Garage, Garage Faces Side
- Attached garage spaces: 2
Features
- Levels: One
- Stories: 1
- Patio & porch: Covered
- Pool features: None
Lot
- Size: 7,492 Square Feet
- Features: Back Yard, Lawn, Landscaped, Few Trees
- Residential vegetation: Grassed
Details
- Parcel number: 00608300070390000
Construction
Type & style
- Home type: SingleFamily
- Architectural style: Traditional,Detached
- Property subtype: Single Family Residence
Materials
- Brick
- Foundation: Combination
- Roof: Composition
Condition
- Resale
- Year built: 2021
Utilities & green energy
- Sewer: Public Sewer
- Water: Public
- Utilities for property: Sewer Available, Water Available
Community & HOA
Community
- Security: Smoke Detector(s)
- Subdivision: No
HOA
- Has HOA: No
Location
- Region: Dallas
Financial & listing details
- Price per square foot: $172/sqft
- Tax assessed value: $310,000
- Annual tax amount: $6,903
- Date on market: 10/11/2026
- Listing terms: Cash,Conventional,FHA,VA Loan
Estimated market value
$293,800
$279,000 - $308,000
$2,423/mo
Price history
| Date | Event | Price |
|---|---|---|
| 10/11/2026 | Listed for sale | $300,000$172/sqft |
Source: NTREIS #21401864 Report a problem | ||
Public tax history
| Year | Property taxes | Tax assessment |
|---|---|---|
| 2025 | $4,172 -8.1% | $310,000 +0.8% |
| 2024 | $4,540 -5.7% | $307,510 -2.4% |
| 2023 | $4,813 | $315,010 |
Find assessor info on the county website
Monthly payment
Est. payment
Payment breakdown
Explore the cost of this home by adjusting the details. Changes won't be saved.Climate risks
Neighborhood: Oak Cliff Gardens
Nearby schools
Schools provided by the listing agent
- Elementary: Starks
- Middle: Zumwalt
- High: Southoakcl
- District: Dallas ISD
Source: NTREIS. This data may not be complete. We recommend contacting the local school district to confirm school assignments for this home.

Similar homes
- $300,0004 bd2 ba1.7k sqft2626 Crest Ave, Dallas, TX 75216For Sale
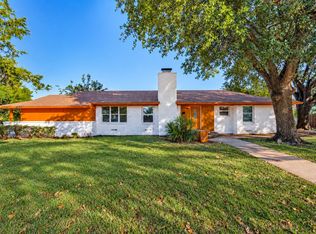 MLS ID #21411270, George Rodriguez. NTREIS
 - $315,0004 bd2 ba1.7k sqft3001 Fernwood Ave, Dallas, TX 75216For Sale
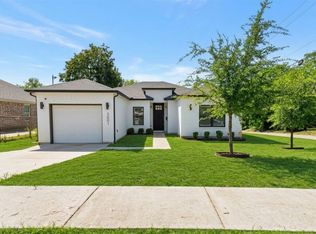 MLS ID #21410562, Ryan Delagarza. NTREIS
 - $--3 bd2 ba1.5k sqft4615 Wadsworth Dr, Dallas, TX 75216Auction
 Auction.com 2
 - $329,0003 bd2 ba1.7k sqft2266 Sutter St, Dallas, TX 75216For Sale
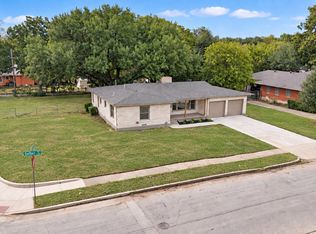 MLS ID #21401387, Crystal Blake. NTREIS
