Skip main navigation
Sold
  • Price Unknown

    615 Finley Ct, Dallas, TX 75208

    3beds
    2,014sqft
    Townhouse
    Built in 2017
    1,430 Square Feet Lot
    $582,400 Zestimate®
    $--/sqft
    $3,707 Estimated rent

    Home value

    $582,400

    $553,000 - $612,000

    $3,707/mo

    Zestimate® history
    Loading
    Loading...

    Owner options

    List your home for rent

    $3,707/mo

    Rent Zestimate®

    Find your next renter with Zillow Rental Manager. Plus, with online applications, you can quickly screen prospective tenants – for free.

    Learn more

    $3,707/mo

    Rent Zestimate®

    Refinance and save

    $95/mo

    Est. payment

    Refinancing to a lower rate could help reduce your monthly payments and save thousands over the life of the loan.

    See today's rates

    $95/mo

    Est. payment

    Explore your selling options

    Work with a Zillow partner agent

    Leverage their expertise and Zillow's premium Showcase listings to get your home seen by more buyers.

    Get started

    List with your own agent

    Get your home in front of millions of buyers by listing it on Zillow.

    Learn how to do it

    Sell it yourself

    Take full control of how buyers see your home on Zillow by listing For Sale by Owner (FSBO).

    List your home

    What's special

    Historic charmModern amenitiesAmple natural lightEnsuite bathSpacious rooftop deckUrban elegancePrimary suite
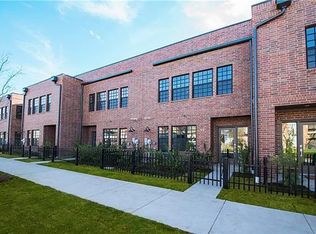
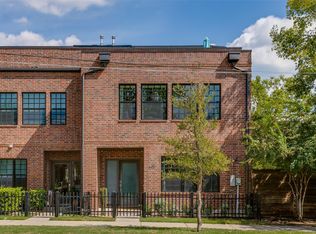
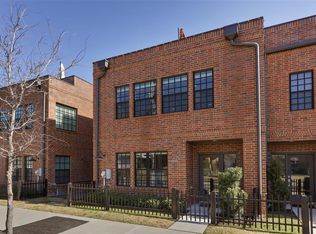
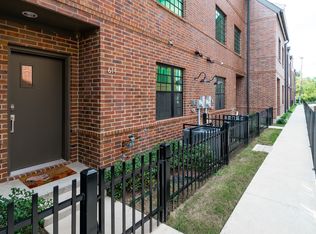
    Indulge in chic, urban elegance in this turn-key townhome located in the heart of the bustling Bishop Arts, where historic charm meets modern amenities, and a seamless design blends the past with your future. Enter through your own private front yard and step inside to smooth finish walls, stained concrete floors, and lofty ceilings throughout. Each of the three levels include its own bedroom complete with ensuite bath, perfect for large groups, or quiet summer nights. Sleek warehouse windows make for gorgeous views and ample natural light, while the spacious rooftop deck is perfect for entertaining guests. Fresh, modern updates include wood flooring in primary suite as well as second level bedroom, luxury pendant lighting, and lustrous hardware throughout. Just steps to all of the best shops and restaurants in Dallas, you’ll love exploring the vibrant neighborhood by bicycle or on foot, and delight in the joy of a car-free lifestyle. This is the perfect metropolitan sanctuary!

    Zillow last checked:

    Listing updated:

    Listed by:

    Melissa OBrien 0605212 214-303-1133,

    Dave Perry Miller Real Estate 214-303-1133,

    Ann Andrews 0672595 281-639-4254,

    Dave Perry Miller Real Estate

    Bought with:

    Thani Burke

    Compass RE Texas, LLC.

    Source: NTREIS,MLS#: 20366600

    Facts & features

    Interior

    Bedrooms & bathrooms
    • Bedrooms: 3
    • Bathrooms: 3
    • Full bathrooms: 3
    Primary bedroom
    • Features: Double Vanity, En Suite Bathroom, Sitting Area in Master, Steam Shower, Walk-In Closet(s)
    • Level: Third
    • Dimensions: 18 x 15
    Bedroom
    • Features: En Suite Bathroom, Walk-In Closet(s)
    • Level: First
    • Dimensions: 13 x 12
    Bedroom
    • Features: En Suite Bathroom
    • Level: Second
    • Dimensions: 12 x 11
    Primary bathroom
    • Level: Third
    • Dimensions: 9 x 8
    Kitchen
    • Features: Built-in Features, Eat-in Kitchen, Granite Counters, Kitchen Island, Pantry
    • Level: Second
    • Dimensions: 15 x 11
    Living room
    • Level: Second
    • Dimensions: 17 x 15
    Heating
    • Central, Zoned
    Cooling
    • Central Air, Zoned
    Appliances
    • Included: Some Gas Appliances, Dishwasher, Disposal, Gas Range, Microwave, Plumbed For Gas, Tankless Water Heater
    • Laundry: Electric Dryer Hookup
    Features
    • Decorative/Designer Lighting Fixtures, Double Vanity, High Speed Internet, Kitchen Island, Multiple Staircases, Open Floorplan, Smart Home, Cable TV, Walk-In Closet(s)
    • Flooring: Concrete, Ceramic Tile, Wood
    • Windows: Window Coverings
    • Has basement: No
    • Has fireplace: No
    Interior area
    • Total interior livable area: 2,014 sqft

    Property

    Parking
    • Total spaces: 2
    • Parking features: Garage, Garage Door Opener, Deck
    • Attached garage spaces: 2
    Features
    • Levels: Three Or More
    • Stories: 3
    • Patio & porch: Deck, Rooftop
    • Exterior features: Private Entrance, Private Yard
    • Pool features: None
    • Fencing: Front Yard,Wrought Iron
    Lot
    • Size: 1,430 sqft
    • Dimensions: 22 x 65
    Details
    • Parcel number: 003367000A03C0000

    Construction

    Type & style
    • Home type: Townhouse
    • Architectural style: Contemporary/Modern
    • Property subtype: Townhouse
    • Attached to another structure: Yes
    Materials
    • Brick
    • Foundation: Slab
    • Roof: Composition
    Condition
    • Year built: 2017

    Utilities & green energy

    • Sewer: Public Sewer
    • Water: Public
    • Utilities for property: Sewer Available, Water Available, Cable Available

    Community & neighborhood

    Security
    • Security features: Security System, Firewall(s), Smoke Detector(s)
    Location
    • Region: Dallas
    • Subdivision: Elsbeth Townhouses

    HOA & financial

    HOA
    • Has HOA: Yes
    • HOA fee: $95 monthly
    • Services included: Association Management, Maintenance Grounds, Maintenance Structure
    • Association name: Elsbeth Townhome HOA, Inc.

    Price history

    DateEventPrice
    7/27/2023Sold--
    Source: NTREIS #20366600 Report a problem
    7/5/2023Pending sale$609,000$302/sqft
    Source: Dave Perry Miller & Associates - An Ebby Halliday Company #20366600 Report a problem
    7/1/2023Contingent$609,000$302/sqft
    Source: NTREIS #20366600 Report a problem
    6/29/2023Listed for sale$609,000$302/sqft
    Source: NTREIS #20366600 Report a problem
    5/4/2018Sold--
    Source: Agent Provided Report a problem

    Public tax history

    YearProperty taxesTax assessment
    2025$8,668 -15.9%$534,850 -10.6%
    2024$10,302 +22.6%$598,550 +4.4%
    2023$8,404 -5.8%$573,430 +29.7%
    2022$8,926 $441,980

    Find assessor info on the county website

    Neighborhood: Kidd Springs

    Nearby schools

    GreatSchools rating
    Schools provided by the listing agent
    • Elementary: Hogg
    • Middle: Garcia
    • High: Adamson
    • District: Dallas ISD

    Source: NTREIS. This data may not be complete. We recommend contacting the local school district to confirm school assignments for this home.

    Get a cash offer in 3 minutes
    Find out how much your home could sell for in as little as 3 minutes with a no-obligation cash offer.
    Estimated market value
    $582,400
    Get a cash offer in 3 minutes
    Find out how much your home could sell for in as little as 3 minutes with a no-obligation cash offer.
    Estimated market value
    $582,400