Skip main navigation
Sold
  • Price Unknown

    603 Finley Ct, Dallas, TX 75208

    3beds
    2,200sqft
    Townhouse
    Built in 2017
    -- sqft lot
    $595,500 Zestimate®
    $--/sqft
    $3,938 Estimated rent

    Home value

    $595,500

    $566,000 - $625,000

    $3,938/mo

    Zestimate® history
    Loading
    Loading...

    Owner options

    List your home for rent

    $3,938/mo

    Rent Zestimate®

    Find your next renter with Zillow Rental Manager. Plus, with online applications, you can quickly screen prospective tenants – for free.

    Learn more

    $3,938/mo

    Rent Zestimate®

    Refinance and save

    $150/mo

    Est. payment

    Refinancing to a lower rate could help reduce your monthly payments and save thousands over the life of the loan.

    See today's rates

    $150/mo

    Est. payment

    Explore your selling options

    Work with a Zillow partner agent

    Leverage their expertise and Zillow's premium Showcase listings to get your home seen by more buyers.

    Get started

    List with your own agent

    Get your home in front of millions of buyers by listing it on Zillow.

    Learn how to do it

    Sell it yourself

    Take full control of how buyers see your home on Zillow by listing For Sale by Owner (FSBO).

    List your home

    What's special

    Dramatic walls of windowsStainless steel appliancesBathed in natural lightChic entry foyerLuxe designer finishesClean-lined quartz countertopsSecond guest suite
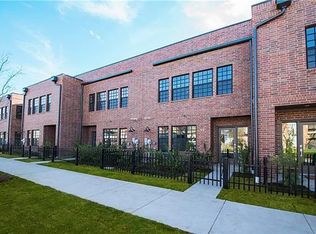
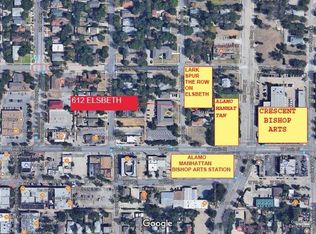
    This sensational corner-unit townhome pulls out all the stops with soaring ceilings, dramatic walls of windows, and luxe designer finishes across three levels of private, light-filled living. Each floor offers its own private bedroom and en-suite bath, giving you flexibility, privacy, & space to live your most stylish life. Step through your gated front yard or private two-car garage into a chic entry foyer, where you’ll find the first guest suite — perfect for visitors or a tucked-away office, complete with a walk-in closet and full bath. On the second floor, the wow-factor kicks in. An open-concept layout, bathed in natural light, flows seamlessly from living to dining to kitchen. Clean-lined quartz countertops, custom cabinetry, open shelving, and stainless steel appliances set the tone for effortless entertaining. A second guest suite (or dream WFH space) and a glamorous Hollywood-style bath complete the floor. Ascend to the third level, and you’ll discover a showstopping primary suite with vaulted ceilings, a spa-worthy bath, oversized walk-in closet, and direct access to your private rooftop patio - the ultimate spot for sunset cocktails or morning coffee with a view.Beyond your front door, Oak Cliff is buzzing with exciting growth and new amenities. Enjoy the convenience of the new Target at Wynnewood Village, with even more retail momentum underway — including an upcoming Starbucks next to the newly opened Sprouts Farmers Market. Just moments away, Phase One of Halperin Park is set to debut Spring 2026, bringing green space, trails, and a vibrant community hub. Start your day with a workout at Oak Cliff Pilates, just steps from your front door. Stroll a few minutes to La Bodega for a fresh post-pilates salad, then ease into the evening with a glass of wine at The Mayor’s House as the sun sets over Bishop Arts. From morning movement to late-night laughs, this is urban living with soul — and with low HOA dues, it’s all wrapped in one seriously stylish package.

    Zillow last checked:

    Listing updated:

    Listed by:

    Melissa OBrien 0605212 214-303-1133,

    Dave Perry Miller Real Estate 214-303-1133

    Bought with:

    Rosalinda Boland, 0543329

    United Real Estate

    Source: NTREIS,MLS#: 21071435

    Facts & features

    Interior

    Bedrooms & bathrooms
    • Bedrooms: 3
    • Bathrooms: 3
    • Full bathrooms: 3
    Primary bedroom
    • Features: En Suite Bathroom, Walk-In Closet(s)
    • Level: Third
    • Dimensions: 16 x 12
    Bedroom
    • Features: En Suite Bathroom, Split Bedrooms, Walk-In Closet(s)
    • Level: First
    • Dimensions: 15 x 12
    Bedroom
    • Features: En Suite Bathroom, Split Bedrooms
    • Level: Second
    • Dimensions: 13 x 11
    Primary bathroom
    • Features: Built-in Features, Dual Sinks, Solid Surface Counters
    • Level: Third
    • Dimensions: 17 x 8
    Dining room
    • Level: Second
    • Dimensions: 16 x 8
    Kitchen
    • Features: Breakfast Bar, Built-in Features, Eat-in Kitchen, Kitchen Island, Solid Surface Counters
    • Level: Second
    • Dimensions: 16 x 12
    Living room
    • Level: Second
    • Dimensions: 16 x 15
    Heating
    • Central, Natural Gas
    Cooling
    • Central Air, Electric, Zoned
    Appliances
    • Included: Dishwasher, Disposal, Gas Range, Microwave, Refrigerator
    • Laundry: In Hall, Stacked
    Features
    • Decorative/Designer Lighting Fixtures, Open Floorplan, Vaulted Ceiling(s), Wired for Sound
    • Flooring: Concrete, Ceramic Tile, Wood
    • Windows: Window Coverings
    • Has basement: No
    • Has fireplace: No
    Interior area
    • Total interior livable area: 2,200 sqft

    Property

    Parking
    • Total spaces: 2
    • Parking features: Additional Parking, Alley Access, Garage, Garage Door Opener, Garage Faces Rear
    • Attached garage spaces: 2
    Features
    • Levels: Three Or More
    • Patio & porch: Front Porch, Rooftop, Covered
    • Exterior features: Rain Gutters
    • Pool features: None
    • Fencing: Wrought Iron
    Details
    • Parcel number: 003367000A03D0000

    Construction

    Type & style
    • Home type: Townhouse
    • Architectural style: Contemporary/Modern
    • Property subtype: Townhouse
    • Attached to another structure: Yes
    Materials
    • Brick
    • Foundation: Slab
    • Roof: Composition
    Condition
    • Year built: 2017

    Utilities & green energy

    • Sewer: Public Sewer
    • Water: Public
    • Utilities for property: Cable Available, Sewer Available, Water Available

    Community & neighborhood

    Security
    • Security features: Security System, Firewall(s), Smoke Detector(s)
    Location
    • Region: Dallas
    • Subdivision: Elsbeth Townhouses

    HOA & financial

    HOA
    • Has HOA: Yes
    • HOA fee: $150 monthly
    • Services included: Association Management, Maintenance Grounds
    • Association name: Elsbeth Townhome Hoa
    • Association phone: 216-789-4678

    Other

    Other facts
    • Listing terms: Cash,Conventional

    Price history

    DateEventPrice
    7/2/2026Sold--
    Source: NTREIS #21071435 Report a problem
    6/30/2026Pending sale$605,000$275/sqft
    Source: NTREIS #21071435 Report a problem
    6/13/2026Contingent$605,000$275/sqft
    Source: NTREIS #21071435 Report a problem
    4/22/2026Price change$605,000-1.6%$275/sqft
    Source: NTREIS #21071435 Report a problem
    2/5/2026Listed for sale$615,000$280/sqft
    Source: NTREIS #21071435 Report a problem
    2/2/2026Contingent$615,000$280/sqft
    Source: NTREIS #21071435 Report a problem
    1/25/2026Listed for sale$615,000$280/sqft
    Source: NTREIS #21071435 Report a problem
    1/18/2026Contingent$615,000$280/sqft
    Source: NTREIS #21071435 Report a problem
    11/14/2025Price change$615,000-2.2%$280/sqft
    Source: NTREIS #21071435 Report a problem
    10/23/2025Price change$629,000-1.6%$286/sqft
    Source: NTREIS #21071435 Report a problem
    10/2/2025Listed for sale$639,000+7.4%$290/sqft
    Source: NTREIS #21071435 Report a problem
    10/24/2022Listing removed--
    Source: Dave Perry Miller & Associates - An Ebby Halliday Company Report a problem
    5/26/2022Pending sale$595,000$270/sqft
    Source: Dave Perry Miller & Associates - An Ebby Halliday Company #20047721 Report a problem
    5/24/2022Sold--
    Source: Dave Perry Miller RE solds #20047721_75208 Report a problem
    5/11/2022Pending sale$595,000$270/sqft
    Source: NTREIS #20047721 Report a problem
    5/9/2022Contingent$595,000$270/sqft
    Source: NTREIS #20047721 Report a problem
    5/4/2022Listed for sale$595,000$270/sqft
    Source: NTREIS #20047721 Report a problem

    Public tax history

    YearProperty taxesTax assessment
    2025$12,445 -11.2%$558,880 -10.8%
    2024$14,007 -2.6%$626,720
    2023$14,382 +50.1%$626,720 +32.6%
    2022$9,579 -6.6%$472,680
    2021$10,253 -2.4%$472,680
    2020$10,510 +9.5%$472,680 +10.4%
    2019$9,598 -15.3%$428,220 +7.5%
    2018$11,335 $398,400
    2017-- $398,400

    Find assessor info on the county website

    Neighborhood: Kidd Springs

    Nearby schools

    GreatSchools rating
    Schools provided by the listing agent
    • Elementary: Hogg
    • Middle: Garcia
    • High: Adamson
    • District: Dallas ISD

    Source: NTREIS. This data may not be complete. We recommend contacting the local school district to confirm school assignments for this home.

    Get a cash offer in 3 minutes
    Find out how much your home could sell for in as little as 3 minutes with a no-obligation cash offer.
    Estimated market value
    $595,500
    Get a cash offer in 3 minutes
    Find out how much your home could sell for in as little as 3 minutes with a no-obligation cash offer.
    Estimated market value
    $595,500