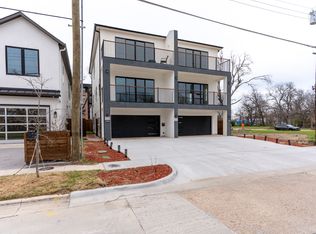
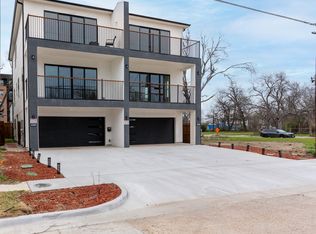
Be among the first to experience a new standard of modern luxury at 903 Bayonne St, the first in a line of signature duplexes by Westvale Homes in the heart of Trinity Groves. Thoughtfully designed with a focus on contemporary style, elevated custom finishes, and sophisticated living, these distinctive residences offer a rare opportunity to own a piece of one of Dallas's most exciting urban neighborhoods on a premium corner lot.
Enjoy the best of both worlds with walkable access to Trinity Groves’ acclaimed restaurants, vibrant nightlife, and local hotspots, all while being just minutes from Downtown Dallas, the Dallas skyline, and the city’s premier entertainment and business districts.
Whether you’re seeking a stylish urban retreat, a refined place to call home, or a standout investment in a sought-after location, 905 Bayonne St delivers modern design, exceptional convenience, and an exciting new addition to Trinity Groves living. Discover a fresh take on city living where design meets location and every day puts you close to the best of Dallas.
For sale
$615,000
903 Bayonne St, Dallas, TX 75212
3beds
2,444sqft
Duplex, Single Family Residence
Built in 2026
5,009 Square Feet Lot
$-- Zestimate®
$252/sqft
$-- HOA
What's special
Contemporary styleModern designPremium corner lotElevated custom finishes
- 22 hours
- 68
- 10
Zillow last checked:
Listing updated:
Listed by:
Kyle Pilgrim 0751165 817-657-7085,
David Ivy Group, LLC. 817-706-0730
Source: NTREIS,MLS#: 21409382
Facts & features
Interior
Bedrooms & bathrooms
- Bedrooms: 3
- Bathrooms: 4
- Full bathrooms: 3
- 1/2 bathrooms: 1
Primary bedroom
- Features: Ceiling Fan(s), Dual Sinks, En Suite Bathroom, Separate Shower, Walk-In Closet(s)
- Level: Second
- Dimensions: 17 x 15
Bedroom
- Features: Ceiling Fan(s), En Suite Bathroom, Walk-In Closet(s)
- Level: Second
- Dimensions: 13 x 14
Bedroom
- Features: Ceiling Fan(s), En Suite Bathroom, Walk-In Closet(s)
- Level: Second
- Dimensions: 13 x 14
Dining room
- Level: First
- Dimensions: 12 x 7
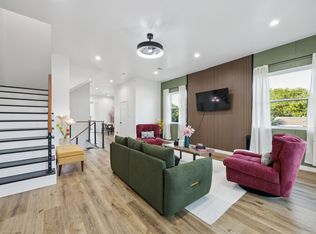
Living room
- Features: Ceiling Fan(s), Fireplace
- Level: First
- Dimensions: 21 x 20
Heating
- Central, Electric
Cooling
- Central Air, Ceiling Fan(s), Electric
Appliances
- Included: Dishwasher, Electric Oven, Disposal, Gas Range, Ice Maker, Microwave, Refrigerator, Tankless Water Heater
- Laundry: Washer Hookup, Dryer Hookup, Laundry in Utility Room
Features
- Built-in Features, Decorative/Designer Lighting Fixtures, Double Vanity, High Speed Internet, Kitchen Island, Open Floorplan, Paneling/Wainscoting, Walk-In Closet(s)
- Flooring: Engineered Hardwood
- Has basement: No
- Number of fireplaces: 1
- Fireplace features: Electric
Interior area
- Total interior livable area: 2,444 sqft
Video & virtual tour
Property
Parking
- Total spaces: 2
- Parking features: Garage
- Attached garage spaces: 2
Features
- Levels: Two
- Stories: 2
- Pool features: None
- Fencing: Fenced,Wood
Lot
- Size: 5,009 Square Feet
Details
- Parcel number: 00000703336000000
Construction
Type & style
- Home type: SingleFamily
- Architectural style: Contemporary/Modern
- Property subtype: Duplex, Single Family Residence
- Attached to another structure: Yes
Materials
- Board & Batten Siding
- Foundation: Slab
- Roof: Composition
Condition
- New Construction
- Year built: 2026
Utilities & green energy
- Sewer: Public Sewer
- Water: Public
- Utilities for property: Sewer Available, Water Available
Community & HOA
Community
- Features: Sidewalks
- Security: Prewired, Carbon Monoxide Detector(s), Firewall(s), Smoke Detector(s)
- Subdivision: Z E Coombs West End
HOA
- Has HOA: No
Location
- Region: Dallas
Financial & listing details
- Price per square foot: $252/sqft
- Date on market: 10/13/2026
- Listing terms: Cash,Conventional,FHA,VA Loan
Estimated market value
Not available
Estimated sales range
Not available
Not available
Price history
| Date | Event | Price |
|---|---|---|
| 10/13/2026 | Listed for sale | $615,000$252/sqft |
Source: NTREIS #21409382 Report a problem | ||
Public tax history
Tax history is unavailable.
Monthly payment
Est. payment
Payment breakdown
Explore the cost of this home by adjusting the details. Changes won't be saved.Climate risks
Neighborhood: 75212
Nearby schools
Schools provided by the listing agent
- Elementary: Bowie
- Middle: Benjamin Franklin
- High: Washington
- District: Dallas ISD
Source: NTREIS. This data may not be complete. We recommend contacting the local school district to confirm school assignments for this home.
Similar homes
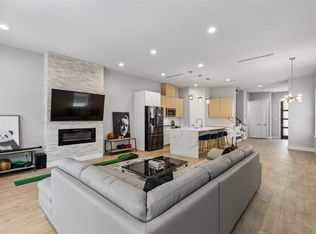
- $600,0003 bd4 ba2.5k sqft2603 Crossman Ave, Dallas, TX 75212For Sale
 MLS ID #21343083, JC Carter. NTREIS
 - $599,9994 bd3 ba2.3k sqft1333 Amos St, Dallas, TX 75212New Construction
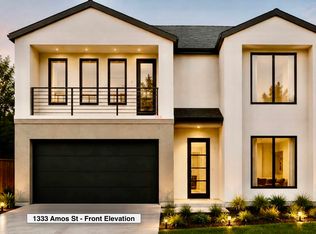 MLS ID #21402897, Tony Nuncio. NTREIS
 - $599,0003 bd4 ba2.2k sqft1410 Elevado Dr, Dallas, TX 75212For Sale
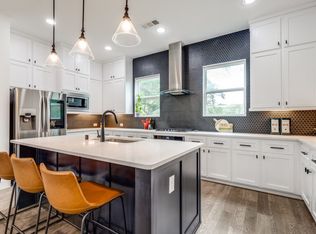 MLS ID #21364304, Christopher Nolan. NTREIS
 - $585,0004 bd2 ba1.9k sqft1112 Muncie Ave, Dallas, TX 75212For Sale
 MLS ID #21389399, Phillip Jackson. NTREIS
